This well maintained home offers a cozy feel and open floor plan. Enjoy the additional recreation area in the rear of the home. Main level laundry is another added perk. For all of you garage lovers, there is a 24x24 metal 2 car garage that was just built the end of 2025/beginning of 2026. Wooden shed in backyard offers extra storage and does convey with the home. All appliances also convey including freestanding fireplace in the living room.
For sale
$165,000
632 S 19th St, Quincy, IL 62301
3beds
1,179sqft
Single Family Residence, Residential
Built in ----
6,098 Square Feet Lot
$-- Zestimate®
$140/sqft
$-- HOA
What's special
Well maintained homeOpen floor planMain level laundryCozy feel
- 8 days
- 116
- 7
Likely to sell faster than
Zillow last checked:
Listing updated:
Listed by:
Brandi Griswold Office:217-224-8383,
Happel, Inc., REALTORS
Source: RMLS Alliance as distributed by MLS GRID,MLS#: CA1047770 Originating MLS: Capital Area Association of Realtors
Facts & features
Interior
Bedrooms & bathrooms
- Bedrooms: 3
- Bathrooms: 1
- Full bathrooms: 1
Bedroom 1
- Level: Main
- Dimensions: 9ft 0in x 10ft 0in
Bedroom 2
- Level: Main
- Dimensions: 9ft 0in x 10ft 0in
Bedroom 3
- Level: Main
- Dimensions: 10ft 0in x 15ft 0in
Other
- Level: Main
- Dimensions: 12ft 0in x 11ft 0in
Family room
- Level: Main
- Dimensions: 14ft 0in x 15ft 0in
Kitchen
- Level: Main
- Dimensions: 12ft 0in x 15ft 0in
Laundry
- Level: Main
Living room
- Level: Main
- Dimensions: 15ft 0in x 11ft 0in
Main level
- Area: 1179
Heating
- Forced Air
Cooling
- Central Air
Appliances
- Included: Dryer, Microwave, Range, Refrigerator, Washer
Features
- Ceiling Fan(s), High Speed Internet
- Windows: Blinds
- Basement: Partial,Unfinished
- Has fireplace: Yes
- Fireplace features: Free Standing, Living Room
Interior area
- Total structure area: 1,179
- Total interior livable area: 1,179 sqft
Property
Parking
- Total spaces: 2
- Parking features: Detached
- Garage spaces: 2
Features
- Patio & porch: Patio, Porch
Lot
- Size: 6,098 Square Feet
- Dimensions: 40 x 151
- Features: Level
Details
- Additional structures: Shed(s)
- Parcel number: 232184000000
Construction
Type & style
- Home type: SingleFamily
- Architectural style: Other
- Property subtype: Single Family Residence, Residential
Materials
- Aluminum Siding
- Foundation: Block
- Roof: Shingle
Condition
- New construction: No
Utilities & green energy
- Sewer: Public Sewer
- Water: Public
Community & HOA
Community
- Subdivision: None
Location
- Region: Quincy
Financial & listing details
- Price per square foot: $140/sqft
- Tax assessed value: $108,030
- Annual tax amount: $2,159
- Date on market: 11/12/2026
- Cumulative days on market: 9 days
- Road surface type: Paved
Estimated market value
Not available
Estimated sales range
Not available
Not available
Price history
| Date | Event | Price |
|---|---|---|
| 11/12/2026 | Listed for sale | $165,000+13%$140/sqft |
Source:  RMLS Alliance as distributed by MLS GRID #CA1047770 Report a problem | ||
| 6/2/2025 | Sold | $146,000$124/sqft |
Source: Public Record Report a problem | ||
Public tax history
| Year | Property taxes | Tax assessment |
|---|---|---|
| 2025 | $2,159 -2.5% | $36,010 +6% |
| 2024 | $2,215 +6.2% | $33,970 +7.8% |
| 2023 | $2,085 +5.7% | $31,520 +7.1% |
| 2022 | $1,972 +22.3% | $29,430 +25.8% |
| 2021 | $1,613 +1.9% | $23,400 +2% |
| 2020 | $1,582 +1.9% | $22,940 +1.1% |
| 2019 | $1,552 +0.8% | $22,690 +2% |
| 2018 | $1,539 +2.6% | $22,240 +1% |
| 2017 | $1,501 +1.9% | $22,020 +4.3% |
| 2016 | $1,473 -100% | $21,120 |
| 2015 | $14,138,000 +999447.6% | $21,120 +3.5% |
| 2012 | $1,414 | $20,410 +0% |
| 2011 | $1,414 +8.3% | $20,400 +6.6% |
| 2009 | $1,306 +4.4% | $19,140 |
| 2008 | $1,251 +1.7% | $19,140 +5% |
| 2007 | $1,230 | $18,230 |
Find assessor info on the county website
Monthly payment
Est. payment
Payment breakdown
Explore the cost of this home by adjusting the details. Changes won't be saved.Climate risks
Neighborhood: 62301
Nearby schools
Schools provided by the listing agent
- Elementary: Baldwin
- Middle: Quincy JR High
Source: RMLS Alliance as distributed by MLS GRID. This data may not be complete. We recommend contacting the local school district to confirm school assignments for this home.


Similar homes
- $169,9003 bd2 ba1.7k sqft609 S 15th St, Quincy, IL 62301For Sale
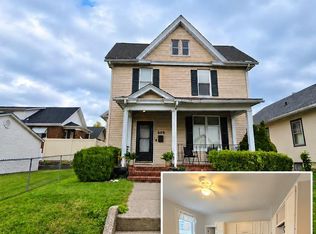
 MLS ID #CA1047549, Misty Dowling, Gem City Real Estate Group. RMLS Alliance as distributed by MLS GRID
- $149,0003 bd2 ba1.6k sqft1230 State St, Quincy, IL 62301For Sale
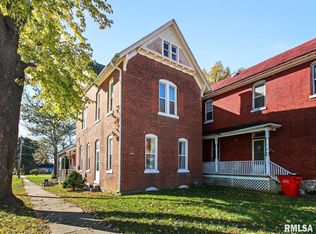 MLS ID #CA1047755, Jeremy Tipton, Happel, Inc., REALTORS. RMLS Alliance as distributed by MLS GRID
- $162,9003 bd2 ba1.2k sqft2623 Chestnut St, Quincy, IL 62301For Sale
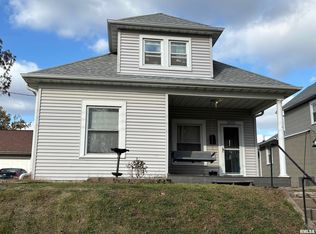 MLS ID #CA1047753, Jan D Smith, Happel, Inc., REALTORS. RMLS Alliance as distributed by MLS GRID
- $170,0002 bd2 ba1.2k sqft2817 Hampshire St, Quincy, IL 62301Active
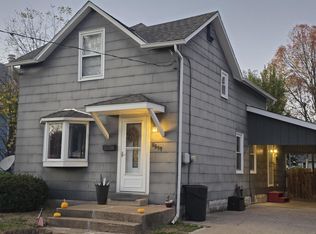 MLS ID #12791135, Cathy Anderson, Century 21 Broughton Team. MRED as distributed by MLS GRID
- $165,0003 bd1 ba1.2k sqft1300 S 24th St, Quincy, IL 62301For SaleMLS ID #CA1043999, Michelle Soltwedel, Happel, Inc., REALTORS. RMLS Alliance as distributed by MLS GRID
- $179,9003 bd2 ba1.4k sqft910 S 24th St, Quincy, IL 62301For SaleMLS ID #CA1043382, Kelly Little, Farlow Real Estate Experts. RMLS Alliance as distributed by MLS GRID
- $174,9003 bd1 ba1.1k sqft2415 Cherry St, Quincy, IL 62301For SaleMLS ID #CA1045271, Janet Arns, Happel, Inc., REALTORS. RMLS Alliance as distributed by MLS GRID
- $149,9003 bd2 ba1.6k sqft2604 Chestnut St, Quincy, IL 62301For SaleMLS ID #CA1047065, Janet Arns, Happel, Inc., REALTORS. RMLS Alliance as distributed by MLS GRID
- $144,0002 bd2 ba1.1k sqft1109 Washington St, Quincy, IL 62301For SaleMLS ID #CA1046208, Sherry Hills, Happel, Inc., REALTORS. RMLS Alliance as distributed by MLS GRID
- $147,0003 bd1 ba1.1k sqft1231 N 12th St, Quincy, IL 62301For SaleMLS ID #CA1046583, Kelly Little, Farlow Real Estate Experts. RMLS Alliance as distributed by MLS GRID
- $145,6002 bd1 ba1.3k sqft1611 Maple St, Quincy, IL 62301For SaleMLS ID #CA1047687, Carson Etter, Davis & Associates, REALTORS. RMLS Alliance as distributed by MLS GRID
- $213,0003 bd2 ba1.6k sqft1516 Chestnut St, Quincy, IL 62301For SaleMLS ID #CA1047784, Kelly Little, Farlow Real Estate Experts. RMLS Alliance as distributed by MLS GRID
- $135,9003 bd2 ba1.5k sqft312 Locust St, Quincy, IL 62301For SaleMLS ID #CA1047323, Jeremy D Farlow, Farlow Real Estate Experts. RMLS Alliance as distributed by MLS GRID
- $118,5003 bd1 ba1.7k sqft3412 Crestview Dr, Quincy, IL 62301For SaleMLS ID #CA1047857, Kevin Carder, Happel, Inc., REALTORS. RMLS Alliance as distributed by MLS GRID
- $117,0005 bd2 ba1.4k sqft128 S 12th St, Quincy, IL 62301For SaleMLS ID #CA1047851, Misty Dowling, Gem City Real Estate Group. RMLS Alliance as distributed by MLS GRID
