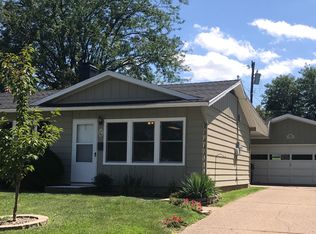
Welcome to 3412 Crestview Drive! This 3-bedroom, 1-bath ranch offers plenty of space, potential, and an opportunity to make it your own! Featuring convenient single-level living with a slab foundation and no basement, this home offers both a traditional front living room and a spacious family room, providing plenty of room to spread out. Step outside to the covered back porch, which connects to the generously sized 24' x 24' two-car garage, offering ample space for vehicles, storage, or a workshop. Situated on a large .39-acre corner lot in the heart of Quincy, this property offers a fantastic combination of lot size and convenient in-town living. While the home will require some renovations before move-in, it presents an excellent opportunity for someone with the right vision to bring it back to life and truly make it shine! Whether you're an investor, renovator, or buyer looking for a project to transform into your own, the possibilities are worth exploring. **Property is being sold as-is, with inspections welcome.** Bring your ideas, roll up your sleeves, and discover the potential waiting at 3412 Crestview Drive. Schedule your showing today!
For sale
$118,500
3412 Crestview Dr, Quincy, IL 62301
3beds
1,768sqft
Single Family Residence, Residential
Built in 1970
-- sqft lot
$116,600 Zestimate®
$67/sqft
$-- HOA
What's special
Spacious family roomSingle-level livingSlab foundationCovered back porch
- 4 days
- 271
- 11
Likely to sell faster than
Zillow last checked:
Listing updated:
Listed by:
Kevin Carder Office:217-224-8383,
Happel, Inc., REALTORS
Source: RMLS Alliance as distributed by MLS GRID,MLS#: CA1047857 Originating MLS: Capital Area Association of Realtors
Facts & features
Interior
Bedrooms & bathrooms
- Bedrooms: 3
- Bathrooms: 1
- Full bathrooms: 1
Bedroom 1
- Level: Main
- Dimensions: 12ft 0in x 13ft 0in
Bedroom 2
- Level: Main
- Dimensions: 9ft 0in x 12ft 0in
Bedroom 3
- Level: Main
- Dimensions: 9ft 0in x 10ft 0in
Family room
- Level: Main
- Dimensions: 24ft 0in x 20ft 0in
Kitchen
- Level: Main
- Dimensions: 12ft 0in x 16ft 0in
Laundry
- Level: Main
- Dimensions: 6ft 0in x 9ft 0in
Living room
- Level: Main
- Dimensions: 12ft 0in x 16ft 0in
Main level
- Area: 1768
Heating
- Baseboard, Forced Air
Cooling
- Central Air
Features
- Basement: None
Interior area
- Total structure area: 1,768
- Total interior livable area: 1,768 sqft
Property
Parking
- Total spaces: 2
- Parking features: Detached, Parking Pad
- Garage spaces: 2
- Has uncovered spaces: Yes
Lot
- Dimensions: 178 x 38 x 172 x 86 x 68
- Features: Corner Lot
Details
- Parcel number: 236094700000
Construction
Type & style
- Home type: SingleFamily
- Architectural style: Ranch
- Property subtype: Single Family Residence, Residential
Materials
- Brick, Stone, Vinyl Siding
- Roof: Shingle
Condition
- New construction: No
- Year built: 1970
Utilities & green energy
- Sewer: Public Sewer
- Water: Public
Community & HOA
Community
- Subdivision: Crestview
Location
- Region: Quincy
Financial & listing details
- Price per square foot: $67/sqft
- Tax assessed value: $167,190
- Annual tax amount: $3,248
- Date on market: 11/17/2026
- Cumulative days on market: 4 days
Estimated market value
$116,600
$111,000 - $122,000
$1,506/mo
Price history
| Date | Event | Price |
|---|---|---|
| 11/17/2026 | Listed for sale | $118,500+154.8%$67/sqft |
Source:  RMLS Alliance as distributed by MLS GRID #CA1047857 Report a problem | ||
| 10/19/2026 | Sold | $46,500$26/sqft |
Source: Public Record Report a problem | ||
Public tax history
| Year | Property taxes | Tax assessment |
|---|---|---|
| 2025 | $3,249 +7% | $55,730 +6% |
| 2024 | $3,037 +21.5% | $52,570 +7.8% |
| 2023 | $2,499 +8% | $48,770 +7.1% |
| 2022 | $2,315 +26.9% | $45,540 +2.1% |
| 2021 | $1,824 -0.1% | $44,620 +2% |
| 2020 | $1,825 +0.8% | $43,750 +1.1% |
| 2019 | $1,810 -1.2% | $43,280 +7.1% |
| 2018 | $1,832 +1.5% | $40,400 +1% |
| 2017 | $1,804 -0.1% | $40,000 +4.2% |
| 2016 | $1,805 -100% | $38,370 |
| 2015 | $16,777,800 +832305.6% | $38,370 +3.5% |
| 2012 | $2,016 | $37,090 +0.1% |
| 2011 | $2,016 +0.9% | $37,070 +6.6% |
| 2009 | $1,998 +3.5% | $34,780 |
| 2008 | $1,929 +2.6% | $34,780 +5% |
| 2007 | $1,881 | $33,110 |
Find assessor info on the county website
Monthly payment
Est. payment
Payment breakdown
Explore the cost of this home by adjusting the details. Changes won't be saved.Climate risks
Neighborhood: 62301

Similar homes
- $117,0005 bd2 ba1.4k sqft128 S 12th St, Quincy, IL 62301For Sale
 MLS ID #CA1047851, Misty Dowling, Gem City Real Estate Group. RMLS Alliance as distributed by MLS GRID
- $--3 bd1 ba1k sqft1620 Spruce St, Quincy, IL 62301Auction
 Auction.com 1
- $126,9003 bd2 ba1.5k sqft1412 Oak St, Quincy, IL 62301Active
 MLS ID #12783244, Diana Waschenbach-Gronewold, Zanger & Associates, Inc., REALTORS. MRED as distributed by MLS GRID
- $149,9003 bd2 ba1.6k sqft2604 Chestnut St, Quincy, IL 62301For Sale
 MLS ID #CA1047065, Janet Arns, Happel, Inc., REALTORS. RMLS Alliance as distributed by MLS GRID
- $149,0003 bd2 ba1.6k sqft1230 State St, Quincy, IL 62301For SaleMLS ID #CA1047755, Jeremy Tipton, Happel, Inc., REALTORS. RMLS Alliance as distributed by MLS GRID
- $162,9003 bd2 ba1.2k sqft2623 Chestnut St, Quincy, IL 62301For SaleMLS ID #CA1047753, Jan D Smith, Happel, Inc., REALTORS. RMLS Alliance as distributed by MLS GRID
- $139,9003 bd3 ba2k sqft2114 Hampshire St, Quincy, IL 62301For SaleMLS ID #CA1045064, Kelly Little, Farlow Real Estate Experts. RMLS Alliance as distributed by MLS GRID
- $145,6002 bd1 ba1.3k sqft1611 Maple St, Quincy, IL 62301For SaleMLS ID #CA1047687, Carson Etter, Davis & Associates, REALTORS. RMLS Alliance as distributed by MLS GRID
- $135,9003 bd2 ba1.5k sqft312 Locust St, Quincy, IL 62301For SaleMLS ID #CA1047323, Jeremy D Farlow, Farlow Real Estate Experts. RMLS Alliance as distributed by MLS GRID
- $94,9005 bd3 ba2.2k sqft1506-1508 Madison St, Quincy, IL 62301For SaleMLS ID #CA1047738, Kevin Carder, Happel, Inc., REALTORS. RMLS Alliance as distributed by MLS GRID
- $147,0003 bd1 ba1.1k sqft1231 N 12th St, Quincy, IL 62301For SaleMLS ID #CA1046583, Kelly Little, Farlow Real Estate Experts. RMLS Alliance as distributed by MLS GRID
- $165,0003 bd1 ba1.1k sqft632 S 19th St, Quincy, IL 62301For SaleMLS ID #CA1047770, Brandi Griswold, Happel, Inc., REALTORS. RMLS Alliance as distributed by MLS GRID
- $119,5004 bd3 ba2.6k sqft1023-1025 Ohio St, Quincy, IL 62301For SaleMLS ID #CA1040205, Stephen Gramke, Happel, Inc., REALTORS. RMLS Alliance as distributed by MLS GRID
- $97,5002 bd1 ba1.2k sqft2050 Broadway St, Quincy, IL 62301For SaleMLS ID #CA1042088, Jenna Hendrickson, Davis & Associates, REALTORS. RMLS Alliance as distributed by MLS GRID
- $149,0003 bd2 ba1.8k sqft609 S 14th St, Quincy, IL 62301For SaleMLS ID #CA1047392, Kevin Carder, Happel, Inc., REALTORS. RMLS Alliance as distributed by MLS GRID
