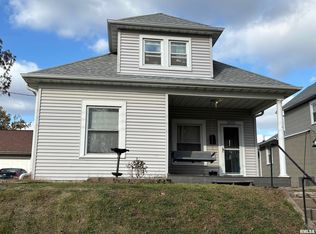
Welcome to 2060 Elm! Nestled in the heart of Quincy, near the university, shopping, and parks, is this 3-bedroom, 1-bathroom home with plenty of updates already completed for you. Updates include all flooring on the main level (2024), new paint on the main level (2024), a dishwasher (2024), an updated bathroom (2024), a fence (2025), and a back screen door (2026). Sellers are having two main-level windows and bedroom doors replaced prior to closing. Sellers will cover the cost of a new roof at closing (per current quote), to be replaced after closing. With so many updates and a paid-for new roof, there is so much to love about this property. Subject to sellers finding suitable housing.
Active
Price cut: $11K (11/14)
$179,000
2060 Elm St, Quincy, IL 62301
3beds
1,254sqft
Single Family Residence
Built in 1945
6,534 Square Feet Lot
$-- Zestimate®
$143/sqft
$-- HOA
What's special
Paid-for new roof
- 19 days
- 492
- 26
Likely to sell faster than
Zillow last checked:
Listing updated:
Listed by:
Austin Schlueter 217-430-0137,
Zanger & Associates, Inc., REALTORS
Source: MRED as distributed by MLS GRID,MLS#: 12795758
Facts & features
Interior
Bedrooms & bathrooms
- Bedrooms: 3
- Bathrooms: 2
- Full bathrooms: 1
- 1/2 bathrooms: 1
Rooms
- Room types: No additional rooms
Primary bedroom
- Features: Flooring (Carpet)
- Level: Second
- Area: 425 Square Feet
- Dimensions: 17X25
Bedroom 2
- Features: Flooring (Luxury Vinyl)
- Level: Main
- Area: 120 Square Feet
- Dimensions: 10X12
Bedroom 3
- Features: Flooring (Luxury Vinyl)
- Level: Main
- Area: 110 Square Feet
- Dimensions: 10X11
Dining room
- Features: Flooring (Carpet)
- Level: Main
- Area: 132 Square Feet
- Dimensions: 11X12
Family room
- Features: Flooring (Carpet)
- Level: Main
- Area: 286 Square Feet
- Dimensions: 13X22
Kitchen
- Features: Flooring (Wood Laminate)
- Level: Main
- Area: 130 Square Feet
- Dimensions: 10X13
Laundry
- Features: Flooring (Stone)
- Level: Lower
- Area: 275 Square Feet
- Dimensions: 11X25
Living room
- Features: Flooring (Luxury Vinyl)
- Level: Main
- Area: 195 Square Feet
- Dimensions: 13X15
Heating
- Forced Air
Cooling
- Central Air
Appliances
- Included: Range, Microwave, Dishwasher, Refrigerator, Other, Gas Water Heater
Features
- Flooring: Laminate
- Basement: Unfinished,Full
Interior area
- Total structure area: 2,482
- Total interior livable area: 1,254 sqft
- Finished area below ground: 0
Property
Parking
- Total spaces: 1
- Parking features: Off Site, Detached, Garage
- Garage spaces: 1
Accessibility
- Accessibility features: No Disability Access
Features
- Stories: 1.5
- Patio & porch: Patio, Porch
- Fencing: Fenced
Lot
- Size: 6,534 Square Feet
- Dimensions: 39X180
Details
- Additional structures: None
- Parcel number: 235200300000
- Special conditions: None
- Other equipment: Ceiling Fan(s), Internet-Fiber
Construction
Type & style
- Home type: SingleFamily
- Property subtype: Single Family Residence
Materials
- Aluminum Siding
- Roof: Asphalt
Condition
- New construction: No
- Year built: 1945
Utilities & green energy
- Sewer: Community Sewer
- Water: Public
Community & HOA
HOA
- Services included: None
Location
- Region: Quincy
Financial & listing details
- Price per square foot: $143/sqft
- Tax assessed value: $147,540
- Annual tax amount: $2,820
- Date on market: 11/2/2026
- Ownership: Fee Simple
Estimated market value
Not available
Estimated sales range
Not available
Not available
Price history
| Date | Event | Price |
|---|---|---|
| 11/14/2026 | Price change | $179,000-5.8%$143/sqft |
Source:  MRED as distributed by MLS GRID #12795758 Report a problem | ||
| 11/2/2026 | Listed for sale | $190,000+25.8%$152/sqft |
Source: MRED as distributed by MLS GRID #12795758 Report a problem | ||
| 6/17/2024 | Sold | $151,000-3.8%$120/sqft |
Source: Public Record Report a problem | ||
| 4/24/2024 | Contingent | $156,900$125/sqft |
Source:  Quincy AOR #203297 Report a problem | ||
| 3/15/2024 | Listed for sale | $156,900+80.3%$125/sqft |
Source: Quincy AOR #203297 Report a problem | ||
| 8/19/2011 | Sold | $87,000$69/sqft |
Source: Public Record Report a problem | ||
Public tax history
| Year | Property taxes | Tax assessment |
|---|---|---|
| 2025 | $2,821 +10.1% | $49,180 +8.6% |
| 2024 | $2,562 +7.5% | $45,290 +7.8% |
| 2023 | $2,383 +7% | $42,020 +7.1% |
| 2022 | $2,227 +26.6% | $39,240 +24.5% |
| 2021 | $1,759 +2.4% | $31,530 +2% |
| 2020 | $1,718 +2.2% | $30,920 +1.1% |
| 2019 | $1,682 +1.3% | $30,590 +2% |
| 2018 | $1,661 +2.8% | $30,000 +1% |
| 2017 | $1,615 +2.4% | $29,700 +4.2% |
| 2016 | $1,578 -100% | $28,490 |
| 2015 | $14,960,800 +1002567.4% | $28,490 +3.4% |
| 2012 | $1,492 | $27,540 +0.1% |
| 2011 | $1,492 -2.3% | $27,520 -1.3% |
| 2009 | $1,527 +3.3% | $27,880 |
| 2008 | $1,478 +2.8% | $27,880 +5% |
| 2007 | $1,438 | $26,540 |
Find assessor info on the county website
Monthly payment
Est. payment
Payment breakdown
Explore the cost of this home by adjusting the details. Changes won't be saved.Climate risks
Neighborhood: 62301
Nearby schools
Schools provided by the listing agent
- Elementary: Rooney Elementary School
- Middle: Quincy Junior High School
- High: Quincy High School
- District: 172
Source: MRED as distributed by MLS GRID. This data may not be complete. We recommend contacting the local school district to confirm school assignments for this home.
Similar homes
- $174,9003 bd1 ba1.1k sqft2415 Cherry St, Quincy, IL 62301For Sale

 MLS ID #CA1045271, Janet Arns, Happel, Inc., REALTORS. RMLS Alliance as distributed by MLS GRID
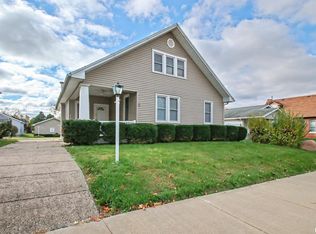
- $162,9003 bd2 ba1.2k sqft2623 Chestnut St, Quincy, IL 62301For Sale
 MLS ID #CA1047753, Jan D Smith, Happel, Inc., REALTORS. RMLS Alliance as distributed by MLS GRID
- $179,9003 bd2 ba1.4k sqft910 S 24th St, Quincy, IL 62301For Sale
 MLS ID #CA1043382, Kelly Little, Farlow Real Estate Experts. RMLS Alliance as distributed by MLS GRID
- $213,0003 bd2 ba1.6k sqft1516 Chestnut St, Quincy, IL 62301For Sale
 MLS ID #CA1047784, Kelly Little, Farlow Real Estate Experts. RMLS Alliance as distributed by MLS GRID
- $165,0003 bd1 ba1.1k sqft632 S 19th St, Quincy, IL 62301For SaleMLS ID #CA1047770, Brandi Griswold, Happel, Inc., REALTORS. RMLS Alliance as distributed by MLS GRID
- $204,9003 bd2 ba1.8k sqft740 S 14th St, Quincy, IL 62301For SaleMLS ID #CA1047869, Melissa Sullivan, Happel, Inc., REALTORS. RMLS Alliance as distributed by MLS GRID
- $169,9003 bd2 ba1.7k sqft609 S 15th St, Quincy, IL 62301For SaleMLS ID #CA1047549, Misty Dowling, Gem City Real Estate Group. RMLS Alliance as distributed by MLS GRID
- $149,9003 bd2 ba1.6k sqft2604 Chestnut St, Quincy, IL 62301For SaleMLS ID #CA1047065, Janet Arns, Happel, Inc., REALTORS. RMLS Alliance as distributed by MLS GRID
- $149,0003 bd2 ba1.6k sqft1230 State St, Quincy, IL 62301For SaleMLS ID #CA1047755, Jeremy Tipton, Happel, Inc., REALTORS. RMLS Alliance as distributed by MLS GRID
- $147,0003 bd1 ba1.1k sqft1231 N 12th St, Quincy, IL 62301For SaleMLS ID #CA1046583, Kelly Little, Farlow Real Estate Experts. RMLS Alliance as distributed by MLS GRID
- $165,0003 bd1 ba1.2k sqft1300 S 24th St, Quincy, IL 62301For SaleMLS ID #CA1043999, Michelle Soltwedel, Happel, Inc., REALTORS. RMLS Alliance as distributed by MLS GRID
- $145,6002 bd1 ba1.3k sqft1611 Maple St, Quincy, IL 62301For SaleMLS ID #CA1047687, Carson Etter, Davis & Associates, REALTORS. RMLS Alliance as distributed by MLS GRID
- $184,9003 bd2 ba1.4k sqft3000 Schildt Ln, Quincy, IL 62305For SaleMLS ID #CA1046067, Jeremy D Farlow, Farlow Real Estate Experts. RMLS Alliance as distributed by MLS GRID
- $205,0003 bd2 ba1.8k sqft415 Evergreen Dr W, Quincy, IL 62305For SaleMLS ID #CA1047864, Alisa Sanders, Happel, Inc., REALTORS. RMLS Alliance as distributed by MLS GRID
- $219,9003 bd2 ba1.6k sqft728 Ridgewood Dr, Quincy, IL 62301For SaleMLS ID #CA1046825, Melissa Sullivan, Happel, Inc., REALTORS. RMLS Alliance as distributed by MLS GRID
