Move-in ready and packed with extras! This well-maintained 3-bedroom, 1-bath home offers 1,360 sq. ft. of comfortable living space plus an impressive 32x36 detached shop built in 2018.
The home features a new roof in 2024, new water heater, well-maintained HVAC, professionally cleaned carpets, and updated composite decking on the front and side porches completed in 2022. Appliances convey, and the working alarm system stays. The attached 1-car garage also provides plenty of shelving and storage.
The real showstopper is the heated and cooled 32x36 shop! Featuring concrete floors, tall ceilings, alley access, and two oversized doors, it's ready for vehicles, projects, hobbies, or extra storage. A 10,000-lb. lift installed in 2024 AND a 75" TV stay with the shop!
Well cared for, move-in ready, and offering a shop that's hard to find—this property is one you'll want to see in person!
Active under contract
Listed by: Ravenscraft Realty • Donnely M Jung • 573-822-2293
Price cut: $10K (9/28)
$259,000
122 W Elm St, Palmyra, MO 63461
3beds
1,352sqft
Single Family Residence
Built in 1962
8,015 Square Feet Lot
$251,400 Zestimate®
$192/sqft
$-- HOA
What's special
Well-maintained hvacProfessionally cleaned carpetsAppliances conveyWorking alarm system staysNew water heater
- 52 days
- 217
- 18
Zillow last checked:
Listing updated:
Listed by:
Donnely M Jung 573-822-2293,
Ravenscraft Realty
Source: MARIS,MLS#: 26055548 Originating MLS: Mark Twain Association of REALTORS
Originating MLS: Mark Twain Association of REALTORSFacts & features
Interior
Bedrooms & bathrooms
- Bedrooms: 3
- Bathrooms: 1
- Full bathrooms: 1
- Main level bathrooms: 1
- Main level bedrooms: 1
Heating
- Forced Air
Cooling
- Attic Fan, Ceiling Fan(s), Central Air
Features
- Has basement: No
- Has fireplace: No
Interior area
- Total structure area: 1,352
- Total interior livable area: 1,352 sqft
- Finished area above ground: 1,352
Property
Parking
- Total spaces: 3
- Parking features: Alley Access, Attached, Concrete, Driveway, Garage, Gravel, Off Street, Oversized, Workshop in Garage
- Garage spaces: 3
- Has uncovered spaces: Yes
Features
- Levels: One and One Half
Lot
- Size: 8,015 Square Feet
- Dimensions: 36' x 127'
- Features: Front Yard
Details
- Parcel number: 007.06.24.3.07.005.000
- Special conditions: Standard
Construction
Type & style
- Home type: SingleFamily
- Architectural style: Traditional
- Property subtype: Single Family Residence
Materials
- Vinyl Siding
- Roof: Architectural Shingle
Condition
- Year built: 1962
Details
- Builder name: Ellis Gardhouse
Utilities & green energy
- Electric: Single Phase
- Sewer: Public Sewer
- Water: Public
- Utilities for property: Electricity Connected, Sewer Connected, Water Connected
Community & HOA
Community
- Subdivision: Seat/Justice
HOA
- Has HOA: No
Location
- Region: Palmyra
Financial & listing details
- Price per square foot: $192/sqft
- Tax assessed value: $132,730
- Annual tax amount: $1,490
- Date on market: 8/27/2026
- Cumulative days on market: 52 days
- Listing terms: Cash,Conventional,FHA,USDA Loan,VA Loan
- Ownership: Private
- Electric utility on property: Yes
Estimated market value
$251,400
$239,000 - $264,000
$1,300/mo
Price history
| Date | Event | Price |
|---|---|---|
| 10/11/2026 | Contingent | $259,000$192/sqft |
Source:  MARIS #26055548 Report a problem MARIS #26055548 Report a problem | ||
| 9/28/2026 | Price change | $259,000-3.7%$192/sqft |
Source: MARIS #26055548 Report a problem | ||
| 8/28/2026 | Listed for sale | $269,000$199/sqft |
Source: MARIS #26055548 Report a problem | ||
Public tax history
| Year | Property taxes | Tax assessment |
|---|---|---|
| 2025 | $1,490 +9% | $25,220 +10% |
| 2024 | $1,368 -0.2% | $22,930 |
| 2023 | $1,370 +0.2% | $22,930 |
| 2022 | $1,368 | $22,930 |
| 2021 | $1,368 +8.1% | $22,930 +10% |
| 2020 | $1,266 +30.5% | $20,840 +30.7% |
| 2019 | $970 +44.1% | $15,950 +44% |
| 2018 | $673 +15.5% | $11,080 |
| 2017 | $583 | $11,080 |
| 2015 | $583 | $11,080 |
| 2014 | $583 | $11,080 |
| 2012 | -- | $11,080 |
Find assessor info on the county website
Monthly payment
Est. payment
Payment breakdown
Explore the cost of this home by adjusting the details. Changes won't be saved.Climate risks
Neighborhood: 63461
Nearby schools
Schools provided by the listing agent
- Elementary: Palmyra Elem.
- Middle: Palmyra Middle
- High: Palmyra High
Source: MARIS. This data may not be complete. We recommend contacting the local school district to confirm school assignments for this home.
Similar homes
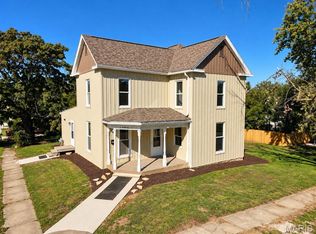
- $228,9004 bd2 ba1.7k sqft404 W Olive St, Palmyra, MO 63461For Sale
 MLS ID #26064243, Jacob S Buckman, Century 21 Broughton Team. MARIS
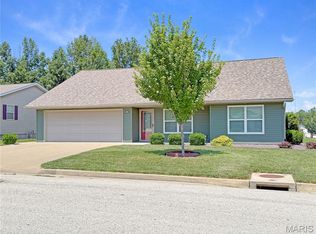
 - $312,9003 bd2 ba1.6k sqft402 Harry St, Palmyra, MO 63461For Sale
 MLS ID #26046104, Lisa D Arment, Christal Property Group, LLC. MARIS
 - $144,5002 bd1 ba842 sqft508 S Bradley St, Palmyra, MO 63461For Sale
 MLS ID #26055114, Teree Haynes, Hannibal Realty LLC. MARIS
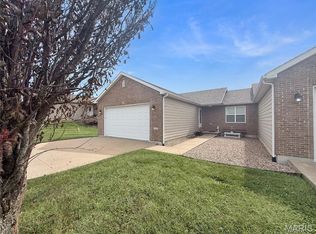
 - $255,0003 bd2 ba1.9k sqft13 Chester Rd, Hannibal, MO 63401For Sale
 MLS ID #26060779, Madison E Christal, Christal Property Group, LLC. MARIS
 - $232,0004 bd2 ba1.8k sqft10280 Old Highway 79, Hannibal, MO 63401For SaleMLS ID #26057715, Sheri L Neisen, Prestige Realty, Inc. MARIS
- $239,9993 bd3 ba1.7k sqft4526 Payson Rd, Quincy, IL 62305For Sale
 MLS ID #CA1045722, Michelle Soltwedel, Happel, Inc., REALTORS. RMLS Alliance as distributed by MLS GRID
 - $185,0003 bd2 ba1.4k sqft1830 Highway J, Philadelphia, MO 63463For SaleMLS ID #26059825, Lisa D Arment, Christal Property Group, LLC. MARIS
- $234,9003 bd3 ba1.9k sqft1217 Daniel Ct, Quincy, IL 62305For SaleMLS ID #CA1046227, Joe Mays, Mays LLC REALTORS. RMLS Alliance as distributed by MLS GRID
- $227,9003 bd2 ba1.3k sqft2808 Joyce Rd, Quincy, IL 62305For SaleMLS ID #CA1044066, Melissa Sullivan, Happel, Inc., REALTORS. RMLS Alliance as distributed by MLS GRID
- $230,0002 bd2 ba1.8k sqft928 Nieders Ln, Quincy, IL 62305For SaleMLS ID #CA1045513, Jacquelyn Weisenburger, Happel, Inc., REALTORS. RMLS Alliance as distributed by MLS GRID
- $199,0003 bd2 ba1.4k sqft3000 Schildt Ln, Quincy, IL 62305For SaleMLS ID #CA1046067, Jeremy D Farlow, Farlow Real Estate Experts. RMLS Alliance as distributed by MLS GRID
- $299,9004 bd1 ba1.9k sqft15394 Villa Dr, Monroe City, MO 63456For SaleMLS ID #26058126, Daniel O Miller, Missouri Real Estate. MARIS
- $299,5003 bd2 ba1.3k sqft12746 Thornberry Rd, New London, MO 63459For SaleMLS ID #26028739, Soshia Tymchek, Century 21 Broughton Team. MARIS
- $319,9003 bd2 ba1.5k sqft53860 Route A, New London, MO 63459New ConstructionMLS ID #26058929, Daniel O Miller, Missouri Real Estate. MARIS
