Skip main navigation
Closed
  • Listing Provided by: Century 21 Broughton Team
    Bought with: Ravenscraft Realty
    Price Unknown

    210 Shepherd Pl, Hannibal, MO 63401

    2beds
    1,390sqft
    Single Family Residence
    Built in 1930
    5,749.92 Square Feet Lot
    $108,200 Zestimate®
    $--/sqft
    $1,278 Estimated rent

    Home value

    $108,200

    Estimated sales range

    Not available

    $1,278/mo

    Zestimate® history
    Loading
    Loading...

    Owner options

    List your home for rent

    $1,278/mo

    Rent Zestimate®

    Find your next renter with Zillow Rental Manager. Plus, with online applications, you can quickly screen prospective tenants – for free.

    Learn more

    $1,278/mo

    Rent Zestimate®

    Refinance and save

    Refinancing to a lower rate could help reduce your monthly payments and save thousands over the life of the loan.

    See today's rates

    Explore your selling options

    Work with a Zillow partner agent

    Leverage their expertise and Zillow's premium Showcase listings to get your home seen by more buyers.

    Get started

    List with your own agent

    Get your home in front of millions of buyers by listing it on Zillow.

    Learn how to do it

    Sell it yourself

    Take full control of how buyers see your home on Zillow by listing For Sale by Owner (FSBO).

    List your home

    What's special

    Fenced in yardLarge back deckCustom chicken coopLaundry roomEnclosed four seasons roomTwo large bedroomsStrawberries for the gardener
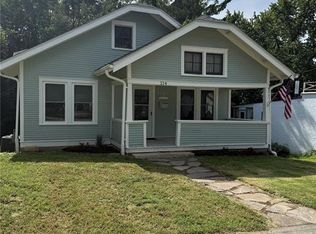
    Adorable home that has something to offer for everyone in the family! Stepping through the front door you will find a large living room featuring vaulted ceilings and tons of natural light. Moving from the living into open dining room that overlooks the backyard. The kitchen features a breakfast nook perfect for enjoying a nice cup of early morning coffee. Off the kitchen is an enclosed four seasons room. The large back deck overlooks a fenced in yard where you will find built-in swings and a slide for the kids, a custom chicken coop for the homesteader and strawberries for the gardener in the family. Downstairs you will find two large bedrooms, a bathroom, laundry room and a mud room. Let’s not forget the potential for finishing an upstairs area which creates a third bedroom – creating instant equity! Schedule your showing today!

    Zillow last checked:

    Listing updated:

    Listing Provided by:

    Soshia Tymchek 573-406-8989,

    Century 21 Broughton Team

    Bought with:

    Jennifer S Ruhl, 2016004977

    Ravenscraft Realty

    Source: MARIS,MLS#: 26026946MLS LogoOriginating MLS: Mark Twain Association of REALTORS

    Facts & features

    Interior

    Bedrooms & bathrooms
    • Bedrooms: 2
    • Bathrooms: 1
    • Full bathrooms: 1
    Bedroom
    • Features: Floor Covering: Carpeting
    • Level: Basement
    Bedroom 2
    • Features: Floor Covering: Carpeting
    • Level: Basement
    Bathroom
    • Features: Floor Covering: Ceramic Tile
    • Level: Basement
    Dining room
    • Features: Floor Covering: Wood
    • Level: Main
    Kitchen
    • Features: Floor Covering: Luxury Vinyl Plank
    • Level: Main
    Laundry
    • Features: Floor Covering: Concrete
    • Level: Basement
    Living room
    • Features: Floor Covering: Carpeting
    • Level: Main
    Sunroom
    • Features: Floor Covering: Carpeting
    • Level: Main
    Heating
    • Dual Fuel/Off Peak
    Cooling
    • Central Air
    Appliances
    • Included: Range, Refrigerator
    • Laundry: In Basement
    Features
    • High Ceilings, High Speed Internet, Separate Dining
    • Flooring: Carpet, Luxury Vinyl, Wood
    • Windows: Double Pane Windows
    • Basement: Partially Finished,Sleeping Area,Walk-Out Access
    • Has fireplace: No
    Interior area
    • Total structure area: 1,390
    • Total interior livable area: 1,390 sqft
    • Finished area above ground: 722
    • Finished area below ground: 668

    Property

    Parking
    • Total spaces: 1
    • Parking features: Driveway
    • Attached garage spaces: 1
    • Has uncovered spaces: Yes
    Features
    • Levels: One
    • Patio & porch: Covered, Front Porch, Patio
    • Exterior features: Garden, Private Yard
    • Fencing: Privacy
    Lot
    • Size: 5,749 sqft
    • Features: City Lot, Rectangular Lot, Some Trees
    Details
    • Additional structures: Poultry Coop
    • Parcel number: 010.09.30.2.15.004.000
    • Special conditions: Standard

    Construction

    Type & style
    • Home type: SingleFamily
    • Architectural style: Traditional
    • Property subtype: Single Family Residence
    Materials
    • Vinyl Siding
    Condition
    • Year built: 1930

    Utilities & green energy

    • Electric: Other
    • Sewer: Public Sewer
    • Water: Public
    • Utilities for property: Cable Available, Electricity Available, Phone Available

    Community & neighborhood

    Location
    • Region: Hannibal
    • Subdivision: Mb Burgher Sd

    Other

    Other facts
    • Listing terms: Cash,Conventional,FHA,USDA Loan,VA Loan

    Price history

    DateEventPrice
    6/11/2026Sold--
    Source: MARIS #26026946 Report a problem
    5/4/2026Contingent$110,000$79/sqft
    Source: MARIS #26026946 Report a problem
    5/1/2026Listed for sale$110,000+35.8%$79/sqft
    Source: MARIS #26026946 Report a problem
    5/26/2020Sold--
    Source: MARIS #20026080 Report a problem
    5/1/2020Pending sale$81,000$58/sqft
    Source: CENTURY 21 Broughton Team #20026080 Report a problem
    4/27/2020Listed for sale$81,000$58/sqft
    Source: CENTURY 21 Broughton Team #20026080 Report a problem

    Public tax history

    YearProperty taxesTax assessment
    2024$675 +6.8%$10,110
    2023$631 +0.2%$10,110
    2022$630 +0.7%$10,110
    2021$626 +7.1%$10,110 +9.9%
    2020$584 +0.3%$9,200
    2019$583 +0.3%$9,200
    2018$581 +20.1%$9,200
    2017$484 $9,200
    2015$484 $9,200
    2014$484 $9,200
    2012-- $9,200

    Find assessor info on the county website

    Neighborhood: 63401

    Nearby schools

    GreatSchools rating
    Schools provided by the listing agent
    • Elementary: Mark Twain Elem.
    • Middle: Hannibal Middle
    • High: Hannibal Sr. High

    Source: MARIS. This data may not be complete. We recommend contacting the local school district to confirm school assignments for this home.