Looking for a home in the country on a couple of acres with a super large yard, a 30x30 shop, and an inground pool???? Look no further! This ranch home comes with 3 bedrooms, 2 full baths, a two car garage that houses a large storage area for all the things, a separate room for the laundry, a massive living room, and a super inviting back patio that leads you to the pool! Can you see your family there enjoying the cabana? BarBQues at your house will be next level! If next summer is like this past one, you are going to want this place!!!! The sellers were going to replace the vinyl plank flooring but didn't get it finished. They are leaving it for you! It looks real similar to what's in there now. All 3 bedrooms have new carpteing! For the outdoors person in your family, there is a beautiful yard where you can garden or landscape. Or just enjoy the yard! There is a small wooded area along the creek that would be a perfect spot for a picnic table. Let the kids explore! This is a very family friendly home just waitng for its next owner to come along and snatch it up. The shop has electricity and just off to the side you will see where the neighbor has an easment to get to their property. Don't miss out! Main level living, great location, level yard, a pool, a shop, a 2 car attached garage, a creek, some trees, Oh my gosh!!! Lets go look!
Active
Listed by: Hannibal Realty LLC • Teree Haynes • 573-795-6174
Price cut: $10K (10/21)
$380,000
54022 Johnny Trl, Hannibal, MO 63401
3beds
1,742sqft
Single Family Residence
Built in 2009
2 Acres Lot
$374,300 Zestimate®
$218/sqft
$15/mo HOA
What's special
Inground poolLevel yardSuper large yardMain level livingSome treesSuper inviting back patio
- 7 days
- 401
- 21
Likely to sell faster than
Zillow last checked:
Listing updated:
Listed by:
Teree Haynes 573-795-6174,
Hannibal Realty LLC
Source: MARIS,MLS#: 26066503 Originating MLS: Mark Twain Association of REALTORS
Facts & features
Interior
Bedrooms & bathrooms
- Bedrooms: 3
- Bathrooms: 2
- Full bathrooms: 2
- Main level bathrooms: 2
- Main level bedrooms: 3
Primary bedroom
- Description: New carpet
- Features: Floor Covering: Carpeting
- Level: Main
- Area: 252
- Dimensions: 18x14
Bedroom 2
- Description: new carpet
- Features: Floor Covering: Carpeting
- Level: Main
- Area: 156
- Dimensions: 13x12
Primary bathroom
- Description: shower tub combo
- Features: Floor Covering: Vinyl
- Level: Main
Bathroom
- Description: shower tub combo
- Features: Floor Covering: Vinyl
- Level: Main
Bathroom 3
- Description: new carpet
- Features: Floor Covering: Carpeting
- Level: Main
- Area: 156
- Dimensions: 13x12
Dining room
- Features: Floor Covering: Luxury Vinyl Plank
- Level: Main
Kitchen
- Features: Floor Covering: Luxury Vinyl Plank
- Level: Main
Living room
- Description: Seller has new vinyl plank for buyers
- Features: Floor Covering: Luxury Vinyl Plank
- Level: Main
- Area: 384
- Dimensions: 24x16
Heating
- Electric, Forced Air
Cooling
- Central Air
Appliances
- Included: Dishwasher, Microwave, Free-Standing Range, Free-Standing Refrigerator, Electric Water Heater, Water Softener
- Laundry: Main Level
Features
- Basement: None
- Has fireplace: No
Interior area
- Total structure area: 1,742
- Total interior livable area: 1,742 sqft
- Finished area above ground: 1,742
- Finished area below ground: 0
Property
Parking
- Total spaces: 2
- Parking features: Garage
- Garage spaces: 2
Features
- Levels: One
- Patio & porch: Front Porch, Patio
- Has private pool: Yes
- Pool features: Cabana, Diving Board, Filtered, In Ground
Lot
- Size: 2 Acres
- Features: Front Yard, Irregular Lot, Landscaped, Level, Some Trees
Details
- Additional structures: Outbuilding
- Parcel number: 020.3080000002.05000
- Special conditions: Listing As Is
Construction
Type & style
- Home type: SingleFamily
- Architectural style: Ranch
- Property subtype: Single Family Residence
Materials
- Frame
- Foundation: Slab
- Roof: Architectural Shingle
Condition
- Year built: 2009
Utilities & green energy
- Electric: Single Phase
- Sewer: Septic Tank
- Water: Private
- Utilities for property: Electricity Connected, Sewer Connected, Water Connected
Community & HOA
Community
- Subdivision: Bunn Lake Estates
HOA
- Has HOA: Yes
- Amenities included: None
- Services included: Other
- HOA fee: $175 annually
- HOA name: Bunn Estates
Location
- Region: Hannibal
Financial & listing details
- Price per square foot: $218/sqft
- Tax assessed value: $218,940
- Annual tax amount: $2,409
- Date on market: 10/15/2026
- Cumulative days on market: 7 days
- Listing terms: Cash,Conventional,FHA,USDA Loan,VA Loan
- Electric utility on property: Yes
Estimated market value
$374,300
$356,000 - $393,000
$2,207/mo
Price history
| Date | Event | Price |
|---|---|---|
| 10/21/2026 | Price change | $380,000-2.6%$218/sqft |
Source:  MARIS #26066503 Report a problem | ||
| 10/15/2026 | Listed for sale | $390,000$224/sqft |
Source: MARIS #26066503 Report a problem | ||
| 5/31/2012 | Sold | -- |
Source: MARIS #12013394 Report a problem | ||
Public tax history
| Year | Property taxes | Tax assessment |
|---|---|---|
| 2025 | $2,409 +11.3% | $41,600 +14.5% |
| 2024 | $2,165 +11% | $36,330 |
| 2023 | $1,950 +0.1% | $36,330 |
| 2022 | $1,947 +5.9% | $36,330 +5.7% |
| 2021 | $1,838 -2.1% | $34,380 |
| 2020 | $1,878 | $34,380 |
| 2019 | -- | $34,380 +12.9% |
| 2018 | -- | $30,460 |
| 2017 | -- | $30,460 -2% |
| 2016 | -- | $31,080 +33.4% |
| 2015 | -- | $23,300 +5.7% |
| 2014 | -- | $22,040 |
| 2013 | -- | $22,040 |
Find assessor info on the county website
Monthly payment
Est. payment
Payment breakdown
Explore the cost of this home by adjusting the details. Changes won't be saved.Climate risks
Neighborhood: 63401
Nearby schools
Schools provided by the listing agent
- Elementary: Oakwood Elem.
- Middle: Hannibal Middle
- High: Hannibal Sr. High
Source: MARIS. This data may not be complete. We recommend contacting the local school district to confirm school assignments for this home.

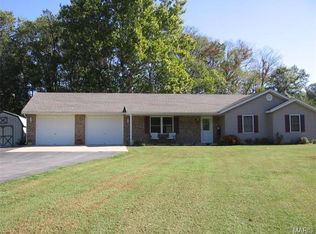
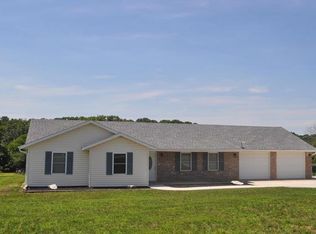
Similar homes
- $290,0003 bd3 ba1.4k sqft540 Clover Rd, Hannibal, MO 63401For Sale By Owner
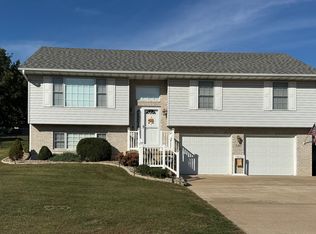
- $358,0005 bd3 ba2.3k sqft56540 McFall Pl, Hannibal, MO 63401For Sale
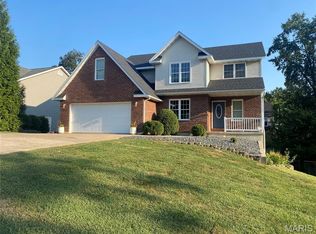
 MLS ID #26056676, Connor Doyle, Prestige Realty, Inc. MARIS
- $450,0003 bd2 ba2.5k sqft1 Meadowbrook Hts, Hannibal, MO 63401For Sale
 MLS ID #26044951, Sue A Giroux, Century 21 Broughton Team. MARIS
- $363,5002 bd2 ba1.9k sqft1310 Country Club Dr, Hannibal, MO 63401For Sale
 MLS ID #26045588, Connor Doyle, Prestige Realty, Inc. MARIS
- $249,0003 bd2 ba1.5k sqft31 Brook Rd, Hannibal, MO 63401For SaleMLS ID #26067123, Lisa J Kairy, Prestige Realty, Inc. MARIS
- $299,5003 bd2 ba1.3k sqft12746 Thornberry Rd, New London, MO 63459For SaleMLS ID #26028739, Soshia Tymchek, Century 21 Broughton Team. MARIS
- $429,0003 bd2 ba2.5k sqft177 Kitlaw Trl, Hannibal, MO 63401New ConstructionMLS ID #26004412, Lisa J Kairy, Prestige Realty, Inc. MARIS
- $309,9003 bd2 ba1.5k sqft53860 Route A, New London, MO 63459New ConstructionMLS ID #26058929, Daniel O Miller, Missouri Real Estate. MARIS
- $319,0003 bd2 ba1.8k sqft4055 Breckenridge Dr, Hannibal, MO 63401For SaleMLS ID #26049921, Ally D Cross, Christal Property Group, LLC. MARIS
- $415,0003 bd2 ba1.8k sqft205 E Larkspur Ct, Hannibal, MO 63401New ConstructionMLS ID #26017908, Tara L Zeiger, Prestige Realty, Inc. MARIS
- $238,0004 bd2 ba2k sqft909 Bluff St, Hannibal, MO 63401For SaleMLS ID #26050316, Trinity J Sutton, Hannibal Realty LLC. MARIS
- $349,9005 bd3 ba2k sqft1802 Melview Rd, Quincy, IL 62305For Sale
 MLS ID #CA1045884, Melissa Sullivan, Happel, Inc., REALTORS. RMLS Alliance as distributed by MLS GRID
- $499,9994 bd3 ba2.2k sqft13322 Old Highway 79, New London, MO 63459For SaleMLS ID #26051694, Sheri L Neisen, Prestige Realty, Inc. MARIS
- $385,0004 bd3 ba1.9k sqft9153 Idell Creek Ln, Hannibal, MO 63401New ConstructionMLS ID #26049106, Jordahn N Leonard, Prestige Realty, Inc. MARIS
- $489,0003 bd2 ba1.9k sqft705 McIntosh Ct, Hannibal, MO 63401New ConstructionMLS ID #26033803, Ismail S Razack, Century 21 Broughton Team. MARIS
