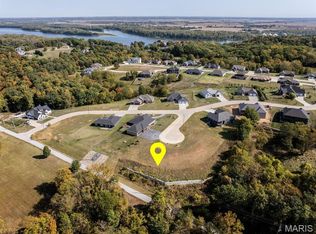
Charming 3-Bedroom Home in Fette Orchard Subdivision. Tucked away on a quiet cul-de-sac, this beautifully designed 3-bedroom, 2-bath home offers comfort, space, and room to grow. The open floor plan creates an easy flow from the living area to the kitchen, where you'll find a large island perfect for gathering and a convenient walk-in pantry/laundry combo that maximizes functionality. A covered deck is just off the eating area. The unfinished walkout basement, complete with egress windows and effortless access, is at the front of the home. With its generous footprint, this lower level offers the potential to double your living space, whether you envision a tv room, additional bedrooms, a home gym, or a hobby area.
Active
Listed by: Century 21 Broughton Team • Ismail S Razack • 630-903-0214
Price cut: $5K (9/10)
$489,000
705 McIntosh Ct, Hannibal, MO 63401
3beds
1,981sqft
Single Family Residence
Built in 2026
0.28 Acres Lot
$-- Zestimate®
$247/sqft
$8/mo HOA
What's special
Quiet cul-de-sacOpen floor planEgress windows
- 146 days
- 131
- 4
Zillow last checked:
Listing updated:
Listed by:
Ismail S Razack 630-903-0214,
Century 21 Broughton Team
Source: MARIS,MLS#: 26033803 Originating MLS: Mark Twain Association of REALTORS
Originating MLS: Mark Twain Association of REALTORSFacts & features
Interior
Bedrooms & bathrooms
- Bedrooms: 3
- Bathrooms: 2
- Full bathrooms: 2
- Main level bathrooms: 2
- Main level bedrooms: 3
Heating
- Electric, Forced Air
Cooling
- Ceiling Fan(s), Central Air, Electric, Exhaust Fan
Appliances
- Included: Dishwasher, Disposal, Electric Range, Refrigerator, Electric Water Heater
- Laundry: Electric Dryer Hookup, Inside, Laundry Room, Main Level, Washer Hookup
Features
- Ceiling Fan(s), Double Vanity, Granite Counters, High Ceilings, Kitchen Island, Kitchen/Dining Room Combo, Open Floorplan, Pantry, Solid Surface Countertop(s), Walk-In Closet(s), Walk-In Pantry
- Flooring: Carpet, Laminate
- Windows: Double Pane Windows, Screens
- Basement: Concrete,Full,Unfinished,Walk-Out Access
- Number of fireplaces: 1
- Fireplace features: Electric, Living Room
Interior area
- Total structure area: 1,981
- Total interior livable area: 1,981 sqft
- Finished area above ground: 1,981
Property
Parking
- Total spaces: 2
- Parking features: Additional Parking, Asphalt, Concrete, Driveway, Garage, Garage Door Opener, Garage Faces Front, Heated Garage, Oversized
- Attached garage spaces: 2
- Has uncovered spaces: Yes
Features
- Levels: One
- Patio & porch: Covered, Deck, Patio
- Exterior features: Rain Gutters
Lot
- Size: 0.28 Acres
- Features: Back Yard, City Lot, Cul-De-Sac, Front Yard, Irregular Lot, Near Golf Course, Sloped Down, Subdivided
Details
- Parcel number: 010.04.19.1,01.078.020
- Special conditions: Standard
Construction
Type & style
- Home type: SingleFamily
- Architectural style: Ranch
- Property subtype: Single Family Residence
Materials
- Vinyl Siding
- Foundation: Concrete Perimeter
- Roof: Architectural Shingle
Condition
- New Construction
- New construction: Yes
- Year built: 2026
Details
- Builder name: Riley Parker Construction
Utilities & green energy
- Electric: 220 Volts
- Sewer: Public Sewer
- Water: Public
- Utilities for property: Cable Available, Electricity Connected, Sewer Connected, Water Available
Community & HOA
Community
- Features: Curbs
- Security: Smoke Detector(s)
- Subdivision: Fette Orchard
HOA
- Has HOA: Yes
- Amenities included: Association Management
- Services included: None
- HOA fee: $100 annually
- HOA name: Fette
Location
- Region: Hannibal
Financial & listing details
- Price per square foot: $247/sqft
- Annual tax amount: $1
- Date on market: 5/29/2026
- Cumulative days on market: 147 days
- Listing terms: 1031 Exchange,Cash,Conventional,FHA,USDA Loan,VA Loan
- Ownership: Private
- Electric utility on property: Yes
- Road surface type: Concrete
Estimated market value
Not available
Estimated sales range
Not available
Not available
Price history
| Date | Event | Price |
|---|---|---|
| 9/10/2026 | Price change | $489,000-1%$247/sqft |
Source:  MARIS #26033803 Report a problem MARIS #26033803 Report a problem | ||
| 7/22/2026 | Price change | $494,000-1%$249/sqft |
Source: MARIS #26033803 Report a problem | ||
| 5/29/2026 | Listed for sale | $499,000$252/sqft |
Source: MARIS #26033803 Report a problem | ||
Public tax history
Tax history is unavailable.
Monthly payment
Est. payment
Payment breakdown
Explore the cost of this home by adjusting the details. Changes won't be saved.Climate risks
Neighborhood: 63401
Nearby schools
Schools provided by the listing agent
- Elementary: Veterans Elem.
- Middle: Hannibal Middle
- High: Hannibal Sr. High
Source: MARIS. This data may not be complete. We recommend contacting the local school district to confirm school assignments for this home.
Similar homes

- $450,0003 bd2 ba2.5k sqft1 Meadowbrook Hts, Hannibal, MO 63401For Sale

 MLS ID #26044951, Sue A Giroux, Century 21 Broughton Team. MARIS
 - $380,0003 bd2 ba1.7k sqft54022 Johnny Trl, Hannibal, MO 63401For Sale
 MLS ID #26066503, Teree Haynes, Hannibal Realty LLC. MARIS
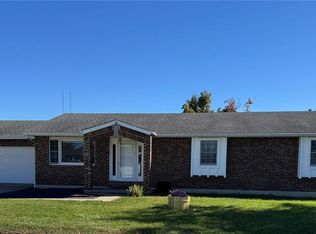
 - $249,0003 bd2 ba1.5k sqft31 Brook Rd, Hannibal, MO 63401For Sale
 MLS ID #26067123, Lisa J Kairy, Prestige Realty, Inc. MARIS
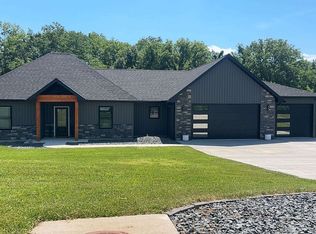
 - $475,0004 bd3 ba2.2k sqft158 Kitlaw Trl, Hannibal, MO 63401For Sale By Owner
- $363,5002 bd2 ba1.9k sqft1310 Country Club Dr, Hannibal, MO 63401For SaleMLS ID #26045588, Connor Doyle, Prestige Realty, Inc. MARIS
- $529,0003 bd3 ba2.9k sqft52851 Norwoods Pl, Hannibal, MO 63401For SaleMLS ID #26057507, Jacob S Buckman, Century 21 Broughton Team. MARIS
- $399,8503 bd3 ba2.9k sqft5687 Clear Creek Rd, Hannibal, MO 63401For SaleMLS ID #26037210, Rickelle Pimentel, Christal Property Group, LLC. MARIS
- $429,0003 bd2 ba2.5k sqft177 Kitlaw Trl, Hannibal, MO 63401New ConstructionMLS ID #26004412, Lisa J Kairy, Prestige Realty, Inc. MARIS
- $415,0003 bd2 ba1.8k sqft205 E Larkspur Ct, Hannibal, MO 63401New ConstructionMLS ID #26017908, Tara L Zeiger, Prestige Realty, Inc. MARIS
- $319,0003 bd2 ba1.8k sqft4055 Breckenridge Dr, Hannibal, MO 63401For SaleMLS ID #26049921, Ally D Cross, Christal Property Group, LLC. MARIS
- $499,9994 bd3 ba2.2k sqft13322 Old Highway 79, New London, MO 63459For SaleMLS ID #26051694, Sheri L Neisen, Prestige Realty, Inc. MARIS
- $358,0005 bd3 ba2.3k sqft56540 McFall Pl, Hannibal, MO 63401For SaleMLS ID #26056676, Connor Doyle, Prestige Realty, Inc. MARIS
- $295,0004 bd3 ba2.6k sqft412 North St, Hannibal, MO 63401For SaleMLS ID #26045930, JNelle N Schafer Lee, Hannibal Realty LLC. MARIS
- $255,0003 bd2 ba1.9k sqft13 Chester Rd, Hannibal, MO 63401For SaleMLS ID #26060779, Madison E Christal, Christal Property Group, LLC. MARIS
- $382,0004 bd3 ba1.9k sqft9153 Idell Creek Ln, Hannibal, MO 63401New ConstructionMLS ID #26049106, Jordahn N Leonard, Prestige Realty, Inc. MARIS
- $498,0003 bd2 ba2k sqft12525 Lone Cedar Loop, New London, MO 63459New ConstructionMLS ID #26059476, Kennedy L McKay, Hannibal Realty LLC. MARIS
