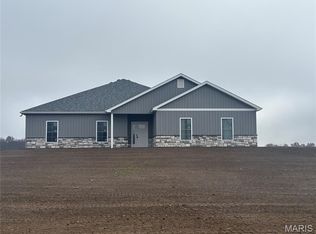
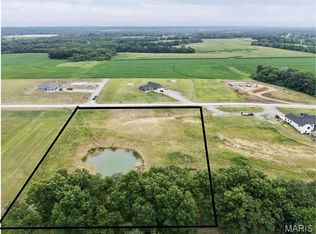
Welcome home to this stunning new construction situated on 3 acres! This spacious property offers approximately 2,000 sq. ft. of beautifully designed living space featuring 3 bedrooms and 2 full bathrooms. The open, functional floor plan provides plenty of room for everyday living and entertaining, while the covered front porch adds the perfect touch of curb appeal.
One of the biggest highlights is the impressive 3-car garage offering approximately 1,300 additional sq. ft.—ideal for vehicles, storage, a workshop, toys, or all of the above! With roughly 3,300 sq. ft. under roof between the home and garage, plus 3 acres to enjoy, this property offers the space you’ve been looking for both inside and out.
Brand-new, spacious, and sitting on acreage—this one checks all the boxes!
Active
Listed by: Hannibal Realty LLC • Kennedy L McKay • 573-719-0898
$498,000
12525 Lone Cedar Loop, New London, MO 63459
3beds
2,000sqft
Single Family Residence
Built in 2026
-- sqft lot
$-- Zestimate®
$249/sqft
$-- HOA
What's special
Covered front porchOpen functional floor plan
- 11 days
- 139
- 5
Likely to sell faster than
Zillow last checked:
Listing updated:
Listed by:
Kennedy L McKay 573-719-0898,
Hannibal Realty LLC
Source: MARIS,MLS#: 26059476 Originating MLS: Mark Twain Association of REALTORS
Originating MLS: Mark Twain Association of REALTORSFacts & features
Interior
Bedrooms & bathrooms
- Bedrooms: 3
- Bathrooms: 2
- Full bathrooms: 2
- Main level bathrooms: 2
- Main level bedrooms: 3
Heating
- Electric
Cooling
- Electric
Features
- Has basement: No
- Has fireplace: No
Interior area
- Total interior livable area: 2,000 sqft
- Finished area above ground: 2,000
Property
Parking
- Total spaces: 3
- Parking features: Garage
- Garage spaces: 3
Features
- Levels: One
Lot
- Features: Corner Lot
Details
- Parcel number: 000000001
- Special conditions: Standard
Construction
Type & style
- Home type: SingleFamily
- Architectural style: Ranch
- Property subtype: Single Family Residence
Materials
- Other
Condition
- New construction: Yes
- Year built: 2026
Utilities & green energy
- Electric: 220 Volts
- Sewer: Lift System
- Water: Public
- Utilities for property: Electricity Connected
Community & HOA
Community
- Subdivision: Lone Cedar Trail
HOA
- Has HOA: No
Location
- Region: New London
Financial & listing details
- Price per square foot: $249/sqft
- Date on market: 9/14/2026
- Cumulative days on market: 11 days
- Listing terms: Cash,Conventional,FHA,USDA Loan,VA Loan
- Electric utility on property: Yes
Estimated market value
Not available
Estimated sales range
Not available
Not available
Price history
| Date | Event | Price |
|---|---|---|
| 9/15/2026 | Listed for sale | $498,000$249/sqft |
Source:  MARIS #26059476 Report a problem MARIS #26059476 Report a problem | ||
Public tax history
Tax history is unavailable.
Monthly payment
Est. payment
Payment breakdown
Explore the cost of this home by adjusting the details. Changes won't be saved.Climate risks
Neighborhood: 63459
Nearby schools
Schools provided by the listing agent
- Elementary: Oakwood Elem.
- Middle: Hannibal Middle
- High: Hannibal Sr. High
Source: MARIS. This data may not be complete. We recommend contacting the local school district to confirm school assignments for this home.
Similar homes
- $499,9994 bd3 ba2.2k sqft13322 Old Highway 79, New London, MO 63459For Sale
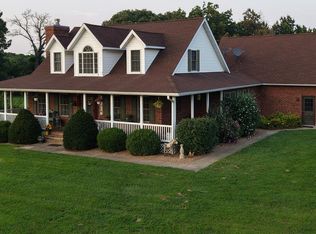
 MLS ID #26051694, Sheri L Neisen, Prestige Realty, Inc. MARIS
 - $339,9003 bd2 ba1.5k sqft53860 Route A, New London, MO 63459New Construction
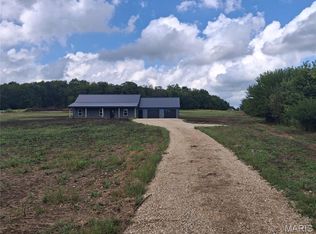 MLS ID #26058929, Daniel O Miller, Missouri Real Estate. MARIS
 - $339,9003 bd2 ba1.5k sqft53830 Lula Ln, New London, MO 63459New Construction
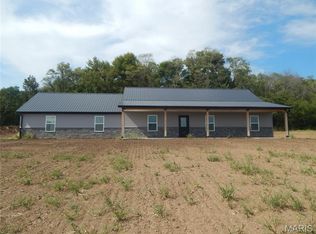 MLS ID #26059571, Denise J Leverett, RP Land Co.. MARIS
 - $529,0003 bd3 ba2.9k sqft52851 Norwoods Pl, Hannibal, MO 63401For Sale
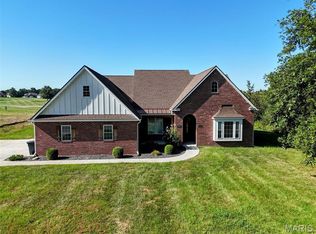 MLS ID #26057507, Jacob S Buckman, Century 21 Broughton Team. MARIS
 - $367,0003 bd2 ba2.6k sqft59604 Star View Est, New London, MO 63459For SaleMLS ID #26054238, Jennifer S Ruhl, Ravenscraft Realty. MARIS
- $325,0003 bd2 ba1.3k sqft12746 Thornberry Rd, New London, MO 63459For SaleMLS ID #26028739, Soshia Tymchek, Century 21 Broughton Team. MARIS
- $450,0003 bd2 ba2.5k sqft1 Meadowbrook Hts, Hannibal, MO 63401For SaleMLS ID #26044951, Sue A Giroux, Century 21 Broughton Team. MARIS
- $299,0004 bd3 ba2.6k sqft120 Oakland Dr, Hannibal, MO 63401For SaleMLS ID #26061360, Kennedy L McKay, Hannibal Realty LLC. MARIS
- $429,0003 bd2 ba2.5k sqft177 Kitlaw Trl, Hannibal, MO 63401New ConstructionMLS ID #26004412, Lisa J Kairy, Prestige Realty, Inc. MARIS
- $299,9003 bd2 ba1.5k sqft53414 Highway Hh, Hannibal, MO 63401New ConstructionMLS ID #26017770, Daniel O Miller, Missouri Real Estate. MARIS
- $369,0005 bd3 ba2.3k sqft56540 McFall Pl, Hannibal, MO 63401For SaleMLS ID #26056676, Connor Doyle, Prestige Realty, Inc. MARIS
- $474,9003 bd2 ba1.4k sqft22981 Lick Creek Estates Pl, Perry, MO 63462For SaleMLS ID #26048650, Aaron T Peters, Century 21 Broughton Team. MARIS
- $399,8503 bd3 ba2.9k sqft5687 Clear Creek Rd, Hannibal, MO 63401For SaleMLS ID #26037210, Rickelle Pimentel, Christal Property Group, LLC. MARIS
- $329,9004 bd1 ba1.9k sqft15394 Villa Dr, Monroe City, MO 63456For SaleMLS ID #26058126, Daniel O Miller, Missouri Real Estate. MARIS
- $255,0003 bd2 ba1.9k sqft13 Chester Rd, Hannibal, MO 63401For SaleMLS ID #26060779, Madison E Christal, Christal Property Group, LLC. MARIS
- $415,0003 bd2 ba1.8k sqft205 E Larkspur Ct, Hannibal, MO 63401New ConstructionMLS ID #26017908, Tara L Zeiger, Prestige Realty, Inc. MARIS
- $255,0004 bd3 ba2.2k sqft1716 Grace St, Hannibal, MO 63401For SaleMLS ID #26059029, Kelly A LaForce, Century 21 Broughton Team. MARIS
- $372,5002 bd2 ba1.9k sqft1310 Country Club Dr, Hannibal, MO 63401For SaleMLS ID #26045588, Connor Doyle, Prestige Realty, Inc. MARIS
- $599,0003 bd1 ba1.2k sqft18133 Cincinnati Rd, Center, MO 63436For SaleMLS ID #26026349, Jacob S Buckman, Century 21 Broughton Team. MARIS
