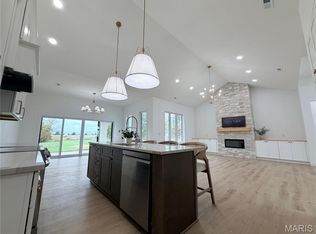
LUXURY NEW CONSTRUCTION ON 3 ACRES AT MARK TWAIN LAKE! Discover the perfect blend of modern luxury and peaceful country living in this stunning 3 bed, 2 bath home offering 2,000 sq. ft. of beautifully designed main-level living space! From the welcoming front porch, step inside to an impressive open floor plan featuring a gorgeous stone fireplace, custom cabinetry throughout, quartz countertops, stainless steel appliances, a walk-in pantry and beautiful custom light fixtures. The spacious primary suite boasts vaulted ceilings, an oversized double vanity, custom tiled shower and a large walk-in closet. Need more room? The additional 2,000 sq. ft. walk-out basement offers incredible potential, with exterior walls already drywalled and a bathroom rough-in in place. The builder can finish an additional 2 bedrooms, 1 bathroom and a large recreational space, if desired! Step outside to the expansive composite deck overlooking the spacious backyard and wooded acreage, or enjoy the large concrete patio off the walk-out basement. With 3 beautiful acres, upscale finishes and room to grow, this exceptional new construction home offers the space, privacy and luxury you've been looking for near Mark Twain Lake!
Active
Listed by: Salt River Realty Co. • Michele L Keil • 573-473-0263
$560,000
24557 Meadows Trl, Perry, MO 63462
3beds
2,000sqft
Single Family Residence
Built in 2026
3 Acres Lot
$-- Zestimate®
$280/sqft
$-- HOA
What's special
Gorgeous stone fireplaceQuartz countertopsWelcoming front porchUpscale finishesImpressive open floor planBeautiful custom light fixturesSpacious primary suite
- 5 days
- 243
- 22
Likely to sell faster than
Zillow last checked:
Listing updated:
Listed by:
Michele L Keil 573-473-0263,
Salt River Realty Co.
Source: MARIS,MLS#: 26061928 Originating MLS: Mark Twain Association of REALTORS
Originating MLS: Mark Twain Association of REALTORSFacts & features
Interior
Bedrooms & bathrooms
- Bedrooms: 3
- Bathrooms: 2
- Full bathrooms: 2
- Main level bathrooms: 2
- Main level bedrooms: 3
Primary bedroom
- Description: Vaulted Primary Bedroom
- Features: Floor Covering: Luxury Vinyl Plank
- Level: Main
- Area: 208
- Dimensions: 16x13
Bedroom 2
- Description: Front Bedroom
- Features: Floor Covering: Luxury Vinyl Plank
- Level: Main
- Area: 100
- Dimensions: 10x10
Bedroom 3
- Description: Back Bedroom
- Features: Floor Covering: Luxury Vinyl Plank
- Level: Main
- Area: 121
- Dimensions: 11x11
Primary bathroom
- Description: En-Suite Primary Bathroom
- Features: Floor Covering: Luxury Vinyl Plank
- Level: Main
- Area: 117
- Dimensions: 13x9
Bathroom 2
- Features: Floor Covering: Luxury Vinyl Plank
- Level: Main
- Area: 77
- Dimensions: 11x7
Basement
- Description: Unfinished Basement (Approximate Measurement)
- Features: Floor Covering: Concrete
- Level: Basement
- Area: 1972
- Dimensions: 68x29
Dining room
- Features: Floor Covering: Luxury Vinyl Plank
- Level: Main
- Area: 121
- Dimensions: 11x11
Kitchen
- Features: Floor Covering: Luxury Vinyl Plank
- Level: Main
- Area: 192
- Dimensions: 16x12
Laundry
- Features: Floor Covering: Luxury Vinyl Plank
- Level: Main
- Area: 48
- Dimensions: 8x6
Living room
- Features: Floor Covering: Luxury Vinyl Plank
- Level: Main
- Area: 306
- Dimensions: 18x17
Other
- Description: Walk-In Pantry
- Features: Floor Covering: Luxury Vinyl Plank
- Level: Main
- Area: 60
- Dimensions: 12x5
Other
- Description: Entry
- Features: Floor Covering: Luxury Vinyl Plank
- Level: Main
- Area: 30
- Dimensions: 6x5
Heating
- Electric, Heat Pump
Cooling
- Central Air
Appliances
- Included: ENERGY STAR Qualified Dishwasher, Disposal, Ice Maker, Microwave, Electric Oven, ENERGY STAR Qualified Refrigerator, Vented Exhaust Fan, Electric Water Heater
- Laundry: Laundry Room, Main Level
Features
- Ceiling Fan(s), Chandelier, Custom Cabinetry, Double Vanity, Entrance Foyer, High Speed Internet, Kitchen Island, Lever Faucets, Open Floorplan, Pantry, Recessed Lighting, Separate Dining, Shower, Smart Thermostat, Special Millwork, Stone Counters, Storage, Vaulted Ceiling(s), Walk-In Closet(s), Walk-In Pantry
- Flooring: Luxury Vinyl
- Doors: Panel Door(s), Sliding Doors
- Windows: Tilt-In Windows
- Basement: Concrete,Full,Storage Space,Unfinished,Walk-Out Access
- Number of fireplaces: 1
- Fireplace features: Blower Fan, Electric
Interior area
- Total structure area: 2,000
- Total interior livable area: 2,000 sqft
- Finished area above ground: 2,000
Property
Parking
- Total spaces: 4
- Parking features: Additional Parking, Concrete, Driveway, Garage
- Attached garage spaces: 2
- Has uncovered spaces: Yes
Features
- Levels: One
- Patio & porch: Covered, Deck, Front Porch, Patio, Rear Porch
- Exterior features: Private Yard, Storage
- Has view: Yes
- View description: Trees/Woods
- Frontage length: 215'
Lot
- Size: 3 Acres
- Dimensions: 607' x 215'
- Features: Back Yard, Front Yard, Many Trees, Meadow, Natural Foliage, Rectangular Lot
Details
- Special conditions: Standard
Construction
Type & style
- Home type: SingleFamily
- Architectural style: Traditional
- Property subtype: Single Family Residence
Materials
- Blown-In Insulation, Board & Batten Siding, Concrete, Frame, ICFs (Insulated Concrete Forms), Stone Veneer, Vinyl Siding
- Foundation: Concrete Perimeter
- Roof: Architectural Shingle
Condition
- New Construction
- New construction: Yes
- Year built: 2026
Details
- Warranty included: Yes
Utilities & green energy
- Electric: Single Phase
- Sewer: Private Sewer, Septic Tank
- Water: Public
- Utilities for property: Electricity Connected, Sewer Connected, Underground Utilities, Water Connected
Community & HOA
Community
- Subdivision: Meadows At Lick Creek
HOA
- Has HOA: No
Location
- Region: Perry
Financial & listing details
- Price per square foot: $280/sqft
- Date on market: 10/7/2026
- Cumulative days on market: 5 days
- Listing terms: Cash,Conventional,FHA,VA Loan
- Ownership: Private
- Electric utility on property: Yes
- Road surface type: Gravel
Estimated market value
Not available
Estimated sales range
Not available
Not available
Price history
| Date | Event | Price |
|---|---|---|
| 10/8/2026 | Listed for sale | $560,000$280/sqft |
Source:  MARIS #26061928 Report a problem MARIS #26061928 Report a problem | ||
Public tax history
Tax history is unavailable.
Monthly payment
Est. payment
Payment breakdown
Explore the cost of this home by adjusting the details. Changes won't be saved.Climate risks
Neighborhood: 63462
Nearby schools
Schools provided by the listing agent
- Elementary: Ralls County Elementary
- Middle: Mark Twain Jr. High
- High: Mark Twain Sr. High
Source: MARIS. This data may not be complete. We recommend contacting the local school district to confirm school assignments for this home.
Similar homes
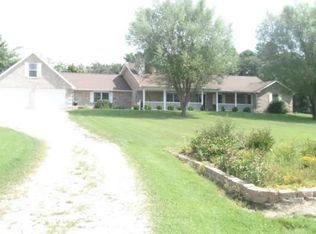
- $474,9003 bd2 ba1.4k sqft22981 Lick Creek Estates Pl, Perry, MO 63462For Sale
 MLS ID #26048650, Aaron T Peters, Century 21 Broughton Team. MARIS
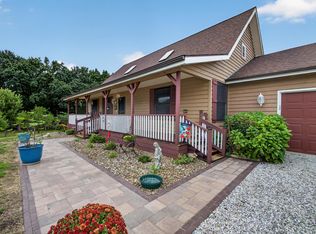
 - $550,0003 bd2 ba2.2k sqft23649 Monroe Rd #483, Stoutsville, MO 65283For Sale
 MLS ID #437562, Robin Pittman, Iron Gate Real Estate. MMBOR
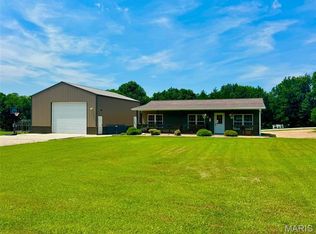
 - $359,9003 bd2 ba2.4k sqft25665 Leo Ln, Perry, MO 63462New Construction
 MLS ID #26032820, Lucas Mitchell, Trophy Properties & Auction. MARIS
 - $599,0003 bd1 ba1.2k sqft18133 Cincinnati Rd, Center, MO 63436For Sale
 MLS ID #26026349, Jacob S Buckman, Century 21 Broughton Team. MARIS
 - $329,9004 bd1 ba1.9k sqft15394 Villa Dr, Monroe City, MO 63456For SaleMLS ID #26058126, Daniel O Miller, Missouri Real Estate. MARIS
- $358,5003 bd2 ba1.5k sqft44610 Pleasant Trl, Center, MO 63436New ConstructionMLS ID #26040223, Mark O Long, RE/MAX Realty Shop. MARIS
- $515,0004 bd2 ba2.8k sqft2601 Pike #25, Vandalia, MO 63382For SaleMLS ID #26020071, Brittany Wasson, Christal Property Group, LLC. MARIS
- $529,0003 bd3 ba2.9k sqft52851 Norwoods Pl, Hannibal, MO 63401For SaleMLS ID #26057507, Jacob S Buckman, Century 21 Broughton Team. MARIS
- $324,9003 bd2 ba1.5k sqft53860 Route A, New London, MO 63459New ConstructionMLS ID #26058929, Daniel O Miller, Missouri Real Estate. MARIS
- $280,0003 bd2 ba1.6k sqft25247 Monroe Rd #581, Monroe City, MO 63456For SaleMLS ID #26057172, Jordahn N Leonard, Prestige Realty, Inc. MARIS
- $319,0003 bd2 ba1.6k sqft25253 Monroe St #581, Monroe City, MO 63456For SaleMLS ID #26056862, Jordahn N Leonard, Prestige Realty, Inc. MARIS
- $319,9003 bd2 ba1.5k sqft53830 Lula Ln, New London, MO 63459New ConstructionMLS ID #26059571, Denise J Leverett, RP Land Co.. MARIS
- $334,9992 bd2 ba1.1k sqft0 Monroe Rd #633, Santa Fe, MO 65282New ConstructionMLS ID #26011852, Ashley Nichols, Agri Land Co.. MARIS
- $498,0003 bd2 ba2k sqft12525 Lone Cedar Loop, New London, MO 63459New ConstructionMLS ID #26059476, Kennedy L McKay, Hannibal Realty LLC. MARIS
