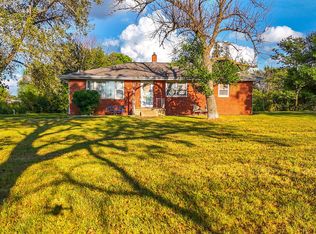
PRIVATE COUNTRY RETREAT JUST 15 MINUTES FROM MARK TWAIN LAKE! Nestled on a dead-end road, this beautiful property offers a gorgeous park-like setting, peaceful surroundings, and plenty of privacy. The surrounding woods provide an abundance of wildlife, making this a wonderful place to enjoy nature and the great outdoors.
This charming 1½-story home features an open floor plan with a well-appointed kitchen equipped with all appliances, adjoining dining area, and a supersized living room--perfect for relaxing or entertaining. Two bedrooms, a full bath, and convenient laundry area complete the main level. The spacious primary suite and private bath are located upstairs, offering a peaceful retreat away from the main living areas.
Step outside and enjoy the deck with hot tub while taking in the beautiful views. A new concrete patio welcomes you as you enter through the back door and creates an inviting outdoor space for gatherings or relaxing.
The impressive 30' x 50' Morton-type building adds tremendous versatility, featuring a concrete floor, heat, and 220 wiring. Use it as a workshop, boat storage, hobby space, or the perfect home for all your ''big boy toys!'' A convenient lean-to provides even more storage.
With its peaceful setting, spacious home, abundant storage, and close proximity to Mark Twain Lake, this property offers the perfect combination of privacy, recreation, and country living. Don't miss this opportunity!
For sale
$350,000
25254 Audrain Rd #384, Mexico, MO 65265
3beds
1,957sqft
Single Family Residence
Built in 1989
5 Acres Lot
$341,300 Zestimate®
$179/sqft
$-- HOA
What's special
Deck with hot tubBeautiful viewsOpen floor planConvenient laundry areaTwo bedroomsSpacious primary suitePrivate bath
- 4 days
- 237
- 17
Likely to sell faster than
Zillow last checked:
Listing updated:
Listed by:
Betty Jo Sydenstricker,
RE/MAX ON THE MOVE
Source: Heart Of Missouri BOR,MLS#: 132661
Facts & features
Interior
Bedrooms & bathrooms
- Bedrooms: 3
- Bathrooms: 2
- Full bathrooms: 1
- 3/4 bathrooms: 1
Bedroom 1
- Level: Second
- Area: 208
- Dimensions: 13 x 16
Bedroom 2
- Level: First
- Area: 93.1
- Dimensions: 9.5 x 9.8
Bedroom 3
- Level: First
- Area: 76
- Dimensions: 8 x 9.5
Dining room
- Level: First
- Area: 164
- Dimensions: 8 x 20.5
Kitchen
- Level: First
- Area: 176.3
- Dimensions: 8.6 x 20.5
Laundry
- Description: in closet on main level
- Level: First
- Area: 32
- Dimensions: 4 x 8
Living room
- Level: First
- Area: 868
- Dimensions: 31 x 28
Heating
- Forced Air, Propane
Cooling
- Central Air
Appliances
- Included: Range, Refrigerator, Dishwasher
- Laundry: Main Level
Features
- Drywall, Main Level Laundry, Walk-in Shower, Walk-In Closet(s)
- Windows: Thermal-pane Windows
- Basement: Crawl Space
Interior area
- Total structure area: 1,957
- Total interior livable area: 1,957 sqft
Property
Features
- Patio & porch: Patio Door, Patio
- Exterior features: Large Trees
- Has spa: Yes
- Spa features: Heated
Lot
- Size: 5 Acres
- Dimensions: 5 acres m/l
Details
- Parcel number: 029320000009000
- Zoning: None
Construction
Type & style
- Home type: SingleFamily
- Property subtype: Single Family Residence
Materials
- Vinyl Siding
- Roof: Shingle
Condition
- Year built: 1989
Utilities & green energy
- Water: County
Community & HOA
Location
- Region: Mexico
Financial & listing details
- Price per square foot: $179/sqft
- Annual tax amount: $1,297
- Date on market: 9/26/2026
Estimated market value
$341,300
$324,000 - $358,000
$1,750/mo
Price history
| Date | Event | Price |
|---|---|---|
| 9/26/2026 | Listed for sale | $350,000$179/sqft |
Source: Heart Of Missouri BOR #132661 Report a problem | ||
Public tax history
Tax history is unavailable.
Monthly payment
Est. payment
Payment breakdown
Explore the cost of this home by adjusting the details. Changes won't be saved.Climate risks
Neighborhood: 65265
Nearby schools
Schools provided by the listing agent
- Elementary: Hawthorne
- Middle: Mexico
- High: Mexico HS
Source: Heart Of Missouri BOR. This data may not be complete. We recommend contacting the local school district to confirm school assignments for this home.
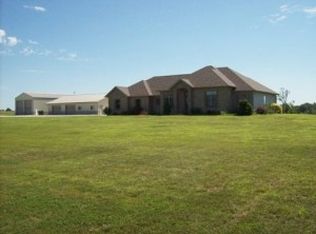
Similar homes
- $364,7594 bd3 ba2.1k sqft14082 Audrain Rd #919, Mexico, MO 65265For Sale
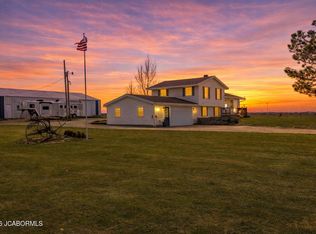 MLS ID #10074079, Amanda Young Stoddard. JCMLS
 - $250,0005 bd3 ba2.5k sqft8450 Highway 15, Mexico, MO 65265For Sale
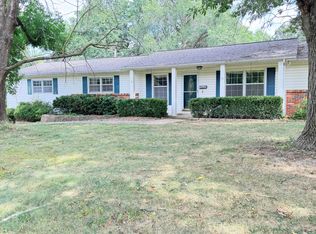 MLS ID #132669, Jennah Blue. Heart Of Missouri BOR
 - $375,0004 bd3 ba1.8k sqft328 Teal Lake Rd, Mexico, MO 65265For Sale
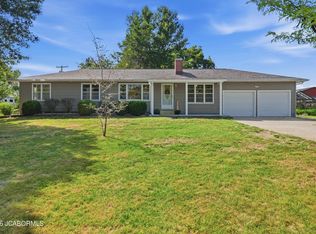 MLS ID #10074142, Lindsay Bailey. JCMLS
 - $285,0003 bd1 ba1.4k sqft9892 Audrain Road 435, Benton City, MO 65232For Sale
 MLS ID #132618, Don Marking. Heart Of Missouri BOR
 - $315,0003 bd3 ba1.7k sqft20465 Monroe Rd #455, Stoutsville, MO 65283For Sale
 MLS ID #26059522, Hilary A Crum, Simply Real Estate, LLC. MARIS
 - $359,9003 bd2 ba2.4k sqft25665 Leo Ln, Perry, MO 63462New ConstructionMLS ID #26032820, Lucas Mitchell, Trophy Properties & Auction. MARIS
