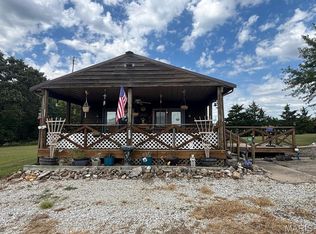
Enjoy the peace and privacy of 10 acres with this well-maintained home located close to Mark Twain Lake. The main home features two large bedrooms, two bathrooms, and an updated kitchen with a spacious walk-in butler's pantry featuring cabinets and storage space, plus a sink for added convenience and functionality. The garage offers additional finished living space, including a bedroom, bathroom, kitchenette, and living area--perfect for guests, extended family, or a private retreat. The finished garage living area also has a full basement underneath, providing excellent additional storage space. Outdoor living and entertaining are a true highlight of this property. The garage also features a separate kitchen area that is ideal for summer gatherings, family cookouts, and entertaining. It provides a fantastic space to enjoy the warmer months and gather with family and friends. A nice covered porch provides a comfortable place to relax, enjoy your morning coffee, or unwind while taking in the peaceful surroundings. With 10 acres, multiple living spaces, an updated kitchen, spacious walk-in butler's pantry, outdoor/seasonal kitchen, covered porch, pool, and close proximity to Mark Twain Lake, this property offers a wonderful combination of country living, recreation, and comfort.
Closed
Listed by: Simply Real Estate, LLC • Hilary A Crum • 573-721-0599
Bought with: Prestige Realty, Inc
Price Unknown
20465 Monroe Rd #455, Stoutsville, MO 65283
3beds
1,728sqft
Single Family Residence
Built in 1999
10 Acres Lot
$300,000 Zestimate®
$--/sqft
$1,704 Estimated rent
Home value
$300,000
Estimated sales range
Not available
$1,704/mo
Zestimate® history
Owner options
List your home for rent
$1,704/mo
Rent Zestimate®
Find your next renter with Zillow Rental Manager. Plus, with online applications, you can quickly screen prospective tenants – for free.
$1,704/mo
Rent Zestimate®
Refinance and save
Refinancing to a lower rate could help reduce your monthly payments and save thousands over the life of the loan.
Explore your selling options
Work with a Zillow partner agent
Leverage their expertise and Zillow's premium Showcase listings to get your home seen by more buyers.
Get startedList with your own agent
Get your home in front of millions of buyers by listing it on Zillow.
Learn how to do itSell it yourself
Take full control of how buyers see your home on Zillow by listing For Sale by Owner (FSBO).
List your homeWhat's special
Zillow last checked:
Listing updated:
Listed by:
Hilary A Crum 573-721-0599,
Simply Real Estate, LLC
Bought with:
Ariana Brown, 2019044499
Prestige Realty, Inc
Source: MARIS,MLS#: 26059522 Originating MLS: East Central Board of REALTORS
Facts & features
Interior
Bedrooms & bathrooms
- Bedrooms: 3
- Bathrooms: 3
- Full bathrooms: 3
- Main level bathrooms: 3
- Main level bedrooms: 3
Primary bedroom
- Level: First
- Area: 216
- Dimensions: 12x18
Bedroom
- Level: First
- Area: 156
- Dimensions: 13x12
Bedroom
- Description: Bedroom in Garage Finished Area
- Level: First
- Area: 150
- Dimensions: 15x10
Primary bathroom
- Level: First
- Area: 150
- Dimensions: 10x15
Bathroom
- Level: First
- Area: 28
- Dimensions: 4x7
Bathroom
- Description: Bathroom in Garage Finished Area
- Level: First
- Area: 56
- Dimensions: 7x8
Basement
- Description: Basement under Garage Finished Area
- Features: Floor Covering: Concrete
- Level: Lower
- Area: 480
- Dimensions: 30x16
Dining room
- Level: First
- Area: 156
- Dimensions: 12x13
Kitchen
- Level: First
- Area: 108
- Dimensions: 12x9
Kitchen
- Description: Kitchen/Living in Garage Finished Area
- Level: First
- Area: 180
- Dimensions: 15x12
Laundry
- Level: First
- Area: 110
- Dimensions: 10x11
Living room
- Level: First
- Area: 216
- Dimensions: 12x18
Office
- Level: First
- Area: 49
- Dimensions: 7x7
Other
- Description: Master Closet
- Level: First
- Area: 56
- Dimensions: 8x7
Other
- Description: Storage Room in Garage
- Level: First
- Area: 100
- Dimensions: 10x10
Heating
- Electric, Forced Air, Heat Pump, Propane
Cooling
- Ceiling Fan(s), Central Air, Window Unit(s)
Appliances
- Included: Dishwasher, Range, Refrigerator
- Laundry: Laundry Room, Main Level
Features
- Butler Pantry, Double Vanity, Eat-in Kitchen, Laminate Counters, Open Floorplan, Pantry, Separate Shower, Shower, Walk-In Closet(s), Workshop/Hobby Area
- Basement: Crawl Space,Other,Partial
- Has fireplace: No
Interior area
- Total structure area: 1,728
- Total interior livable area: 1,728 sqft
- Finished area above ground: 1,248
- Finished area below ground: 480
Property
Parking
- Total spaces: 3
- Parking features: Garage, Carport
- Garage spaces: 1
- Carport spaces: 2
- Covered spaces: 3
Features
- Levels: One
- Pool features: Above Ground, Outdoor Pool
Lot
- Size: 10 Acres
- Dimensions: 10 acres
- Features: Agricultural, Open Lot, Pasture
Details
- Parcel number: 142.003000000011.000
- Special conditions: Standard
Construction
Type & style
- Home type: SingleFamily
- Architectural style: Other,Ranch,Traditional
- Property subtype: Single Family Residence
Materials
- Metal Siding
- Roof: Metal
Condition
- Year built: 1999
Utilities & green energy
- Electric: Other
- Sewer: Lagoon
- Water: Public
- Utilities for property: Electricity Connected, Sewer Connected, Water Connected
Green energy
- Energy efficient items: Solar
Community & HOA
HOA
- Has HOA: No
Location
- Region: Stoutsville
Financial & listing details
- Tax assessed value: $74,600
- Annual tax amount: $736
- Date on market: 9/15/2026
- Cumulative days on market: 18 days
- Listing terms: Cash,Conventional
- Ownership: Private
- Electric utility on property: Yes
- Road surface type: Gravel
Price history
| Date | Event | Price |
|---|---|---|
| 10/26/2026 | Sold | -- |
Source:  MARIS #26059522 Report a problem | ||
| 10/4/2026 | Pending sale | $315,000$182/sqft |
Source: MARIS #26059522 Report a problem | ||
| 9/15/2026 | Listed for sale | $315,000$182/sqft |
Source: Heart Of Missouri BOR #132617 Report a problem | ||
Public tax history
| Year | Property taxes | Tax assessment |
|---|---|---|
| 2025 | -- | $13,250 +11.6% |
| 2024 | -- | $11,870 |
| 2023 | -- | $11,870 +8% |
| 2022 | -- | $10,990 |
| 2021 | -- | $10,990 +0.4% |
| 2020 | -- | $10,950 |
| 2019 | -- | $10,950 |
| 2018 | -- | $10,950 |
| 2017 | -- | $10,950 |
| 2016 | -- | $10,950 |
| 2015 | -- | $10,950 |
Find assessor info on the county website
Neighborhood: 65283
Nearby homes
- $--2 bd1 ba1.2k sqft20475 Monroe Rd #455, Stoutsville, MO 65283Sold
- $343,700-- bd1 ba2k sqft20784 Monroe Rd #455, Stoutsville, MO 65283Off Market
- $186,900-- bd1 ba262 sqft32059 Route U, Stoutsville, MO 65283Off Market
- $244,8003 bd-- ba-- sqft32010 Route U, Stoutsville, MO 65283Off Market
- $171,700-- bd-- ba-- sqft21070 Monroe Rd #463, Stoutsville, MO 65283Off Market
- $202,2002 bd1 ba840 sqft32305 Highway U, Stoutsville, MO 65283Off Market
- $178,700-- bd1 ba907 sqft32305 Route U, Stoutsville, MO 65283Off Market
- $--8.4 acres4 Monroe Rd #455, Stoutsville, MO 65283Off Market
Nearby schools
GreatSchools rating
- 5/10Paris Elementary SchoolGrades: PK-6Distance: 6.4 mi
- 3/10Paris Jr. High SchoolGrades: 7-8Distance: 6.4 mi
- 8/10Paris High SchoolGrades: 9-12Distance: 6.4 mi
Schools provided by the listing agent
- Elementary: Paris Elem.
- Middle: Paris Jr. High
- High: Paris High
Source: MARIS. This data may not be complete. We recommend contacting the local school district to confirm school assignments for this home.
- Missouri
- Monroe County
- Stoutsville
- 65283
- 20465 Monroe Rd Unit 455
