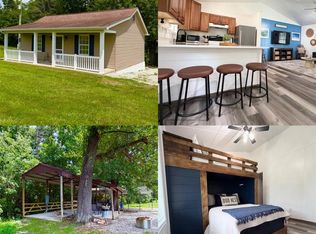
10 UNRESTRICTED acres near Mark Twain Lake! Enjoy beautiful water views from the front porch of this furnished lake getaway, ideally located just off Route U and convenient to the Route U Boat Ramp, Route 107 Recreation Area and Beach, North Fork, South Fork, Buzzard Roost Picnic Area, and approximately 15 minutes from Paris, MO.
The shotgun-style home is situated on 10 beautifully landscaped acres and borders U.S. Army Corps of Engineers property along the east side. Inside, you’ll find 2 bedrooms, 1 full bath, and an open great-room floor plan designed for easy lake living.
The property also features a detached 2-car garage with an attached bunkhouse and full bath—perfect for guests, additional sleeping quarters, or recreational use.
Outdoor amenities include a circle drive, bait pond, fish-cleaning station, two exterior water hydrants, and a 20-amp electrical hookup.
With unrestricted acreage, proximity to multiple lake access points, additional guest accommodations, and a beautiful view of Mark Twain Lake from the front porch, this property offers an exceptional opportunity for a weekend retreat, recreational property, or full-time residence.
Active under contract
Listed by: See Real Estate • Mark Bandy • 573-406-4609
$199,000
20475 Monroe Rd #455, Stoutsville, MO 65283
2beds
1,210sqft
Single Family Residence
Built in 1998
10 Acres Lot
$-- Zestimate®
$164/sqft
$-- HOA
What's special
- 4 days
- 413
- 30
Likely to sell faster than
Zillow last checked:
Listing updated:
Listed by:
Mark Bandy 573-406-4609,
See Real Estate,
Debbie M Kendrick 573-881-6188,
See Real Estate
Source: MARIS,MLS#: 26059953 Originating MLS: Mark Twain Association of REALTORS
Originating MLS: Mark Twain Association of REALTORSFacts & features
Interior
Bedrooms & bathrooms
- Bedrooms: 2
- Bathrooms: 1
- Full bathrooms: 1
- Main level bathrooms: 1
- Main level bedrooms: 2
Primary bedroom
- Level: Main
- Area: 192
- Dimensions: 16x12
Bedroom
- Level: Main
- Area: 154
- Dimensions: 14x11
Bathroom
- Level: Main
- Area: 70
- Dimensions: 10x7
Great room
- Level: Main
- Area: 660
- Dimensions: 22x30
Other
- Area: 299
- Dimensions: 23x13
Other
- Area: 28
- Dimensions: 7x4
Other
- Area: 28
- Dimensions: 7x4
Heating
- Forced Air, Propane
Cooling
- Wall/Window Unit(s), Central Air, Electric
Appliances
- Included: Microwave, Electric Range, Electric Oven, Refrigerator, Electric Water Heater
Features
- Dining/Living Room Combo, Kitchen/Dining Room Combo, Custom Cabinetry
- Basement: Crawl Space
- Has fireplace: No
Interior area
- Total structure area: 1,210
- Total interior livable area: 1,210 sqft
- Finished area above ground: 1,210
Property
Parking
- Total spaces: 2
- Parking features: Circular Driveway, Detached, Off Street
- Garage spaces: 2
- Has uncovered spaces: Yes
Features
- Levels: One
- Patio & porch: Patio
- On waterfront: Yes
- Waterfront features: Waterfront
Lot
- Size: 10 Acres
- Dimensions: 335 x 1300
- Features: Adjoins Open Ground, Waterfront
Details
- Additional structures: Guest House
- Parcel number: 142.003000000010.000
- Special conditions: Standard
Construction
Type & style
- Home type: SingleFamily
- Architectural style: Rustic,Other,Cabin
- Property subtype: Single Family Residence
Materials
- Frame, Steel Siding
Condition
- Year built: 1998
Utilities & green energy
- Electric: Single Phase
- Sewer: Lagoon
- Water: Public
- Utilities for property: Electricity Connected, Propane, Sewer Connected
Community & HOA
HOA
- Has HOA: No
Location
- Region: Stoutsville
Financial & listing details
- Price per square foot: $164/sqft
- Annual tax amount: $827
- Date on market: 9/17/2026
- Cumulative days on market: 4 days
- Listing terms: Cash,Conventional,FHA,USDA Loan,VA Loan
- Electric utility on property: Yes
- Road surface type: Gravel
Estimated market value
Not available
Estimated sales range
Not available
Not available
Price history
| Date | Event | Price |
|---|---|---|
| 9/20/2026 | Contingent | $199,000$164/sqft |
Source:  MARIS #26059953 Report a problem MARIS #26059953 Report a problem | ||
| 9/17/2026 | Listed for sale | $199,000+13.7%$164/sqft |
Source: MARIS #26059953 Report a problem | ||
| 9/20/2022 | Sold | -- |
Source:  MMBOR #408242 Report a problem MMBOR #408242 Report a problem | ||
| 8/16/2022 | Sold | -- |
Source: MARIS #22043907 Report a problem | ||
| 8/1/2022 | Pending sale | $175,000$145/sqft |
Source: MARIS #22043907 Report a problem | ||
| 7/27/2022 | Price change | $175,000-13.3%$145/sqft |
Source: MARIS #22043907 Report a problem | ||
| 7/5/2022 | Listed for sale | $201,900$167/sqft |
Source: MARIS #22043907 Report a problem | ||
Public tax history
Tax history is unavailable.
Monthly payment
Est. payment
Payment breakdown
Explore the cost of this home by adjusting the details. Changes won't be saved.Climate risks
Neighborhood: 65283
Nearby schools
Schools provided by the listing agent
- Elementary: Paris Elem.
- Middle: Paris Jr. High
- High: Paris High
Source: MARIS. This data may not be complete. We recommend contacting the local school district to confirm school assignments for this home.

Similar homes
- $204,9002 bd1 ba960 sqft24120 State Highway 107, Stoutsville, MO 65283For Sale
 MLS ID #435412, Doreen McCormick, Ozark Realty. MMBOR
 - $219,0001 bd1 ba768 sqft20638 Monroe Road 479, Stoutsville, MO 65283For Sale
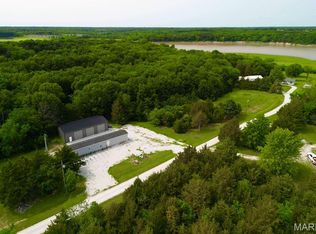
 MLS ID #26047197, Michele L Keil, Salt River Realty Co.. MARIS
 - $197,5003 bd2 ba1.1k sqft31852 Monroe Rd #450, Stoutsville, MO 65283For Sale
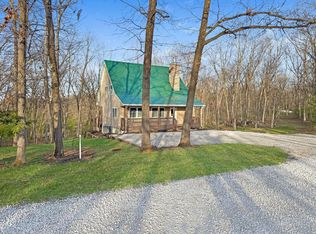
 MLS ID #26049670, Michele L Keil, Salt River Realty Co.. MARIS
 - $272,0003 bd2 ba1.5k sqft23568 Monroe Rd, Stoutsville, MO 65283For Sale
 MLS ID #132219, Aaron Boone. Heart Of Missouri BOR
 - $140,0003 bd2 ba1.3k sqft22086 Monroe Rd #231, Paris, MO 65275For SaleMLS ID #26060490, Daniel O Miller, Missouri Real Estate. MARIS
- $272,0003 bd2 ba1.5k sqft23568 Monroe Rd #577, Stoutsville, MO 65283For SaleMLS ID #26022198, Aaron T Boone, Juncture Real Estate, LLC. MARIS
- $159,9004 bd2 ba1.7k sqft616 S Washington St, Paris, MO 65275For SaleMLS ID #26054424, Daniel O Miller, Missouri Real Estate. MARIS
- $225,0003 bd2 ba1.2k sqft43571 Blue Lagoon Dr, Monroe City, MO 63456For SaleMLS ID #26021688, Teree Haynes, Hannibal Realty LLC. MARIS
- $255,0003 bd1 ba1k sqft42171 Cedar Crest Pl, Perry, MO 63462For SaleMLS ID #26048437, Michele L Keil, Salt River Realty Co.. MARIS
- $170,0001 bd1 ba821 sqft322-318 S Palmyra St, Perry, MO 63462For SaleMLS ID #26051302, Cindy L Drainer, At Home Realty, LLC. MARIS
- $289,9002 bd2 ba1k sqft17582 Monroe Rd #675, Perry, MO 63462New ConstructionMLS ID #26055329, Ashley L Kendrick, Simply Real Estate, LLC. MARIS
- $155,0002 bd1 ba1.1k sqft409 E Salling St, Perry, MO 63462For SaleMLS ID #26055954, Michele L Keil, Salt River Realty Co.. MARIS
- $139,9002 bd2 ba1.1k sqft306 Southwest St, Madison, MO 65263For SaleMLS ID #26055063, Daniel O Miller, Missouri Real Estate. MARIS
- $105,0002 bd1 ba1.2k sqft315 N Center St, Hunnewell, MO 63443For SaleMLS ID #26052841, Mark Bandy, See Real Estate. MARIS
