Brand new, beautifully finished, and ready for its first owner! This 3 bedroom, 2 bath home pairs a comfortable, easy-living floor plan with modern finishes and thoughtful details throughout.
Step inside and the vaulted living room ceiling and 9-foot walls immediately give the main living space an open, airy feel. The kitchen flows right into the living area and features white cabinetry, quartz countertops, stainless steel Whirlpool appliances, and black fixtures and hardware for a crisp, modern look.
The finishes continue into the bathrooms, where the primary bath gets a little extra attention with a gorgeous marble tile shower. Neutral colors and durable flooring throughout make this one easy to move into and make your own.
An attached two-car garage adds everyday convenience, while quality construction details like 2x6 framing, oversized gutters, and soffit outlets show that thought went into the things you don't always notice in the photos, too.
New construction means fresh finishes, modern style, and best of all... no weekend project list waiting for you after closing!
Active
$292,000
724 Mars St, Mexico, MO 65265
3beds
1,284sqft
Single Family Residence
Built in 2026
0.4 Acres Lot
$-- Zestimate®
$227/sqft
$-- HOA
What's special
Quartz countertopsAttached two-car garageNeutral colorsFresh finishesModern styleGorgeous marble tile showerWhite cabinetry
- 2 days
- 63
- 1
Zillow last checked:
Listing updated:
Listed by:
Kim Stockstill 573-680-9043,
Dogwood Realty Group
Source: JCMLS,MLS#: 10074105
Facts & features
Interior
Bedrooms & bathrooms
- Bedrooms: 3
- Bathrooms: 2
- Full bathrooms: 2
Primary bedroom
- Description: 7x6 walk-in closet
- Level: Main
- Area: 167 Square Feet
- Dimensions: 15.42 x 10.83
Bedroom 2
- Level: Main
- Area: 116.7 Square Feet
- Dimensions: 11.67 x 10
Bedroom 3
- Level: Main
- Area: 86.22 Square Feet
- Dimensions: 9.58 x 9
Entry
- Level: Main
- Area: 51.94 Square Feet
- Dimensions: 7.42 x 7
Kitchen
- Description: Eat-In
- Level: Main
- Area: 140.32 Square Feet
- Dimensions: 15.17 x 9.25
Laundry
- Level: Main
- Area: 35.94 Square Feet
- Dimensions: 6.25 x 5.75
Living room
- Level: Main
- Area: 296.24 Square Feet
- Dimensions: 21.42 x 13.83
Heating
- Forced Air, Electric
Cooling
- Central Air
Appliances
- Included: Range, Dishwasher, Disposal, Microwave, Refrigerator
Features
- Walk-In Closet(s)
- Basement: None,Slab
- Has fireplace: No
- Fireplace features: None
Interior area
- Total structure area: 1,284
- Total interior livable area: 1,284 sqft
- Finished area above ground: 1,284
- Finished area below ground: 0
Property
Parking
- Total spaces: 2
- Parking features: Garage
- Garage spaces: 2
- Details: Main
Lot
- Size: 0.4 Acres
Construction
Type & style
- Home type: SingleFamily
- Architectural style: Ranch
- Property subtype: Single Family Residence
Materials
- Vinyl Siding
Condition
- New Construction
- New construction: Yes
- Year built: 2026
Details
- Builder name: TPF Spec Homes
Utilities & green energy
- Sewer: Public Sewer
- Water: Public
Community & HOA
Location
- Region: Mexico
Financial & listing details
- Price per square foot: $227/sqft
- Date on market: 9/14/2026
- Listing terms: FHA,Government,Cash,Conventional,VA Loan
Estimated market value
Not available
Estimated sales range
Not available
Not available
Price history
| Date | Event | Price |
|---|---|---|
| 9/14/2026 | Listed for sale | $292,000$227/sqft |
Source:  JCMLS #10074105 Report a problem JCMLS #10074105 Report a problem | ||
Public tax history
Tax history is unavailable.
Monthly payment
Est. payment
Payment breakdown
Explore the cost of this home by adjusting the details. Changes won't be saved.Climate risks
Neighborhood: 65265
Similar homes
- $294,9003 bd2 ba1.2k sqft712 Mars St, Mexico, MO 65265New Construction
 MLS ID #10074030, Kim Stockstill. JCMLS
 - $285,0003 bd2 ba1.6k sqft106 Meadowlake Dr, Mexico, MO 65265For Sale
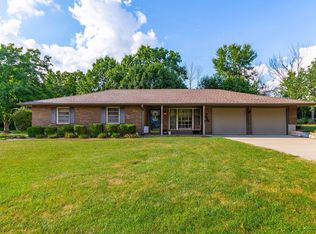 MLS ID #437289, BETTY JO SYDENSTRICKER, REMAX On The Move. MMBOR
 - $274,9002 bd2 ba1.2k sqft1115 Lakeview Rd, Mexico, MO 65265For Sale
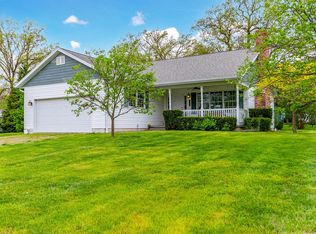 MLS ID #132237, Cameron Bessolo. Heart Of Missouri BOR
 - $285,0003 bd1 ba1.4k sqft9892 Audrain Road 435, Benton City, MO 65232For Sale
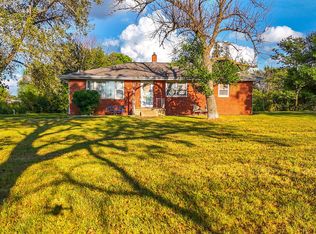 MLS ID #132618, Don Marking. Heart Of Missouri BOR
