This brand-new 3 bedroom, 2 bath home is fresh, bright, and filled with thoughtful details you may not expect to find.
The heart of the home is the open kitchen and living area, where 9-foot walls and a vaulted ceiling create a spacious feel without sacrificing the coziness you want at home. The kitchen keeps things clean and modern with white cabinetry, quartz countertops, stainless steel Whirlpool appliances, and black fixtures and hardware. And wait until you see the primary bath--the marble tile shower is definitely one of those details that deserves a second look!
Outside, the attached two-car garage and additional off-street parking give you plenty of room for everyday life and visitors. This new construction home gives you the finishes you want and the practical features you'll appreciate.
Active
$294,900
712 Mars St, Mexico, MO 65265
3beds
1,284sqft
Single Family Residence
Built in 2026
0.33 Acres Lot
$-- Zestimate®
$230/sqft
$-- HOA
What's special
Black fixtures and hardwareQuartz countertopsAttached two-car garageAdditional off-street parkingMarble tile showerWhite cabinetryStainless steel whirlpool appliances
- 11 days
- 210
- 5
Zillow last checked:
Listing updated:
Listed by:
Kim Stockstill 573-680-9043,
Dogwood Realty Group
Source: JCMLS,MLS#: 10074030
Facts & features
Interior
Bedrooms & bathrooms
- Bedrooms: 3
- Bathrooms: 2
- Full bathrooms: 2
Primary bedroom
- Description: 7x6 walk-in closet
- Level: Main
- Area: 167 Square Feet
- Dimensions: 15.42 x 10.83
Bedroom 2
- Level: Main
- Area: 116.7 Square Feet
- Dimensions: 11.67 x 10
Bedroom 3
- Level: Main
- Area: 86.22 Square Feet
- Dimensions: 9.58 x 9
Entry
- Level: Main
- Area: 51.94 Square Feet
- Dimensions: 7.42 x 7
Kitchen
- Description: Eat-In
- Level: Main
- Area: 140.32 Square Feet
- Dimensions: 15.17 x 9.25
Laundry
- Level: Main
- Area: 35.94 Square Feet
- Dimensions: 6.25 x 5.75
Living room
- Level: Main
- Area: 296.24 Square Feet
- Dimensions: 21.42 x 13.83
Heating
- Forced Air, Electric
Cooling
- Central Air
Appliances
- Included: Range, Dishwasher, Disposal, Microwave, Refrigerator
Features
- Walk-In Closet(s)
- Basement: None,Slab
- Has fireplace: No
- Fireplace features: None
Interior area
- Total structure area: 1,284
- Total interior livable area: 1,284 sqft
- Finished area above ground: 1,284
- Finished area below ground: 0
Property
Parking
- Parking features: Additional Parking
Lot
- Size: 0.33 Acres
Construction
Type & style
- Home type: SingleFamily
- Architectural style: Ranch
- Property subtype: Single Family Residence
Materials
- Vinyl Siding, Stone
Condition
- New Construction
- New construction: Yes
- Year built: 2026
Details
- Builder name: TPF Spec Homes
Utilities & green energy
- Sewer: Public Sewer
- Water: Public
Community & HOA
Location
- Region: Mexico
Financial & listing details
- Price per square foot: $230/sqft
- Date on market: 9/5/2026
- Listing terms: FHA,Government,Cash,Conventional,VA Loan
Estimated market value
Not available
Estimated sales range
Not available
Not available
Price history
| Date | Event | Price |
|---|---|---|
| 9/5/2026 | Listed for sale | $294,900$230/sqft |
Source:  JCMLS #10074030 Report a problem JCMLS #10074030 Report a problem | ||
Public tax history
Tax history is unavailable.
Monthly payment
Est. payment
Payment breakdown
Explore the cost of this home by adjusting the details. Changes won't be saved.Climate risks
Neighborhood: 65265
Similar homes
- $292,0003 bd2 ba1.2k sqft724 Mars St, Mexico, MO 65265New Construction
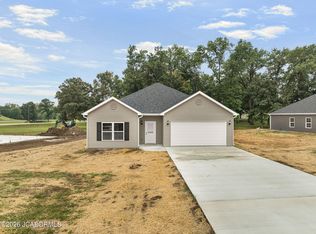 MLS ID #10074105, Kim Stockstill. JCMLS
 - $285,0003 bd2 ba1.6k sqft106 Meadowlake Dr, Mexico, MO 65265For Sale
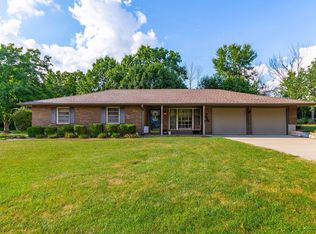 MLS ID #437289, BETTY JO SYDENSTRICKER, REMAX On The Move. MMBOR
 - $274,9002 bd2 ba1.2k sqft1115 Lakeview Rd, Mexico, MO 65265For Sale
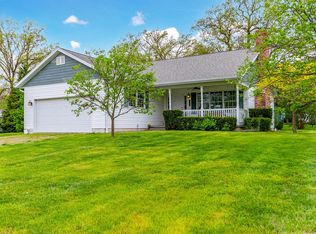 MLS ID #132237, Cameron Bessolo. Heart Of Missouri BOR
 - $260,0003 bd2 ba1.5k sqft1400 Northside Dr, Mexico, MO 65265For Sale
 MLS ID #132491, Don Marking. Heart Of Missouri BOR
