Welcome to this beautifully crafted new construction home offering modern comfort and thoughtful design! This spacious 3-bedroom, 1.75-bath residence features an open floor plan perfect for both everyday living and entertaining. Enjoy large, light-filled rooms that create a warm and inviting atmosphere throughout. The stylish kitchen comes equipped with sleek stainless steel appliances, ample cabinetry, and a seamless flow into the living and dining areas. The primary suite offers comfort and privacy, while the additional bedrooms provide flexibility for family, guests, or a home office. A convenient 2-car garage adds functionality, and the home's prime location places you just minutes from local schools, making daily routines a breeze. Don't miss the opportunity to own this move-in-ready home that blends quality construction with modern living!
For sale
$255,000
1402 Northside Dr, Mexico, MO 65265
0beds
1,523sqft
Single Family Residence
Built in 2026
0.34 Acres Lot
$-- Zestimate®
$167/sqft
$-- HOA
What's special
Additional bedrooms provide flexibilityOpen floor planStylish kitchenSleek stainless steel appliancesAmple cabinetryWarm and inviting atmosphereLarge light-filled rooms
- 2 days
- 75
- 3
Zillow last checked:
Listing updated:
Listed by:
Don Marking,
CENTURY 21 PEAK, MARKING & ASSOCIATES, INC.,
Judy Borgia,
CENTURY 21 PEAK, MARKING & ASSOCIATES, INC.
Source: Heart Of Missouri BOR,MLS#: 132685
Facts & features
Interior
Bedrooms & bathrooms
- Bedrooms: 0
- Bathrooms: 2
- Full bathrooms: 1
- 3/4 bathrooms: 1
Primary bedroom
- Area: 272
- Dimensions: 17 x 16
Bedroom 2
- Area: 150
- Dimensions: 12.5 x 12
Bedroom 3
- Area: 150
- Dimensions: 12.5 x 12
Great room
- Description: Open Concept
- Area: 493
- Dimensions: 29 x 17
Heating
- Electric, Forced Air
Cooling
- Central Air
Appliances
- Included: Range, Refrigerator, Dishwasher, Built-In Microwave
- Laundry: Main Level
Features
- Drywall, Main Level Laundry, Recessed Lighting, Split Bedroom Design, Walk-in Shower, Ceiling Fan(s), Walk-In Closet(s)
- Windows: Thermal-pane Windows
- Basement: None
Interior area
- Total structure area: 1,523
- Total interior livable area: 1,523 sqft
Property
Parking
- Total spaces: 2
- Parking features: Concrete
- Garage spaces: 2
Features
- Exterior features: Storm Sewers, Other
Lot
- Size: 0.34 Acres
- Dimensions: 88 x 168irr
Details
- Zoning: R-2, R-1
Construction
Type & style
- Home type: SingleFamily
- Architectural style: Ranch
- Property subtype: Single Family Residence
Materials
- Vinyl Siding, Other
- Roof: Shingle
Condition
- Year built: 2026
Utilities & green energy
- Water: City
Community & HOA
Location
- Region: Mexico
Financial & listing details
- Price per square foot: $167/sqft
- Date on market: 10/6/2026
Estimated market value
Not available
Estimated sales range
Not available
Not available
Price history
| Date | Event | Price |
|---|---|---|
| 10/6/2026 | Listed for sale | $255,000+779.3%$167/sqft |
Source: Heart Of Missouri BOR #132685 Report a problem | ||
| 11/19/2023 | Listing removed | -- |
Source: Heart Of Missouri BOR #127942 Report a problem | ||
| 4/19/2023 | Listing removed | $29,000$19/sqft |
Source: Heart Of Missouri BOR #127942 Report a problem | ||
| 11/3/2022 | Listed for sale | $29,000$19/sqft |
Source: Heart Of Missouri BOR #127942 Report a problem | ||
Public tax history
Tax history is unavailable.
Monthly payment
Est. payment
Payment breakdown
Explore the cost of this home by adjusting the details. Changes won't be saved.Climate risks
Neighborhood: 65265
Nearby schools
Schools provided by the listing agent
- Elementary: Hawthorne
- Middle: Mexico
- High: Mexico HS
Source: Heart Of Missouri BOR. This data may not be complete. We recommend contacting the local school district to confirm school assignments for this home.
Similar homes
- $254,0003 bd2 ba1.4k sqft524 W Maple St, Mexico, MO 65265For Sale
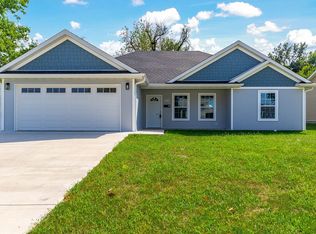 MLS ID #437438, BETTY JO SYDENSTRICKER, REMAX On The Move. MMBOR
 - $255,0003 bd2 ba1.5k sqft1400 Northside Dr, Mexico, MO 65265For Sale
 MLS ID #132491, Don Marking. Heart Of Missouri BOR
 - $247,0003 bd2 ba1.4k sqft1206 Margretta St, Mexico, MO 65265For Sale
 MLS ID #435559, Mark Rogers, Iron Gate Real Estate. MMBOR
 - $234,0003 bd2 ba1.3k sqft415 W Maple St, Mexico, MO 65265For Sale
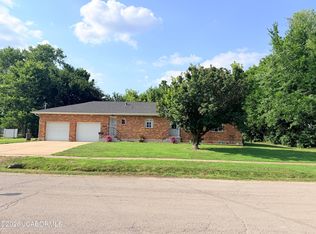 MLS ID #10073623, Cary Smith. JCMLS
