LOCATION, LOCATION, LOCATION! Enjoy the peace and privacy of a very quiet cul-de-sac in the desirable Mexico Country Club area. This beautifully maintained one-level home offers easy, step-free living with thoughtful updates and plenty of space to relax and entertain. The gorgeous updated kitchen features custom cabinetry, solid-surface countertops, and all appliances, opening to a formal dining room and inviting living room. A spacious sunroom is a true highlight, surrounded by windows that fill the space with an abundance of natural light and offering a patio door leading to the covered back patio--perfect for morning coffee or evening relaxation. The primary bedroom includes a convenient ¾ bath, with two additional bedrooms and a full bath completing the main living area. Main-floor laundry adds to the home's everyday convenience. Step outside to enjoy the private backyard, complete with a storage shed and covered patio. Pride of ownership truly shines throughout this exceptional property. If you're looking for a well-maintained home in a desirable location with comfort and convenience all on one level, this one is a must-see!
Pending
Price cut: $20K (9/30)
$265,000
106 Meadowlake Dr, Mexico, MO 65265
3beds
1,663sqft
Single Family Residence
Built in 1971
8,272 Square Feet Lot
$258,700 Zestimate®
$159/sqft
$-- HOA
What's special
Private backyardEasy step-free livingVery quiet cul-de-sacBeautifully maintained one-level homeSolid-surface countertopsTwo additional bedroomsStorage shed
- 64 days
- 110
- 1
Zillow last checked:
Listing updated:
Listed by:
BETTY JO SYDENSTRICKER 573-473-4611,
REMAX On The Move 573-581-8282
Source: MMBOR,MLS#: 437289
Facts & features
Interior
Bedrooms & bathrooms
- Bedrooms: 3
- Bathrooms: 2
- Full bathrooms: 2
Bedroom
- Level: Main
- Area: 127.69
- Dimensions: 11.3 x 11.3
Bedroom
- Level: Main
- Area: 150.29
- Dimensions: 11.3 x 13.3
Bedroom
- Description: 3/4 bath
- Level: Main
- Area: 174.46
- Dimensions: 12.2 x 14.3
Full bathroom
- Description: full in hall
- Level: Main
Full bathroom
- Description: 3/4 off primary
- Level: Main
Other
- Level: Main
- Area: 76.76
- Dimensions: 10.1 x 7.6
Dining room
- Level: Main
- Area: 82.9
- Dimensions: 9.11 x 9.1
Family room
- Level: Main
- Area: 293.61
- Dimensions: 20.11 x 14.6
Foyer
- Level: Main
- Area: 25.83
- Dimensions: 6.3 x 4.1
Kitchen
- Level: Main
- Area: 141.05
- Dimensions: 15.5 x 9.1
Living room
- Level: Main
- Area: 259.86
- Dimensions: 14.2 x 18.3
Other
- Description: Storage Closet
- Level: Main
- Area: 68.15
- Dimensions: 4.7 x 14.5
Heating
- Natural Gas
Cooling
- Central Electric
Appliances
- Included: Refrigerator, Microwave, Dishwasher
Features
- Tub/Shower, Walk-In Closet(s), Formal Dining, Cabinets-Custom Blt, Solid Surface Counters, Wood Cabinets
- Flooring: Carpet, Ceramic Tile
- Has basement: No
- Has fireplace: No
Interior area
- Total structure area: 1,663
- Total interior livable area: 1,663 sqft
- Finished area below ground: 0
Property
Parking
- Total spaces: 2
- Parking features: Attached
- Attached garage spaces: 2
Features
- Patio & porch: Covered, Rear Porch, Front Porch
Lot
- Size: 8,272 Square Feet
- Dimensions: 65.5 x 126.3
Details
- Parcel number: 189300000071
- Zoning description: R-1 One- Family Dwelling*
Construction
Type & style
- Home type: SingleFamily
- Property subtype: Single Family Residence
Materials
- Foundation: Slab
Condition
- Year built: 1971
Utilities & green energy
- Utilities for property: Trash-City
Community & HOA
Community
- Subdivision: Mexico
HOA
- Has HOA: No
Location
- Region: Mexico
Financial & listing details
- Price per square foot: $159/sqft
- Tax assessed value: $105,620
- Annual tax amount: $1,379
- Date on market: 9/15/2026
Estimated market value
$258,700
$246,000 - $272,000
$1,504/mo
Price history
| Date | Event | Price |
|---|---|---|
| 10/29/2026 | Pending sale | $265,000$159/sqft |
Source:  MMBOR #437289 Report a problem | ||
| 9/30/2026 | Price change | $265,000-7%$159/sqft |
Source: MMBOR #437289 Report a problem | ||
| 9/14/2026 | Listed for sale | $285,000$171/sqft |
Source: Heart Of Missouri BOR #132615 Report a problem | ||
Public tax history
| Year | Property taxes | Tax assessment |
|---|---|---|
| 2025 | $1,384 +0.4% | $20,070 |
| 2024 | $1,379 +0.1% | $20,070 |
| 2023 | $1,377 +2.2% | $20,070 |
| 2022 | $1,348 +1.3% | $20,070 |
| 2021 | $1,331 -0.8% | $20,070 |
| 2020 | $1,342 +2.1% | $20,070 |
| 2019 | $1,314 +0.7% | $20,070 |
| 2018 | $1,304 | $20,070 |
| 2017 | -- | -- |
| 2012 | $1,304 | $20,070 |
| 2011 | -- | $20,070 |
Find assessor info on the county website
Monthly payment
Est. payment
Payment breakdown
Explore the cost of this home by adjusting the details. Changes won't be saved.Climate risks
Neighborhood: 65265
Nearby schools
Schools provided by the listing agent
- Elementary: Hawthorne
- Middle: Mexico
- High: Mexico
Source: MMBOR. This data may not be complete. We recommend contacting the local school district to confirm school assignments for this home.

Similar homes
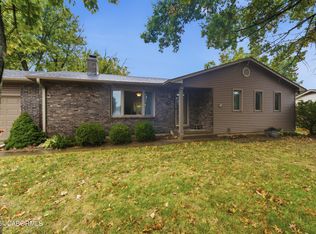
- $254,5003 bd3 ba1.8k sqft2009 Southern Hls, Mexico, MO 65265For Sale
 MLS ID #10074564, Cary Smith. JCMLS
- $239,0002 bd2 ba1.8k sqft1 Oak Ln, Mexico, MO 65265For Sale
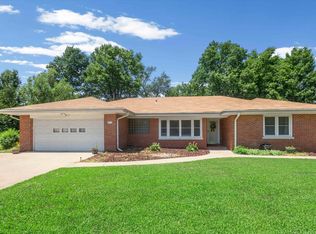 MLS ID #438562, BETTY JO SYDENSTRICKER, REMAX On The Move. MMBOR
- $285,0003 bd2 ba2.2k sqft2017 Valley View Rd, Mexico, MO 65265For Sale
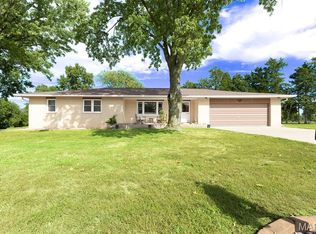
 MLS ID #26066904, Bea C Mosley, Coldwell Banker Realty - Gundaker. MARIS
- $285,0004 bd2 ba2.3k sqft904 Woodlawn St, Mexico, MO 65265For Sale
 MLS ID #438069, Lori Ingrum, REMAX On The Move. MMBOR
