Brand-New Construction on a Great Level Lot!
Welcome home to new construction with approximately 2,000 sq ft, 3 bedrooms, 2 full bathrooms, and an attached 2-car garage. Stamped concrete adds curb appeal from the moment you arrive. Inside, soaring vaulted ceilings and a cozy fireplace anchor the bright, open-concept living space. It’s perfect for everyday living and entertaining alike.
A versatile flex room brings together laundry, pantry storage, and a convenient drop zone, keeping the busy parts of life organized and out of sight. All three bedrooms are on the main level for easy one-level living.
Step outside to the covered deck, ideal for morning coffee or evening gatherings in any weather. The unfinished walkout basement gives you room to grow and build equity. It’s already plumbed for a third full bathroom and has space for a fourth bedroom.
All of this sits on a great level lot. Don’t miss your chance to own this move-in-ready new build!
Active
Listed by: Prestige Realty, Inc • Sue-ann Westhoff • 573-822-7884
$510,000
150 Gala Dr, Hannibal, MO 63401
3beds
2,000sqft
Single Family Residence
Built in 2026
0.51 Acres Lot
$-- Zestimate®
$255/sqft
$8/mo HOA
What's special
Cozy fireplaceVersatile flex roomBright open-concept living spaceGreat level lotSoaring vaulted ceilings
- 9 days
- 192
- 10
Zillow last checked:
Listing updated:
Listed by:
Sue-ann Westhoff 573-822-7884,
Prestige Realty, Inc
Source: MARIS,MLS#: 26068243 Originating MLS: Mark Twain Association of REALTORS
Facts & features
Interior
Bedrooms & bathrooms
- Bedrooms: 3
- Bathrooms: 2
- Full bathrooms: 2
- Main level bathrooms: 2
- Main level bedrooms: 3
Heating
- Natural Gas
Cooling
- Central Air
Appliances
- Laundry: Main Level
Features
- Breakfast Bar, Open Floorplan, Shower
- Basement: Bath/Stubbed,Full,Unfinished,Walk-Out Access
- Number of fireplaces: 1
- Fireplace features: Electric, Living Room
Interior area
- Total structure area: 2,000
- Total interior livable area: 2,000 sqft
- Finished area above ground: 2,000
- Finished area below ground: 0
Property
Parking
- Total spaces: 2
- Parking features: Concrete, Garage, Garage Door Opener, Garage Faces Front, On Site
- Attached garage spaces: 2
Features
- Levels: One
- Has view: Yes
- View description: Trees/Woods
- Frontage length: 108
Lot
- Size: 0.51 Acres
- Dimensions: 108 x 205
- Features: Back Yard, City Lot, Level
Details
- Parcel number: 010.04.19.1.01.078.129
- Special conditions: Standard
Construction
Type & style
- Home type: SingleFamily
- Architectural style: Ranch
- Property subtype: Single Family Residence
Materials
- Asphalt, Brick, Spray Foam Insulation, Stone Veneer
- Foundation: Concrete Perimeter
- Roof: Architectural Shingle
Condition
- New Construction
- New construction: Yes
- Year built: 2026
Details
- Warranty included: Yes
Utilities & green energy
- Electric: 220 Volts
- Sewer: Lift System, Public Sewer
- Water: Public
- Utilities for property: Electricity Connected, Natural Gas Connected, Sewer Connected, Water Connected
Community & HOA
Community
- Subdivision: Fette Subdivision
HOA
- Has HOA: Yes
- Amenities included: None
- Services included: Maintenance Grounds
- HOA fee: $100 annually
- HOA name: Fette Subdivision
Location
- Region: Hannibal
Financial & listing details
- Price per square foot: $255/sqft
- Annual tax amount: $1
- Date on market: 10/27/2026
- Listing terms: 1031 Exchange,Cash,Conventional,FHA,USDA Loan,VA Loan
- Ownership: Private
- Electric utility on property: Yes
- Road surface type: Concrete
Estimated market value
Not available
Estimated sales range
Not available
Not available
Price history
| Date | Event | Price |
|---|---|---|
| 10/27/2026 | Listed for sale | $510,000$255/sqft |
Source:  MARIS #26068243 Report a problem | ||
Public tax history
Tax history is unavailable.
Monthly payment
Est. payment
Payment breakdown
Explore the cost of this home by adjusting the details. Changes won't be saved.Climate risks
Neighborhood: 63401
Nearby schools
Schools provided by the listing agent
- Elementary: Veterans Elem.
- Middle: Hannibal Middle
- High: Hannibal Sr. High
Source: MARIS. This data may not be complete. We recommend contacting the local school district to confirm school assignments for this home.

Similar homes
- $479,0003 bd2 ba1.9k sqft705 McIntosh Ct, Hannibal, MO 63401New Construction
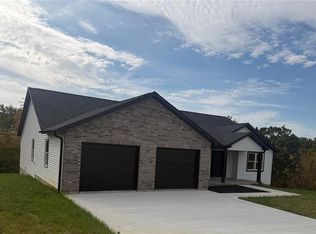
 MLS ID #26033803, Ismail S Razack, Century 21 Broughton Team. MARIS
- $387,9003 bd3 ba2.9k sqft5687 Clear Crk, Hannibal, MO 63401For Sale
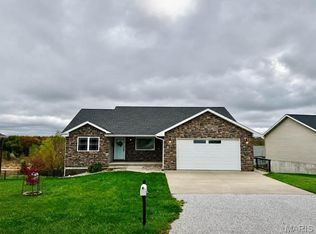 MLS ID #26070741, Aaron T Peters, Century 21 Broughton Team. MARIS
- $320,0003 bd2 ba1.9k sqft10321 Old 79, Hannibal, MO 63401For Sale
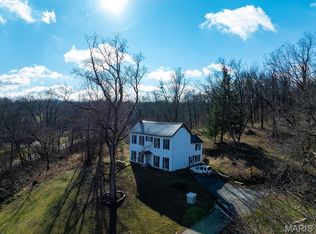 MLS ID #26069852, Chris D Comer, Midwest Land Group LLC. MARIS
- $450,0003 bd2 ba2.5k sqft1 Meadowbrook Hts, Hannibal, MO 63401For Sale
 MLS ID #26044951, Sue A Giroux, Century 21 Broughton Team. MARIS
- $529,0003 bd3 ba2.9k sqft52851 Norwoods Pl, Hannibal, MO 63401For SaleMLS ID #26057507, Jacob S Buckman, Century 21 Broughton Team. MARIS
- $380,0003 bd2 ba1.7k sqft54022 Johnny Trl, Hannibal, MO 63401For SaleMLS ID #26066503, Teree Haynes, Hannibal Realty LLC. MARIS
- $275,0002 bd2 ba1.6k sqft25 Coachlight Dr, Hannibal, MO 63401For SaleMLS ID #26069310, Christina M Zeiger, Prestige Realty, Inc. MARIS
- $429,0003 bd2 ba2.5k sqft177 Kitlaw Trl, Hannibal, MO 63401New ConstructionMLS ID #26004412, Lisa J Kairy, Prestige Realty, Inc. MARIS
- $415,0003 bd2 ba1.8k sqft205 E Larkspur Ct, Hannibal, MO 63401New ConstructionMLS ID #26017908, Tara L Zeiger, Prestige Realty, Inc. MARIS
- $499,9994 bd3 ba2.2k sqft13322 Old Highway 79, New London, MO 63459For SaleMLS ID #26051694, Sheri L Neisen, Prestige Realty, Inc. MARIS
- $319,0003 bd2 ba1.8k sqft4055 Breckenridge Dr, Hannibal, MO 63401For SaleMLS ID #26049921, Ally D Cross, Christal Property Group, LLC. MARIS
- $349,0005 bd3 ba2.3k sqft56540 McFall Pl, Hannibal, MO 63401For SaleMLS ID #26056676, Connor Doyle, Prestige Realty, Inc. MARIS
- $295,0004 bd3 ba2.6k sqft412 North St, Hannibal, MO 63401For SaleMLS ID #26045930, JNelle N Schafer Lee, Hannibal Realty LLC. MARIS
- $679,5004 bd3 ba2.4k sqft61419 Crooked Creek Pl, New London, MO 63459For SaleMLS ID #26069305, Chris D Comer, Midwest Land Group LLC. MARIS
- $382,0004 bd3 ba1.9k sqft9153 Idell Creek Ln, Hannibal, MO 63401New ConstructionMLS ID #26049106, Jordahn N Leonard, Prestige Realty, Inc. MARIS
- $385,0003 bd3 ba2.5k sqft61354 Deer Ln, New London, MO 63459For SaleMLS ID #26065843, Teree Haynes, Hannibal Realty LLC. MARIS
- $498,0003 bd2 ba2k sqft12525 Lone Cedar Loop, New London, MO 63459New ConstructionMLS ID #26059476, Kennedy L McKay, Hannibal Realty LLC. MARIS
