Welcome to your next home at 132 Gala Dr. where sophisticated design meets
everyday comfort in one of Hannibal’s most prestigious neighborhoods. Thoughtfully
crafted in 2023, this exceptional, custom home boasts almost 3,100 square feet of
finished living spaces seamlessly blending elegant finishes with modern functionality.
Just minutes from historic downtown Hannibal with its festivals, quaint shops, upscale
and local dining, schools, country clubs, churches and a regional healthcare system,
you’re in the heart of everything and yet able to enjoy privacy and country-like living.
Conveniently located near major urban centers like St. Louis and Kansas City, not to
mention Mark Twain Lake and the Lake of the Ozarks, you can enjoy a terrific small-
town vibe with convenient access to big-city and water-related attractions.
Entering this stunning home, you are greeted by soaring ceilings, rich architectural
details and an abundance of natural light that highlights the home’s inviting, open
concept design. The expansive Great Room serves as the heart of the first level, flowing
effortlessly into a beautifully appointed chef’s kitchen featuring premium finishes, quartz
counters, generous workspaces and an oversized island designed for gathering family
and friends. The open concept design provides ample space for a large dining table,
hutch and China cabinet. Additionally, the space features an informal, cozy dining space
for intimate family gatherings.
Moving on, you will find an elegantly designed, large Primary Suite, featuring a
generous 5-piece en-suite with dual sinks, large tile shower, soaking tub and oversized
walk-in closet.
Two spacious bedrooms, a guest bath and Laundry Room with ample storage, newer
washer and dryer, soaking sink and garage access, complete the main level.
Moving to the professionally finished lower level, you will find a huge family room, an
enormous bedroom/theatre room, generous 2 nd bedroom, full bath and storage room
that includes another, fully equipped laundry area, saving steps and time. These spaces
are perfect for guests, recreation, a home office, fitness area or multi-generational living.
This level also includes a convenient third garage perfect for storing lawnmowers, weed
eaters and other items.
Designed by an award-winning gardener, the outside landscaping features seasonal
blooms, a fire pit and mature trees surrounding the property on two sides, creating a
peaceful, private setting rarely found in newer construction. Whether enjoying a quiet
morning coffee or hosting summer evenings outdoors, these spaces offer a true
extension of the home’s luxury lifestyle. An upper-level covered deck with composite, no
maintenance flooring and a lower-level patio, also covered, provide more-than-adequate
spaces for enjoying the outdoors.
More than simply a beautiful home, 132 Gala Dr. offers a lifestyle defined by quality,
comfort and timeless elegance. Opportunities to own a custom home of this
caliber in Hannibal are rare. Experience for yourself the craftsmanship, attention to
detail and elegant living that this remarkable property offers. Schedule your private
showing soon to discover for yourself why 132 Gala Dr. is truly one of Hannibal’s
premier residences.
Active
Listed by: Hannibal Realty LLC • Teree Haynes
$627,250
132 Gala Dr, Hannibal, MO 63401
5beds
3,084sqft
:
Get pre-qualified$3,962/mo
Single Family Residence
Built in 2022
0.68 Acres Lot
$600,300 Zestimate®
$203/sqft
$8/mo HOA
What's special
Professionally finished lower levelPeaceful private settingPrivacy and country-like livingExpansive great roomConvenient third garageStorage roomPremium finishes
- 44 days |
- 369 |
- 5 |
Zillow last checked:
Listing updated:
Listed by:
Teree Haynes 573-795-6174,
Hannibal Realty LLC
Source: MARIS,MLS#: 26035439 Originating MLS: Mark Twain Association of REALTORS
Originating MLS: Mark Twain Association of REALTORSFacts & features
Interior
Bedrooms & bathrooms
- Bedrooms: 5
- Bathrooms: 3
- Full bathrooms: 3
- Main level bathrooms: 2
- Main level bedrooms: 3
Heating
- Forced Air, Natural Gas
Cooling
- Ceiling Fan(s), Central Air
Appliances
- Included: Stainless Steel Appliance(s), Microwave, Free-Standing Electric Range, Refrigerator
- Laundry: Lower Level, Main Level
Features
- Flooring: Carpet, Luxury Vinyl, Tile
- Basement: Concrete,Partially Finished,Full,Walk-Out Access
- Has fireplace: No
Interior area
- Total structure area: 3,084
- Total interior livable area: 3,084 sqft
- Finished area above ground: 1,904
- Finished area below ground: 1,180
Video & virtual tour
Property
Parking
- Total spaces: 2
- Parking features: Garage - Attached
- Attached garage spaces: 2
Features
- Levels: One
Lot
- Size: 0.68 Acres
- Dimensions: 204 x 182
- Features: Back Yard, Front Yard, Gently Rolling, Landscaped, Near Golf Course
Details
- Parcel number: 010.04.19.1.01.078.128
- Special conditions: Standard
Construction
Type & style
- Home type: SingleFamily
- Architectural style: Ranch,Traditional
- Property subtype: Single Family Residence
Materials
- Brick, Frame, Vinyl Siding
- Roof: Architectural Shingle
Condition
- Year built: 2022
Utilities & green energy
- Electric: Single Phase
- Sewer: Public Sewer
- Water: Public
- Utilities for property: Electricity Connected, Natural Gas Connected, Sewer Connected, Water Connected
Community & HOA
Community
- Security: Security System
- Subdivision: Fette Sub First Add
HOA
- Has HOA: Yes
- Amenities included: None
- Services included: Maintenance Grounds
- HOA fee: $100 annually
- HOA name: Fette Orchard
Location
- Region: Hannibal
Financial & listing details
- Price per square foot: $203/sqft
- Tax assessed value: $302,560
- Annual tax amount: $3,875
- Date on market: 6/12/2026
- Cumulative days on market: 44 days
- Listing terms: Cash,Conventional,FHA,VA Loan
- Electric utility on property: Yes
Estimated market value
$600,300
$570,000 - $630,000
$3,238/mo
Price history
| Date | Event | Price |
|---|---|---|
| 6/12/2026 | Listed for sale | $627,250+26.7%$203/sqft |
Source:  MARIS #26035439 Report a problem MARIS #26035439 Report a problem | ||
| 9/29/2023 | Sold | -- |
Source: MARIS #23023294 Report a problem | ||
| 7/21/2023 | Contingent | $495,000$161/sqft |
Source: MARIS #23023294 Report a problem | ||
| 4/27/2023 | Listed for sale | $495,000$161/sqft |
Source: MARIS #23023294 Report a problem | ||
Public tax history
| Year | Property taxes | Tax assessment |
|---|---|---|
| 2024 | $3,837 +183.9% | $57,490 +165.7% |
| 2023 | $1,352 | $21,640 |
Find assessor info on the county website
Monthly payment
Est. payment
Payment breakdown
Explore the cost of this home by adjusting the details. Changes won't be saved.Climate risks
Neighborhood: 63401
Nearby schools
GreatSchools rating
- 6/10Veterans Elementary SchoolGrades: K-5Distance: 2.1 mi
- 4/10Hannibal Middle SchoolGrades: 6-8Distance: 0.6 mi
- 5/10Hannibal Sr. High SchoolGrades: 9-12Distance: 0.7 mi
Schools provided by the listing agent
- Elementary: Veterans Elem.
- Middle: Hannibal Middle
- High: Hannibal Sr. High
Source: MARIS. This data may not be complete. We recommend contacting the local school district to confirm school assignments for this home.
- $493,1003 bd1 ba2.3k sqft110 Gala Dr, Hannibal, MO 63401Off Market
- $441,3003 bd1 ba1.8k sqft232 Gala Dr, Hannibal, MO 63401Off Market
- $467,0004 bd1 ba2.6k sqft235 Gala Dr, Hannibal, MO 63401Off Market
- $--3 bd2 ba1.9k sqft300 Braeburn Dr, Hannibal, MO 63401Sold

- $346,2003 bd2 ba1.8k sqft400 Cortland Dr, Hannibal, MO 63401Off Market
- $343,2003 bd1 ba2.1k sqft304 Braeburn Dr, Hannibal, MO 63401Off Market
- $--3 bd2 ba1.9k sqft607 Jonathan Rd, Hannibal, MO 63401Sold
- $489,7004 bd3 ba1.8k sqft218 Gala Dr, Hannibal, MO 63401Off Market
A local agent can set up tours, give advice and negotiate with sellers.
A local lender can help you make sure your offer is ready when you are.
Similar homes
- $615,0004 bd4 ba3.4k sqft120 El Rancho Dr, Hannibal, MO 63401For Sale
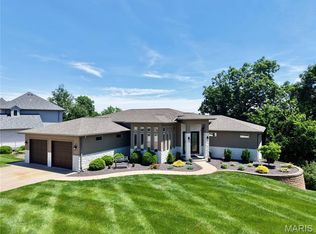
 MLS ID #26034930, Sue-ann Westhoff, Prestige Realty, Inc. MARIS
 - $614,9004 bd4 ba4.3k sqft1889 Bay Ave, Hannibal, MO 63401For Sale
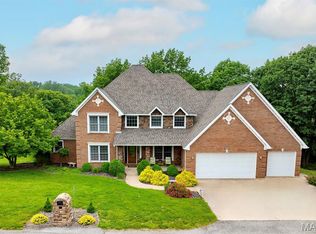 MLS ID #25041115, Kassondra Terrill, EXP Realty, LLC. MARIS
 - $639,0005 bd5 ba2.6k sqft679 Jonathan Rd, Hannibal, MO 63401New Construction
 MLS ID #25065062, Kassondra Terrill, EXP Realty, LLC. MARIS
 - $499,5003 bd2 ba2.5k sqft1 Meadowbrook Hts, Hannibal, MO 63401For Sale
 MLS ID #26044951, Sue A Giroux, Century 21 Broughton Team. MARIS
 - $372,5004 bd3 ba3.5k sqft4 El Rancho Dr, Hannibal, MO 63401For SaleMLS ID #26038922, Sue-ann Westhoff, Prestige Realty, Inc. MARIS
- $339,9004 bd4 ba2.5k sqft2610 Marsh Ave, Hannibal, MO 63401For SaleMLS ID #26033029, Aaron T Peters, Century 21 Broughton Team. MARIS
- $385,0002 bd2 ba1.9k sqft1310 Country Club Dr, Hannibal, MO 63401For SaleMLS ID #26045588, Connor Doyle, Prestige Realty, Inc. MARIS
- $400,0004 bd3 ba2.5k sqft10518 Highway O, Hannibal, MO 63401For Sale By Owner
- $409,0003 bd3 ba2.9k sqft5687 Clear Creek Rd, Hannibal, MO 63401For SaleMLS ID #26037210, Rickelle Pimentel, Christal Property Group, LLC. MARIS
- $447,9005 bd3 ba4.3k sqft58846 Scotts Ln, New London, MO 63459For SaleMLS ID #26041603, Aaron T Peters, Century 21 Broughton Team. MARIS
- $488,0003 bd2 ba2.5k sqft177 Kitlaw Trl, Hannibal, MO 63401New ConstructionMLS ID #26004412, Lisa J Kairy, Prestige Realty, Inc. MARIS
- $599,0005 bd4 ba3.8k sqft12155 Lakewood Pl, New London, MO 63459New ConstructionMLS ID #26045854, Sue-ann Westhoff, Prestige Realty, Inc. MARIS
- $699,0003 bd3 ba3.4k sqft12596 New London Gravel Rd, New London, MO 63459For SaleMLS ID #26030229, Sue-ann Westhoff, Prestige Realty, Inc. MARIS
- $725,0005 bd4 ba3.6k sqft10116 Norwoods Ct, Hannibal, MO 63401For Sale By Owner
- $515,0003 bd2 ba1.5k sqft57898 Flint Hill Rd, New London, MO 63459For SaleMLS ID #26030602, Teree Haynes, Hannibal Realty LLC. MARIS
- $360,0003 bd2 ba1.7k sqft11581 Highway 61, Hannibal, MO 63401For SaleMLS ID #26035249, Soshia Tymchek, Century 21 Broughton Team. MARIS
- $629,9005 bd4 ba4.1k sqft4910 Hidden Cove Dr, Quincy, IL 62305For Sale
 MLS ID #CA1043035, Stephen Gramke, Happel, Inc., REALTORS. RMLS Alliance as distributed by MLS GRID
 - $645,0005 bd5 ba4.3k sqft6504 Stone Ridge Dr, Quincy, IL 62305For SaleMLS ID #CA1042821, Janet Canavan, Davis & Associates, REALTORS. RMLS Alliance as distributed by MLS GRID
- $--3 bd3 ba3.1k sqft2742 Highway 61, Palmyra, MO 63461AuctionAuction.com 1
- $433,0003 bd2 ba2.3k sqft11120 W Lakeshore Dr, Hannibal, MO 63401For SaleMLS ID #26036705, Sue-ann Westhoff, Prestige Realty, Inc. MARIS
