Just outside of Hannibal, but peaceful and secluded country setting? Check! Welcome to the 4,300+sqft, 5-bedroom home sitting on over 2 acres that will wow you in every category including the price point! Built in 2022, this cozy & peaceful homestead conveys a full finished basement, massive, attached garage with oversized doors, acreage, two-story deck off the back, and a priceless view of every sunset until the end of time. The primary bedroom boasts an impressive private bathroom ensuite complete with a whirlpool tub and separate walk-in shower; meanwhile the additional other 4 bedrooms are spacious and none of which all bunched in the same area of the home! Try building a home of this size, located in the perfect country setting, and anywhere near this price point...won't happen! Instead, here is your shot to take ownership of this property & make it yours before you could even break ground!
Active under contract
Listed by: Century 21 Broughton Team • Aaron T Peters • 573-822-7383
Price cut: $10.4K (9/21)
$437,500
58846 Scotts Ln, New London, MO 63459
5beds
4,320sqft
Single Family Residence
Built in 2022
3 Acres Lot
$-- Zestimate®
$101/sqft
$-- HOA
What's special
Full finished basementWhirlpool tubSeparate walk-in shower
- 115 days
- 290
- 26
Zillow last checked:
Listing updated:
Listed by:
Aaron T Peters 573-822-7383,
Century 21 Broughton Team
Source: MARIS,MLS#: 26041603 Originating MLS: Mark Twain Association of REALTORS
Originating MLS: Mark Twain Association of REALTORSFacts & features
Interior
Bedrooms & bathrooms
- Bedrooms: 5
- Bathrooms: 3
- Full bathrooms: 3
- Main level bathrooms: 2
- Main level bedrooms: 3
Primary bedroom
- Features: Floor Covering: Luxury Vinyl Plank
- Level: Main
Bedroom 2
- Features: Floor Covering: Luxury Vinyl Plank
- Level: Main
Bedroom 3
- Features: Floor Covering: Luxury Vinyl Plank
- Level: Main
Bedroom 4
- Features: Floor Covering: Luxury Vinyl Plank
- Level: Lower
Bedroom 5
- Features: Floor Covering: Luxury Vinyl Plank
- Level: Lower
Bathroom
- Features: Floor Covering: Ceramic Tile
- Level: Main
Bathroom 2
- Features: Floor Covering: Ceramic Tile
- Level: Main
Bathroom 3
- Features: Floor Covering: Ceramic Tile
- Level: Lower
Family room
- Features: Floor Covering: Luxury Vinyl Plank
- Level: Lower
Kitchen
- Features: Floor Covering: Luxury Vinyl Plank
- Level: Main
Laundry
- Features: Floor Covering: Ceramic Tile
- Level: Main
Living room
- Features: Floor Covering: Luxury Vinyl Plank
- Level: Main
Heating
- Electric, Forced Air
Cooling
- Central Air
Appliances
- Included: Dishwasher, Disposal, Microwave, Range, Water Heater
- Laundry: Main Level
Features
- Ceiling Fan(s), Double Vanity, High Ceilings, Kitchen Island, Open Floorplan, Shower
- Flooring: Ceramic Tile, Luxury Vinyl
- Doors: Panel Door(s)
- Windows: Window Treatments
- Basement: Concrete,Full
- Has fireplace: No
Interior area
- Total structure area: 4,320
- Total interior livable area: 4,320 sqft
- Finished area above ground: 2,160
- Finished area below ground: 2,160
Property
Parking
- Total spaces: 2
- Parking features: Driveway, Garage Faces Front
- Attached garage spaces: 2
- Has uncovered spaces: Yes
Features
- Levels: One
- Patio & porch: Porch
- Exterior features: Private Yard
Lot
- Size: 3 Acres
- Features: Cleared, Few Trees, Front Yard, Meadow
Details
- Parcel number: 020.3080000013.07100
- Special conditions: Standard
Construction
Type & style
- Home type: SingleFamily
- Architectural style: Other
- Property subtype: Single Family Residence
Materials
- Board & Batten Siding
- Foundation: Other
- Roof: Architectural Shingle
Condition
- Year built: 2022
Utilities & green energy
- Electric: Other
- Sewer: Septic Tank
- Water: Public
- Utilities for property: Cable Available, Electricity Connected, Phone Available, Sewer Connected, Water Available
Community & HOA
Community
- Features: Fishing, Lake, Restaurant
HOA
- Has HOA: No
Location
- Region: New London
Financial & listing details
- Price per square foot: $101/sqft
- Tax assessed value: $245,850
- Annual tax amount: $2,704
- Date on market: 6/30/2026
- Cumulative days on market: 116 days
- Listing terms: Cash,Conventional
- Ownership: Private
- Electric utility on property: Yes
- Road surface type: Gravel
Estimated market value
Not available
Estimated sales range
Not available
Not available
Price history
| Date | Event | Price |
|---|---|---|
| 10/5/2026 | Contingent | $437,500$101/sqft |
Source:  MARIS #26041603 Report a problem MARIS #26041603 Report a problem | ||
| 9/21/2026 | Price change | $437,500-2.3%$101/sqft |
Source: MARIS #26041603 Report a problem | ||
| 7/23/2026 | Price change | $447,900-2.2%$104/sqft |
Source: MARIS #26041603 Report a problem | ||
| 7/17/2026 | Price change | $457,900-2.4%$106/sqft |
Source: MARIS #26041603 Report a problem | ||
| 6/30/2026 | Listed for sale | $469,000$109/sqft |
Source: MARIS #26041603 Report a problem | ||
Public tax history
| Year | Property taxes | Tax assessment |
|---|---|---|
| 2025 | $2,705 +11.3% | $46,710 +14.5% |
| 2024 | $2,431 +11% | $40,800 |
| 2023 | $2,189 +1691.5% | $40,800 +1689.5% |
| 2022 | $122 | $2,280 |
Find assessor info on the county website
Monthly payment
Est. payment
Payment breakdown
Explore the cost of this home by adjusting the details. Changes won't be saved.Climate risks
Neighborhood: 63459
Nearby schools
Schools provided by the listing agent
- Elementary: A. D. Stowell Elem.
- Middle: Hannibal Middle
- High: Hannibal Sr. High
Source: MARIS. This data may not be complete. We recommend contacting the local school district to confirm school assignments for this home.


Similar homes
- $438,0004 bd4 ba3.6k sqft54370 Johnny Trl, Hannibal, MO 63401For Sale

 MLS ID #26059712, Austin A Roberts, Bartz Realty, LLC. MARIS
 - $499,9994 bd3 ba2.2k sqft13322 Old Highway 79, New London, MO 63459For Sale
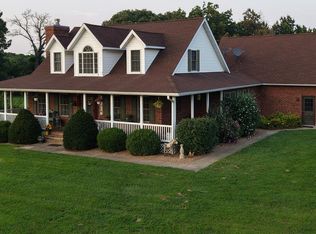 MLS ID #26051694, Sheri L Neisen, Prestige Realty, Inc. MARIS
 - $429,9005 bd4 ba4.9k sqft88 Heritage Rd, Hannibal, MO 63401For Sale
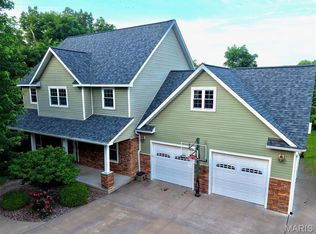 MLS ID #26034222, Sheri L Neisen, Prestige Realty, Inc. MARIS
 - $450,0003 bd2 ba2.5k sqft1 Meadowbrook Hts, Hannibal, MO 63401For Sale
 MLS ID #26044951, Sue A Giroux, Century 21 Broughton Team. MARIS
 - $395,0004 bd3 ba3.4k sqft5752 Clear Crk, Hannibal, MO 63401For SaleMLS ID #26063242, John M McGuire, Prestige Realty, Inc. MARIS
- $625,0004 bd3 ba3.2k sqft13833 New London Gravel Rd, New London, MO 63459For SaleMLS ID #26036017, Kassondra Terrill, EXP Realty, LLC. MARIS
- $499,9003 bd3 ba4k sqft5 Huntingdon Rd, Hannibal, MO 63401For SaleMLS ID #26050203, Sheena K Smith, Prestige Realty, Inc. MARIS
- $315,0004 bd4 ba3.9k sqft2009 Crescent Dr, Hannibal, MO 63401For SaleMLS ID #26048937, Charles Rapp, Prestige Realty, Inc. MARIS
- $358,0005 bd3 ba2.3k sqft56540 McFall Pl, Hannibal, MO 63401For SaleMLS ID #26056676, Connor Doyle, Prestige Realty, Inc. MARIS
- $429,0003 bd2 ba2.5k sqft177 Kitlaw Trl, Hannibal, MO 63401New ConstructionMLS ID #26004412, Lisa J Kairy, Prestige Realty, Inc. MARIS
- $529,0003 bd3 ba2.9k sqft52851 Norwoods Pl, Hannibal, MO 63401For SaleMLS ID #26057507, Jacob S Buckman, Century 21 Broughton Team. MARIS
- $399,8503 bd3 ba2.9k sqft5687 Clear Creek Rd, Hannibal, MO 63401For SaleMLS ID #26037210, Rickelle Pimentel, Christal Property Group, LLC. MARIS
- $599,0004 bd4 ba3.4k sqft120 El Rancho Dr, Hannibal, MO 63401For SaleMLS ID #26034930, Sue-ann Westhoff, Prestige Realty, Inc. MARIS
- $563,9003 bd3 ba3.7k sqft55272 Buffalo Ln, New London, MO 63459For SaleMLS ID #26021540, Jacob S Buckman, Century 21 Broughton Team. MARIS
- $464,9004 bd4 ba3.3k sqft1414 Eastate Dr, Quincy, IL 62305For Sale
 MLS ID #CA1045731, Jeremy D Farlow, Farlow Real Estate Experts. RMLS Alliance as distributed by MLS GRID
 - $349,9004 bd3 ba3.2k sqft185 Lake Apollo Dr, Hannibal, MO 63401For SaleMLS ID #26051432, Roselee A Ghattas, Ravenscraft Realty. MARIS
- $529,9005 bd4 ba4.1k sqft4504 Covington Ln, Quincy, IL 62305For SaleMLS ID #CA1046496, Melissa Sullivan, Happel, Inc., REALTORS. RMLS Alliance as distributed by MLS GRID
- $274,0004 bd3 ba3.1k sqft615 Center St, Hannibal, MO 63401For SaleMLS ID #26050516, Sue-ann Westhoff, Prestige Realty, Inc. MARIS
- $295,0004 bd3 ba2.6k sqft412 North St, Hannibal, MO 63401For SaleMLS ID #26045930, JNelle N Schafer Lee, Hannibal Realty LLC. MARIS
- $649,0005 bd4 ba3k sqft4335 Windward, Palmyra, MO 63461For SaleMLS ID #26055902, Kassondra Terrill, EXP Realty, LLC. MARIS
