Cute ranch home on 3.4 +/- unrestricted acres! If you're craving country living look no further. Featuring 3 bedrooms and 2 bathrooms, this home is move in ready. As you enter the home you are welcomed into the cozy living room with a wood-burning fireplace and a large picture window. Around the corner you will find the eat-in kitchen with stainless steel appliances. Down the hall is two large bedrooms and the main bathroom. Downstairs features a den, an addition bedroom, and full bathroom. For all of your storage needs there is a 10ftx12ft storage room and a 1-car garage. Outside, the garden shed provides space for all your outdoor tools. The property also includes a barn and a small pond. If you're looking to start a homestead or just escape city-living, call for a private showing today!
Closed
Listed by: Prestige Realty, Inc • Connor Doyle • Contact: 573-541-5391
Bought with: Prestige Realty, Inc
Price Unknown
58857 Scotts Ln, New London, MO 63459
3beds
1,632sqft
Single Family Residence
Built in 1970
3.4 Acres Lot
$280,200 Zestimate®
$--/sqft
$1,752 Estimated rent
Home value
$280,200
$263,000 - $297,000
$1,752/mo
Zestimate® history
Owner options
List your home for rent
$1,752/mo
Rent Zestimate®
Find your next renter with Zillow Rental Manager. Plus, with online applications, you can quickly screen prospective tenants – for free.
$1,752/mo
Rent Zestimate®
Refinance and save
Refinancing to a lower rate could help reduce your monthly payments and save thousands over the life of the loan.
Explore your selling options
Work with a Zillow partner agent
Leverage their expertise and Zillow's premium Showcase listings to get your home seen by more buyers.
Get startedList with your own agent
Get your home in front of millions of buyers by listing it on Zillow.
Learn how to do itSell it yourself
Take full control of how buyers see your home on Zillow by listing For Sale by Owner (FSBO).
List your homeWhat's special
Small pondWood - burning fireplaceCountry livingStainless steel appliancesLarge picture window
Zillow last checked:
Listing updated:
Listed by:
Connor Doyle 573-541-5391,
Prestige Realty, Inc
Bought with:
Connor Doyle, 2021035961
Prestige Realty, Inc
Source: MARIS,MLS#: 24014873 Originating MLS: Mark Twain Association of REALTORS
Originating MLS: Mark Twain Association of REALTORSFacts & features
Interior
Bedrooms & bathrooms
- Bedrooms: 3
- Bathrooms: 2
- Full bathrooms: 2
- Main level bathrooms: 1
- Main level bedrooms: 2
Bedroom
- Features: Floor Covering: Carpeting, Wall Covering: Some
- Level: Main
- Area: 143
- Dimensions: 13x11
Bedroom
- Features: Floor Covering: Carpeting, Wall Covering: Some
- Level: Main
- Area: 99
- Dimensions: 9x11
Bedroom
- Features: Floor Covering: Carpeting, Wall Covering: Some
- Level: Lower
- Area: 108
- Dimensions: 9x12
Bathroom
- Features: Floor Covering: Vinyl, Wall Covering: Some
- Level: Main
- Area: 49
- Dimensions: 7x7
Bathroom
- Features: Floor Covering: Luxury Vinyl Plank, Wall Covering: None
- Level: Lower
- Area: 40
- Dimensions: 8x5
Den
- Features: Floor Covering: Carpeting, Wall Covering: None
- Level: Lower
- Area: 156
- Dimensions: 12x13
Kitchen
- Features: Floor Covering: Luxury Vinyl Plank, Wall Covering: Some
- Level: Main
- Area: 170
- Dimensions: 17x10
Living room
- Features: Floor Covering: Carpeting, Wall Covering: Some
- Level: Main
- Area: 231
- Dimensions: 21x11
Storage
- Features: Floor Covering: Concrete, Wall Covering: None
- Level: Lower
- Area: 120
- Dimensions: 10x12
Heating
- Heat Pump, Electric
Cooling
- Central Air, Electric
Appliances
- Included: Dishwasher, Electric Range, Electric Oven, Refrigerator, Electric Water Heater
Features
- Kitchen/Dining Room Combo, Eat-in Kitchen
- Basement: Partially Finished,Walk-Out Access
- Number of fireplaces: 1
- Fireplace features: Living Room, Wood Burning
Interior area
- Total structure area: 1,632
- Total interior livable area: 1,632 sqft
- Finished area above ground: 936
- Finished area below ground: 696
Property
Parking
- Total spaces: 1
- Parking features: Basement
- Garage spaces: 1
Features
- Levels: One
- Patio & porch: Deck
Lot
- Size: 3.4 Acres
- Dimensions: 586 x 261 IRR
Details
- Additional structures: Barn(s), Shed(s)
- Parcel number: 020.4170000002.00000
- Special conditions: Standard
Construction
Type & style
- Home type: SingleFamily
- Architectural style: Ranch,Traditional
- Property subtype: Single Family Residence
Materials
- Brick Veneer
Condition
- Year built: 1970
Utilities & green energy
- Sewer: Septic Tank
- Water: Public
Community & HOA
Community
- Subdivision: None
Location
- Region: New London
Financial & listing details
- Tax assessed value: $102,370
- Annual tax amount: $864
- Date on market: 3/13/2024
- Cumulative days on market: 107 days
- Listing terms: Cash,Conventional,Other,Assumable
- Ownership: Private
- Road surface type: Gravel
Price history
| Date | Event | Price |
|---|---|---|
| 6/28/2024 | Sold | -- |
Source:  MARIS #24014873 Report a problem MARIS #24014873 Report a problem | ||
| 6/28/2024 | Pending sale | $245,000$150/sqft |
Source: MARIS #24014873 Report a problem | ||
| 3/22/2024 | Contingent | $245,000$150/sqft |
Source: MARIS #24014873 Report a problem | ||
| 3/13/2024 | Listed for sale | $245,000+72.5%$150/sqft |
Source: MARIS #24014873 Report a problem | ||
| 5/20/2016 | Sold | -- |
Source: MARIS #16017670 Report a problem | ||
| 3/24/2016 | Listed for sale | $142,000$87/sqft |
Source: Prestige Realty, Inc #16017670 Report a problem | ||
Public tax history
| Year | Property taxes | Tax assessment |
|---|---|---|
| 2025 | $1,127 +17.5% | $19,460 +20.9% |
| 2024 | $959 +11% | $16,100 |
| 2023 | $864 +0.1% | $16,100 |
| 2022 | $863 +0.3% | $16,100 |
| 2021 | $861 +1.6% | $16,100 +3.8% |
| 2020 | $847 | $15,510 |
| 2019 | -- | $15,510 -0.3% |
| 2018 | -- | $15,550 |
| 2017 | -- | $15,550 -2.5% |
| 2016 | -- | $15,950 |
| 2015 | -- | $15,950 +36.6% |
| 2014 | -- | $11,680 +1.6% |
| 2013 | -- | $11,500 |
Find assessor info on the county website
Neighborhood: 63459
Nearby homes
- $447,9005 bd3 ba4.3k sqft58846 Scotts Ln, New London, MO 63459For Sale
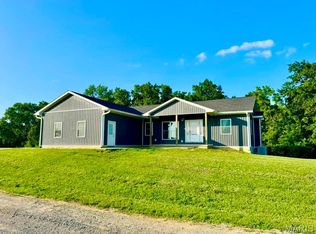
- $449,8002 bd2 ba1.6k sqft11750 Highway O, New London, MO 63459Off Market
- $196,0002 bd1 ba900 sqft58649 Scotts Ln, New London, MO 63459Off Market
- $433,0002 bd2 ba2k sqft58736 Scotts Ln, New London, MO 63459Off Market
- $365,5004 bd3 ba3.8k sqft58941 Scotts Ln, New London, MO 63459Off Market
- $439,8003 bd2 ba2.1k sqft58888 Scotts Ln, New London, MO 63459Off Market
- $133,8002 bd1 ba1k sqft58545 Scotts Ln, New London, MO 63459Off Market
- $405,9003 bd2 ba1.6k sqft11500 Highway O, Hannibal, MO 63401Off Market
Nearby schools
GreatSchools rating
- 9/10A. D. Stowell Elementary SchoolGrades: K-5Distance: 3.3 mi
- 4/10Hannibal Middle SchoolGrades: 6-8Distance: 4.9 mi
- 5/10Hannibal Sr. High SchoolGrades: 9-12Distance: 4.7 mi
Schools provided by the listing agent
- Elementary: Oakwood Elem.
- Middle: Hannibal Middle
- High: Hannibal Sr. High
Source: MARIS. This data may not be complete. We recommend contacting the local school district to confirm school assignments for this home.
- Missouri
- Ralls County
- New London
- 63459
- 58857 Scotts Ln
Nearby cities
Nearby zip codes
Other New London Topics
