Custom-built home nestled on 21 scenic acres offering privacy, space, and stunning natural views. With over 3,000 square feet of finished living space, this home features an open-concept design with a spacious living room anchored by a gas fireplace, a dining area, and a beautifully appointed kitchen with custom wood cabinetry, solid surface countertops, stainless steel appliances, and a walk-in pantry. A mudroom connects the kitchen to the two-car garage for everyday convenience. The thoughtfully designed main level includes a private primary suite with direct access to the wraparound porch, his/hers closets, and a luxurious ensuite bath featuring double vanities, a walk-in shower, and a soaking tub. A second bedroom and full bath are located on the opposite side of the home, providing excellent separation and privacy. The finished walkout lower level expands the living space with two additional bedrooms, a home office/sleeping room/gym, full bathroom, large family room, bar area, an additional laundry hookup, and ample storage. Outdoor enthusiasts will appreciate the 40’ x 28’ detached heated outbuilding- perfect for an RV. The outbuilding features heated flooring, a full bathroom, and another laundry hook-up. Wooded acreage with trails, deer stands, and abundant wildlife. Relax on the wraparound porch overlooking the peaceful setting, complete with a POOL! This exceptional property offers the perfect combination of comfortable living, recreation, and country tranquility.
Active
Listed by: EXP Realty, LLC • Kassondra Terrill • 573-795-1430
$625,000
13833 New London Gravel Rd, New London, MO 63459
4beds
3,286sqft
Single Family Residence
Built in 2019
21.2 Acres Lot
$-- Zestimate®
$190/sqft
$-- HOA
What's special
Solid surface countertopsAmple storageAdditional laundry hookupOpen-concept designStainless steel appliancesLarge family roomBar area
- 134 days
- 670
- 61
Zillow last checked:
Listing updated:
Listed by:
Kassondra Terrill 573-795-1430,
EXP Realty, LLC
Source: MARIS,MLS#: 26036017 Originating MLS: Mark Twain Association of REALTORS
Originating MLS: Mark Twain Association of REALTORSFacts & features
Interior
Bedrooms & bathrooms
- Bedrooms: 4
- Bathrooms: 3
- Full bathrooms: 3
- Main level bathrooms: 2
- Main level bedrooms: 2
Heating
- Geothermal
Cooling
- Geothermal
Appliances
- Included: Stainless Steel Appliance(s), Dishwasher, Microwave, Built-In Electric Range, Refrigerator
- Laundry: In Basement, In Garage, Main Level, Multiple Locations
Features
- Bar, Dining/Living Room Combo, Open Floorplan, Pantry, Recessed Lighting, Solid Surface Countertop(s), Walk-In Closet(s), Walk-In Pantry, Workshop/Hobby Area
- Basement: Sleeping Area,Walk-Out Access
- Number of fireplaces: 1
Interior area
- Total structure area: 3,286
- Total interior livable area: 3,286 sqft
- Finished area above ground: 2,120
- Finished area below ground: 1,166
Property
Parking
- Total spaces: 4
- Parking features: Garage
- Garage spaces: 4
Features
- Levels: One
- Patio & porch: Wrap Around
- Has private pool: Yes
- Pool features: Above Ground
- Has view: Yes
- View description: Pool, Trees/Woods
- Water view: Pool
Lot
- Size: 21.2 Acres
- Dimensions: 21.20 Acres
- Features: Adjoins Wooded Area, Private, Secluded
Details
- Additional structures: Outbuilding, Pool House, RV/Boat Storage
- Parcel number: 350904428.000
- Special conditions: Standard
Construction
Type & style
- Home type: SingleFamily
- Architectural style: Traditional
- Property subtype: Single Family Residence
Materials
- ICFs (Insulated Concrete Forms), Vinyl Siding
Condition
- Year built: 2019
Utilities & green energy
- Electric: 220 Volts
- Sewer: Septic Tank
- Water: Public
- Utilities for property: Electricity Connected, Propane Owned, Sewer Connected, Water Connected
Community & HOA
HOA
- Has HOA: No
Location
- Region: New London
Financial & listing details
- Price per square foot: $190/sqft
- Tax assessed value: $323,580
- Annual tax amount: $3,050
- Date on market: 6/9/2026
- Cumulative days on market: 134 days
- Listing terms: Other
- Electric utility on property: Yes
Estimated market value
Not available
Estimated sales range
Not available
Not available
Price history
| Date | Event | Price |
|---|---|---|
| 7/28/2026 | Listed for sale | $625,000$190/sqft |
Source:  MARIS #26036017 Report a problem MARIS #26036017 Report a problem | ||
| 7/8/2026 | Contingent | $625,000$190/sqft |
Source: MARIS #26036017 Report a problem | ||
| 6/9/2026 | Listed for sale | $625,000+247.4%$190/sqft |
Source: MARIS #26036017 Report a problem | ||
| 11/28/2016 | Listing removed | $179,900$55/sqft |
Source: Prestige Realty, Inc #16005502 Report a problem | ||
| 11/15/2016 | Pending sale | $179,900-25%$55/sqft |
Source: Prestige Realty, Inc #16005502 Report a problem | ||
| 11/15/2016 | Price change | $239,900+33.4%$73/sqft |
Source: Prestige Realty, Inc #16005502 Report a problem | ||
| 7/11/2016 | Price change | $179,900-5.3%$55/sqft |
Source: Prestige Realty, Inc #16016041 Report a problem | ||
| 6/2/2016 | Price change | $189,900-5%$58/sqft |
Source: Prestige Realty, Inc #16016041 Report a problem | ||
| 5/28/2016 | Price change | $199,900-20%$61/sqft |
Source: Prestige Realty, Inc #16016041 Report a problem | ||
| 5/25/2016 | Price change | $249,900+25%$76/sqft |
Source: Prestige Realty, Inc #16016041 Report a problem | ||
| 4/1/2016 | Price change | $199,900-20%$61/sqft |
Source: Prestige Realty, Inc #16016041 Report a problem | ||
| 3/18/2016 | Price change | $249,900+25%$76/sqft |
Source: Prestige Realty, Inc #16016041 Report a problem | ||
| 3/17/2016 | Listed for sale | $199,900$61/sqft |
Source: Prestige Realty, Inc #16016041 Report a problem | ||
Public tax history
| Year | Property taxes | Tax assessment |
|---|---|---|
| 2025 | $3,050 +13.6% | $61,380 +14.5% |
| 2024 | $2,685 +3.1% | $53,630 |
| 2023 | $2,604 +0.1% | $53,630 |
| 2022 | $2,603 -0.6% | $53,630 |
| 2021 | $2,618 +63.4% | $53,630 +65.4% |
| 2020 | $1,602 | $32,430 +16968.4% |
| 2019 | -- | $190 -5% |
| 2018 | -- | $200 -99.3% |
| 2017 | -- | $26,820 -28.3% |
| 2016 | -- | $37,390 |
| 2015 | -- | $37,390 +67.4% |
| 2014 | -- | $22,330 |
Find assessor info on the county website
Monthly payment
Est. payment
Payment breakdown
Explore the cost of this home by adjusting the details. Changes won't be saved.Climate risks
Neighborhood: 63459
Nearby schools
Schools provided by the listing agent
- Elementary: Ralls County Elementary
- Middle: Mark Twain Jr. High
- High: Mark Twain Sr. High
Source: MARIS. This data may not be complete. We recommend contacting the local school district to confirm school assignments for this home.
- $307,2004 bd1 ba1.9k sqft13831 New London Gravel Rd, New London, MO 63459Off Market
- $204,400-- bd1 ba1.1k sqft13829 New London Gravel Rd, New London, MO 63459Off Market
- $225,6004 bd1 ba2k sqft13761 New London Gravel Rd, New London, MO 63459Off Market
- $174,0002 bd1 ba1.4k sqft13999 New London Gravel Rd, New London, MO 63459Off Market
Similar homes
- $659,0003 bd3 ba3.4k sqft12596 New London Gravel Rd, New London, MO 63459For Sale
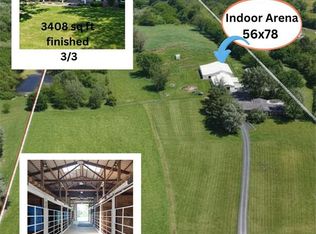
 MLS ID #26030229, Sue-ann Westhoff, Prestige Realty, Inc. MARIS
 - $563,9003 bd3 ba3.7k sqft55272 Buffalo Ln, New London, MO 63459For Sale
 MLS ID #26021540, Jacob S Buckman, Century 21 Broughton Team. MARIS
 - $499,9994 bd3 ba2.2k sqft13322 Old Highway 79, New London, MO 63459For Sale
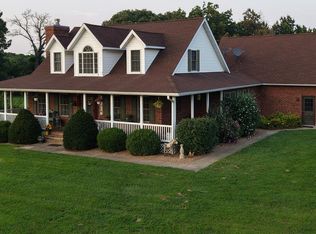 MLS ID #26051694, Sheri L Neisen, Prestige Realty, Inc. MARIS
 - $723,0003 bd3 ba4k sqft20455 Highway Ff, New London, MO 63459For Sale
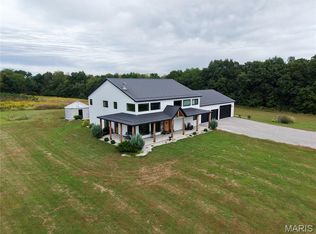 MLS ID #26059220, Sue-ann Westhoff, Prestige Realty, Inc. MARIS
 - $779,0004 bd4 ba3.2k sqft1521 Frank St, Hannibal, MO 63401For SaleMLS ID #26050837, Aaron T Peters, Century 21 Broughton Team. MARIS
- $599,0004 bd4 ba3.4k sqft120 El Rancho Dr, Hannibal, MO 63401For SaleMLS ID #26034930, Sue-ann Westhoff, Prestige Realty, Inc. MARIS
- $438,0004 bd4 ba3.6k sqft54370 Johnny Trl, Hannibal, MO 63401For SaleMLS ID #26059712, Austin A Roberts, Bartz Realty, LLC. MARIS
- $649,0005 bd4 ba3k sqft4335 Windward, Palmyra, MO 63461For SaleMLS ID #26055902, Kassondra Terrill, EXP Realty, LLC. MARIS
- $450,0003 bd2 ba2.5k sqft1 Meadowbrook Hts, Hannibal, MO 63401For SaleMLS ID #26044951, Sue A Giroux, Century 21 Broughton Team. MARIS
- $499,9003 bd3 ba4k sqft5 Huntingdon Rd, Hannibal, MO 63401For SaleMLS ID #26050203, Sheena K Smith, Prestige Realty, Inc. MARIS
- $529,0003 bd3 ba2.9k sqft52851 Norwoods Pl, Hannibal, MO 63401For SaleMLS ID #26057507, Jacob S Buckman, Century 21 Broughton Team. MARIS
- $515,0004 bd2 ba2.8k sqft2601 Pike #25, Vandalia, MO 63382For SaleMLS ID #26020071, Brittany Wasson, Christal Property Group, LLC. MARIS
- $395,0004 bd3 ba3.4k sqft5752 Clear Crk, Hannibal, MO 63401For SaleMLS ID #26063242, John M McGuire, Prestige Realty, Inc. MARIS
- $315,0004 bd4 ba3.9k sqft2009 Crescent Dr, Hannibal, MO 63401For SaleMLS ID #26048937, Charles Rapp, Prestige Realty, Inc. MARIS
- $429,9005 bd4 ba4.9k sqft88 Heritage Rd, Hannibal, MO 63401For SaleMLS ID #26034222, Sheri L Neisen, Prestige Realty, Inc. MARIS
- $349,9004 bd3 ba3.2k sqft185 Lake Apollo Dr, Hannibal, MO 63401For SaleMLS ID #26051432, Roselee A Ghattas, Ravenscraft Realty. MARIS
- $498,0003 bd2 ba2k sqft12525 Lone Cedar Loop, New London, MO 63459New ConstructionMLS ID #26059476, Kennedy L McKay, Hannibal Realty LLC. MARIS
- $358,0005 bd3 ba2.3k sqft56540 McFall Pl, Hannibal, MO 63401For SaleMLS ID #26056676, Connor Doyle, Prestige Realty, Inc. MARIS
- $399,8503 bd3 ba2.9k sqft5687 Clear Creek Rd, Hannibal, MO 63401For SaleMLS ID #26037210, Rickelle Pimentel, Christal Property Group, LLC. MARIS
- $599,9005 bd4 ba4.1k sqft4910 Hidden Cove Dr, Quincy, IL 62305For Sale
 MLS ID #CA1043035, Stephen Gramke, Happel, Inc., REALTORS. RMLS Alliance as distributed by MLS GRID
