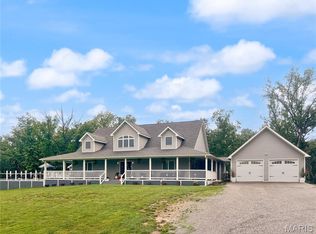
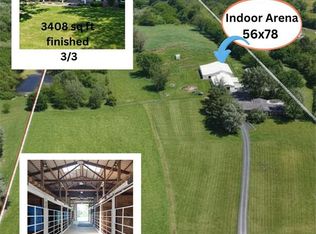
Located in the Ralls County school district, this property includes three living areas, trails, and 14.81 acres of land. The custom-built residence offers 4,032 sq ft of living space and an attached 40x50 shop, totaling just over 6,000 sq ft. The spacious gathering room features 18-foot wooden ceilings and a floor-to-ceiling wood-burning fireplace, while 9-foot ceilings and large windows bring in natural light.
The open-concept kitchen includes an 11-foot island, custom alder cabinetry, a hidden pantry, and a 48-inch gas range. With three bedrooms, three bathrooms, a mudroom, and a flexible room for an office, den, or extra sleeping area, comfort is key.
Two more living areas, including a bar and recreation room, provide space for relaxation. Outside, a covered porch features a cooking station, a grain bin bar, and trails through the landscape.
The shop has 12-foot ceilings, storm shelter, a wood-burning stove, and a second kitchen with stainless counters. With geothermal heating, spray foam insulation, and metal siding and roofing, the residence is well-crafted.
Active
Listed by: Prestige Realty, Inc • Sue-ann Westhoff • 573-822-7884
$733,000
20455 Highway Ff, New London, MO 63459
3beds
4,032sqft
Single Family Residence
Built in 2023
14.81 Acres Lot
$-- Zestimate®
$182/sqft
$-- HOA
What's special
Covered porchThree bathroomsOpen-concept kitchenTrails through the landscapeThree bedroomsFloor-to-ceiling wood-burning fireplaceSpacious gathering room
- 11 days
- 793
- 82
Likely to sell faster than
Zillow last checked:
Listing updated:
Listed by:
Sue-ann Westhoff 573-822-7884,
Prestige Realty, Inc
Source: MARIS,MLS#: 26059220 Originating MLS: Mark Twain Association of REALTORS
Originating MLS: Mark Twain Association of REALTORSFacts & features
Interior
Bedrooms & bathrooms
- Bedrooms: 3
- Bathrooms: 3
- Full bathrooms: 2
- 1/2 bathrooms: 1
- Main level bathrooms: 2
- Main level bedrooms: 1
Heating
- Geothermal
Cooling
- Geothermal
Appliances
- Included: Stainless Steel Appliance(s), Free-Standing Gas Range, Refrigerator
- Laundry: Laundry Room, Main Level
Features
- Flooring: Carpet, Concrete
- Basement: None
- Number of fireplaces: 2
- Fireplace features: Blower Fan, Free Standing, Living Room, Masonry, Raised Hearth, Wood Burning Stove
Interior area
- Total structure area: 4,032
- Total interior livable area: 4,032 sqft
- Finished area above ground: 4,032
- Finished area below ground: 0
Property
Parking
- Total spaces: 4
- Parking features: Garage - Attached
- Attached garage spaces: 4
Features
- Levels: One and One Half
Lot
- Size: 14.81 Acres
- Dimensions: 14.81 Acres
- Features: Adjoins Wooded Area, Open Lot, Pie Shaped Lot
Details
- Additional structures: Gazebo, Outdoor Kitchen
- Parcel number: 090.4190000001.03000
- Special conditions: Standard,Third Party Approval
Construction
Type & style
- Home type: SingleFamily
- Architectural style: Traditional
- Property subtype: Single Family Residence
Materials
- Steel Siding
- Foundation: Slab
- Roof: Metal
Condition
- Year built: 2023
Utilities & green energy
- Electric: 220 Volts
- Sewer: Septic Tank
- Water: Public
- Utilities for property: Electricity Connected, Propane, Sewer Connected, Water Connected
Community & HOA
HOA
- Has HOA: No
Location
- Region: New London
Financial & listing details
- Price per square foot: $182/sqft
- Tax assessed value: $2,640
- Annual tax amount: $15
- Date on market: 9/14/2026
- Cumulative days on market: 11 days
- Listing terms: Cash,Conventional,FHA,USDA Loan,VA Loan
- Ownership: Private
- Electric utility on property: Yes
Estimated market value
Not available
Estimated sales range
Not available
Not available
Price history
| Date | Event | Price |
|---|---|---|
| 9/14/2026 | Listed for sale | $733,000+11.1%$182/sqft |
Source:  MARIS #26059220 Report a problem MARIS #26059220 Report a problem | ||
| 3/14/2025 | Sold | -- |
Source: MARIS #25005465 Report a problem | ||
| 3/7/2025 | Pending sale | $660,000$164/sqft |
Source: MARIS #25005465 Report a problem | ||
| 2/13/2025 | Contingent | $660,000$164/sqft |
Source: MARIS #25005465 Report a problem | ||
| 2/4/2025 | Price change | $660,000-15.8%$164/sqft |
Source: MARIS #25005465 Report a problem | ||
| 1/8/2025 | Price change | $784,000-2%$194/sqft |
Source: Owner Report a problem | ||
| 11/26/2024 | Listed for sale | $800,000$198/sqft |
Source: Owner Report a problem | ||
Public tax history
| Year | Property taxes | Tax assessment |
|---|---|---|
| 2025 | $15 -99.5% | $320 -99.5% |
| 2024 | $2,971 +22.7% | $61,170 +19.1% |
| 2023 | $2,421 +2771% | $51,360 +2769.3% |
| 2022 | $84 | $1,790 |
Find assessor info on the county website
Monthly payment
Est. payment
Payment breakdown
Explore the cost of this home by adjusting the details. Changes won't be saved.Climate risks
Neighborhood: 63459
Nearby schools
Schools provided by the listing agent
- Elementary: Ralls County Elementary
- Middle: Mark Twain Jr. High
- High: Mark Twain Sr. High
Source: MARIS. This data may not be complete. We recommend contacting the local school district to confirm school assignments for this home.

Similar homes
- $564,9003 bd3 ba3.7k sqft55272 Buffalo Ln, New London, MO 63459For Sale

 MLS ID #26021540, Jacob S Buckman, Century 21 Broughton Team. MARIS
 - $625,0004 bd3 ba3.2k sqft13833 New London Gravel Rd, New London, MO 63459For Sale
 MLS ID #26036017, Kassondra Terrill, EXP Realty, LLC. MARIS
 - $699,5004 bd3 ba4.1k sqft61419 Crooked Creek Pl, New London, MO 63459For Sale
 MLS ID #11831755, Chris Comer, Hometown Real Estate / Pioneer Land Company. My State MLS
 - $659,0003 bd3 ba3.4k sqft12596 New London Gravel Rd, New London, MO 63459For Sale
 MLS ID #26030229, Sue-ann Westhoff, Prestige Realty, Inc. MARIS
 - $779,0004 bd4 ba3.2k sqft1521 Frank St, Hannibal, MO 63401For SaleMLS ID #26050837, Aaron T Peters, Century 21 Broughton Team. MARIS
- $499,9994 bd3 ba2.2k sqft13322 Old Highway 79, New London, MO 63459For SaleMLS ID #26051694, Sheri L Neisen, Prestige Realty, Inc. MARIS
- $367,0003 bd2 ba2.6k sqft59604 Star View Est, New London, MO 63459For SaleMLS ID #26054238, Jennifer S Ruhl, Ravenscraft Realty. MARIS
- $437,5005 bd3 ba4.3k sqft58846 Scotts Ln, New London, MO 63459For SaleMLS ID #26041603, Aaron T Peters, Century 21 Broughton Team. MARIS
- $615,0004 bd4 ba3.4k sqft120 El Rancho Dr, Hannibal, MO 63401For SaleMLS ID #26034930, Sue-ann Westhoff, Prestige Realty, Inc. MARIS
- $450,0003 bd2 ba2.5k sqft1 Meadowbrook Hts, Hannibal, MO 63401For SaleMLS ID #26044951, Sue A Giroux, Century 21 Broughton Team. MARIS
- $545,0003 bd3 ba2.9k sqft277 14524th Pike, Louisiana, MO 63353For SaleMLS ID #26055337, Eric B Merchant, Trophy Properties & Auction. MARIS
- $545,0003 bd3 ba2.9k sqft277 14524th Pike, Louisiana, MO 63353For SaleMLS ID #26055355, Eric B Merchant, Trophy Properties & Auction. MARIS
- $515,0004 bd2 ba2.8k sqft2601 Pike #25, Vandalia, MO 63382For SaleMLS ID #26020071, Brittany Wasson, Christal Property Group, LLC. MARIS
- $529,0003 bd3 ba2.9k sqft52851 Norwoods Pl, Hannibal, MO 63401For SaleMLS ID #26057507, Jacob S Buckman, Century 21 Broughton Team. MARIS
- $749,9005 bd4 ba3.6k sqft10116 Norwoods Ct, Hannibal, MO 63401New ConstructionMLS ID #26048083, Madison E Christal, Christal Property Group, LLC. MARIS
- $399,9003 bd3 ba4.6k sqft24613 Shady Oak Pl, Perry, MO 63462For SaleMLS ID #26038475, Rachel M South, Fox & Riley Real Estate. MARIS
- $399,8503 bd3 ba2.9k sqft5687 Clear Creek Rd, Hannibal, MO 63401For SaleMLS ID #26037210, Rickelle Pimentel, Christal Property Group, LLC. MARIS
- $369,0005 bd3 ba2.3k sqft56540 McFall Pl, Hannibal, MO 63401For SaleMLS ID #26056676, Connor Doyle, Prestige Realty, Inc. MARIS
- $585,0003 bd2 ba4k sqft52839 Norwoods Pl, Hannibal, MO 63401New ConstructionMLS ID #26055093, Sue-ann Westhoff, Prestige Realty, Inc. MARIS
- $429,0003 bd2 ba2.5k sqft177 Kitlaw Trl, Hannibal, MO 63401New ConstructionMLS ID #26004412, Lisa J Kairy, Prestige Realty, Inc. MARIS
