Experience luxury in this stunning new construction home, built in 2026 and perfectly positioned on Norwoods Golf Club. This striking brick home with modern board and batten siding accents offers approximately 3,600 finished square feet, featuring 5 bedrooms, 4 bathrooms, 2,400 square feet on the main level, and an additional 1,200 finished square feet in the walkout basement.
Designed with exceptional craftsmanship and thoughtful detail, the open-concept floor plan is enhanced by 10-foot ceilings throughout the main level, creating an airy, spacious feel. Custom cabinetry, quartz countertops, premium finishes, and expansive living areas make this home equally suited for everyday living and entertaining. Factory-tinted windows throughout provide added privacy, energy efficiency, and a sleek, modern aesthetic.
Overlooking the golf course from the front of the home, the luxurious primary suite serves as a private retreat with dual vanities, a soaking tub, a walk-in tiled shower, and an oversized walk-in closet with direct access to the laundry room, complete with a utility sink for added convenience.
The finished walkout basement offers exceptional additional living space—perfect for entertaining, a family room, game room, or guest accommodations—while still providing ample storage space. Outside, the backyard offers the ideal setting for your future in-ground pool, allowing you to create a private outdoor retreat tailored to your lifestyle.
An oversized 3-car garage completes this remarkable home. Combining the appeal of brand-new construction, quality craftsmanship, luxury finishes, and a premier golf course setting, this is a rare opportunity to own one of the area's most impressive new homes.
Active
Listed by: Christal Property Group, LLC • Madison E Christal
$749,900
10116 Norwoods Ct, Hannibal, MO 63401
5beds
3,600sqft
:
Get pre-qualified$4,817/mo
Single Family Residence
Built in 2026
0.74 Acres Lot
$740,500 Zestimate®
$208/sqft
$42/mo HOA
What's special
- 4 days |
- 201 |
- 2 |
Likely to sell faster than
Zillow last checked:
Listing updated:
Listed by:
Madison E Christal 573-822-9618,
Christal Property Group, LLC
Source: MARIS,MLS#: 26048083 Originating MLS: Mark Twain Association of REALTORS
Originating MLS: Mark Twain Association of REALTORSFacts & features
Interior
Bedrooms & bathrooms
- Bedrooms: 5
- Bathrooms: 4
- Full bathrooms: 3
- 1/2 bathrooms: 1
- Main level bathrooms: 3
- Main level bedrooms: 3
Primary bedroom
- Features: Floor Covering: Luxury Vinyl Plank
- Level: Main
- Area: 238
- Dimensions: 14x17
Bedroom 2
- Features: Floor Covering: Luxury Vinyl Plank
- Level: Main
- Area: 144
- Dimensions: 12x12
Bedroom 3
- Features: Floor Covering: Luxury Vinyl Plank
- Level: Main
- Area: 144
- Dimensions: 12x12
Bedroom 4
- Features: Floor Covering: Luxury Vinyl Plank
- Level: Basement
- Area: 256
- Dimensions: 16x16
Bedroom 5
- Features: Floor Covering: Luxury Vinyl Plank
- Level: Basement
- Area: 169
- Dimensions: 13x13
Primary bathroom
- Features: Floor Covering: Luxury Vinyl Plank
- Level: Main
- Area: 120
- Dimensions: 12x10
Basement
- Features: Floor Covering: Luxury Vinyl Plank
- Level: Basement
- Area: 280
- Dimensions: 20x14
Basement
- Features: Floor Covering: Luxury Vinyl Plank
- Level: Basement
- Area: 260
- Dimensions: 20x13
Dining room
- Features: Floor Covering: Luxury Vinyl Plank
- Level: Main
- Area: 200
- Dimensions: 20x10
Great room
- Features: Floor Covering: Luxury Vinyl Plank
- Level: Main
- Area: 340
- Dimensions: 20x17
Kitchen
- Features: Floor Covering: Luxury Vinyl Plank
- Level: Main
- Area: 180
- Dimensions: 15x12
Heating
- Electric, Forced Air, Heat Pump
Cooling
- Central Air
Appliances
- Included: Electric Cooktop, Dishwasher, Microwave, Oven, Refrigerator
- Laundry: Main Level, Sink
Features
- Flooring: Luxury Vinyl
- Basement: Finished,Storage Space,Walk-Out Access
- Has fireplace: No
Interior area
- Total structure area: 3,600
- Total interior livable area: 3,600 sqft
- Finished area above ground: 2,400
- Finished area below ground: 1,200
Property
Parking
- Total spaces: 3
- Parking features: Garage - Attached
- Attached garage spaces: 3
Features
- Levels: One
- Patio & porch: Covered, Deck
- Has view: Yes
- View description: Golf Course, Lake
- Water view: Lake
Lot
- Size: 0.74 Acres
- Features: Back Yard, Close to Clubhouse, Corner Lot
Details
- Parcel number: 030.3050000002.05000
- Special conditions: Standard
Construction
Type & style
- Home type: SingleFamily
- Architectural style: Traditional
- Property subtype: Single Family Residence
Materials
- Brick
- Roof: Architectural Shingle
Condition
- New construction: Yes
- Year built: 2026
Details
- Warranty included: Yes
Utilities & green energy
- Electric: 220 Volts
- Sewer: Public Sewer
- Water: Public
- Utilities for property: Electricity Connected, Sewer Connected, Water Connected
Community & HOA
Community
- Features: Clubhouse, Golf
- Subdivision: Norwoods
HOA
- Has HOA: Yes
- Amenities included: Clubhouse, Golf Course
- Services included: Clubhouse, Maintenance Grounds, Maintenance Parking/Roads
- HOA fee: $500 annually
- HOA name: Norwoods
Location
- Region: Hannibal
Financial & listing details
- Price per square foot: $208/sqft
- Date on market: 7/29/2026
- Listing terms: Cash,Conventional,FHA,VA Loan
- Electric utility on property: Yes
Estimated market value
$740,500
$703,000 - $778,000
$4,441/mo
Price history
| Date | Event | Price |
|---|---|---|
| 7/29/2026 | Listed for sale | $749,900+3.4%$208/sqft |
Source:  MARIS #26048083 Report a problem MARIS #26048083 Report a problem | ||
| 7/27/2026 | Listing removed | -- |
Source: Owner Report a problem | ||
| 4/17/2026 | Listed for sale | $725,000$201/sqft |
Source: Owner Report a problem | ||
Public tax history
Tax history is unavailable.
Monthly payment
Est. payment
Payment breakdown
Explore the cost of this home by adjusting the details. Changes won't be saved.Climate risks
Neighborhood: 63401
Nearby schools
GreatSchools rating
- 9/10Oakwood Elementary SchoolGrades: K-5Distance: 4.6 mi
- 4/10Hannibal Middle SchoolGrades: 6-8Distance: 5.8 mi
- 5/10Hannibal Sr. High SchoolGrades: 9-12Distance: 5.7 mi
Schools provided by the listing agent
- Elementary: Oakwood Elem.
- Middle: Hannibal Middle
- High: Hannibal Sr. High
Source: MARIS. This data may not be complete. We recommend contacting the local school district to confirm school assignments for this home.
- $39,330-- bd-- ba-- sqft10104 Norwoods Ct, Hannibal, MO 63401Off Market
- $474,200-- bd3 ba2.4k sqft10111 Norwoods Ct, Hannibal, MO 63401Off Market
- $539,8004 bd3 ba3.1k sqft10104 Norwoods Ct, Hannibal, MO 63401Off Market
- $504,5003 bd2 ba2.9k sqft10105 Norwoods Ct, Hannibal, MO 63401Off Market
- $432,3003 bd2 ba2.2k sqft10100 Norwoods Ct, Hannibal, MO 63401Off Market
- $603,6004 bd4 ba4k sqft52582 Norwoods Pl, Hannibal, MO 63401Off Market
- $470,700-- bd2 ba2.4k sqft10101 Norwoods Ct, Hannibal, MO 63401Off Market
- $15,94050.7 Acres7681 Highway Mm, Hannibal, MO 63401Off Market
A local agent can set up tours, give advice and negotiate with sellers.
A local lender can help you make sure your offer is ready when you are.
Similar homes
- $615,0004 bd4 ba3.4k sqft120 El Rancho Dr, Hannibal, MO 63401For Sale
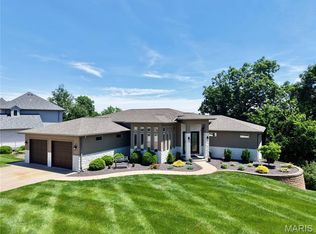
 MLS ID #26034930, Sue-ann Westhoff, Prestige Realty, Inc. MARIS
 - $627,2505 bd3 ba3k sqft132 Gala Dr, Hannibal, MO 63401For Sale
 MLS ID #26035439, Teree Haynes, Hannibal Realty LLC. MARIS
 - $468,0004 bd2 ba2k sqft360 Honeysuckle Dr, Hannibal, MO 63401New Construction
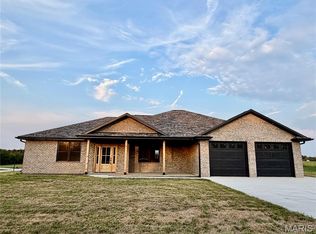 MLS ID #26048505, Sue-ann Westhoff, Prestige Realty, Inc. MARIS
 - $627,0004 bd4 ba3.7k sqft13603 Orchard Hill Pl, Hannibal, MO 63459For Sale
 MLS ID #26048267, Sue-ann Westhoff, Prestige Realty, Inc. MARIS
 - $599,0005 bd4 ba3.8k sqft12155 Lakewood Pl, New London, MO 63459New ConstructionMLS ID #26045854, Sue-ann Westhoff, Prestige Realty, Inc. MARIS
- $499,5003 bd2 ba2.5k sqft1 Meadowbrook Hts, Hannibal, MO 63401For SaleMLS ID #26044951, Sue A Giroux, Century 21 Broughton Team. MARIS
- $438,5005 bd4 ba4.9k sqft88 Heritage Rd, Hannibal, MO 63401For SaleMLS ID #26034222, Sheri L Neisen, Prestige Realty, Inc. MARIS
- $625,0004 bd3 ba3.2k sqft13833 New London Gravel Rd, New London, MO 63459For SaleMLS ID #26036017, Kassondra Terrill, EXP Realty, LLC. MARIS
- $699,0003 bd3 ba3.4k sqft12596 New London Gravel Rd, New London, MO 63459For SaleMLS ID #26030229, Sue-ann Westhoff, Prestige Realty, Inc. MARIS
- $385,0004 bd3 ba1.9k sqft9153 Idell Creek Ln, Hannibal, MO 63401New ConstructionMLS ID #26049106, Jordahn N Leonard, Prestige Realty, Inc. MARIS
- $409,0003 bd3 ba2.9k sqft5687 Clear Creek Rd, Hannibal, MO 63401For SaleMLS ID #26037210, Rickelle Pimentel, Christal Property Group, LLC. MARIS
- $433,0003 bd2 ba2.3k sqft11120 W Lakeshore Dr, Hannibal, MO 63401For SaleMLS ID #26036705, Sue-ann Westhoff, Prestige Realty, Inc. MARIS
- $469,0003 bd2 ba2.5k sqft177 Kitlaw Trl, Hannibal, MO 63401New ConstructionMLS ID #26004412, Lisa J Kairy, Prestige Realty, Inc. MARIS
- $447,9005 bd3 ba4.3k sqft58846 Scotts Ln, New London, MO 63459For SaleMLS ID #26041603, Aaron T Peters, Century 21 Broughton Team. MARIS
- $699,5004 bd3 ba4.1k sqft61419 Crooked Creek Pl, New London, MO 63459For SaleMLS ID #11831755, Chris Comer, Hometown Real Estate / Pioneer Land Company. My State MLS
- $385,0002 bd2 ba1.9k sqft1310 Country Club Dr, Hannibal, MO 63401For SaleMLS ID #26045588, Connor Doyle, Prestige Realty, Inc. MARIS
- $439,0008 bd4 ba4.9k sqft221 N 5th St, Hannibal, MO 63401For SaleMLS ID #26028615, Madison E Christal, Christal Property Group, LLC. MARIS
- $474,9004 bd4 ba3.8k sqft2821 Hayfield Ln, Quincy, IL 62301For Sale
 MLS ID #CA1045445, Joe Mays, Mays LLC REALTORS. RMLS Alliance as distributed by MLS GRID
 - $419,9003 bd2 ba1.8k sqft205 E Larkspur Ct, Hannibal, MO 63401New ConstructionMLS ID #26017908, Tara L Zeiger, Prestige Realty, Inc. MARIS
- $599,9005 bd4 ba4.1k sqft4910 Hidden Cove Dr, Quincy, IL 62305For SaleMLS ID #CA1043035, Stephen Gramke, Happel, Inc., REALTORS. RMLS Alliance as distributed by MLS GRID
