Step into a rare opportunity to own a true piece of Hannibal history with the iconic Dubach Inn—an elegant Italianate villa originally constructed in 1871 and offering nearly 5,000 square feet of finished living space. With the next owner becoming just the fifth owner in its 155 year history- The Dubach Inn represents a level of preservation and legacy that is rarely available. Ideally located just three blocks from Main Street in Hannibal’s historic downtown, the home blends timeless architectural character with modern comfort and exceptional income-producing potential.
Currently operating as a successful bed and breakfast for 18 years, the property is designed with multiple private suite-style living spaces, each offering its own bedroom, sitting area, and bath—creating a layout that naturally supports a variety of uses. Two of the rear suites feature private exterior access, enhancing flexibility for short-term rentals, extended stays, or separate tenant use.
The property is being sold fully furnished, allowing for a seamless transition for the next owner—whether continuing operations, launching a short-term rental business, or simply moving in and enjoying the space immediately. The nearly 5,000 square foot layout allows for a wide range of configurations, including owner-occupied living with separate rental spaces, group accommodations, or long-term housing options.
Whether you choose to operate as a turnkey hospitality business, live in the home full-time while generating supplemental income, or convert the property into a high-performing short-term or multi-unit investment, the flexibility here is unmatched. Positioned in a tourism-driven market with steady visitors and returning guests, this property offers the rare combination of historic charm, prime location, and multiple income pathways—making the Dubach Inn both a legacy property and a forward-looking investment.
Active
Listed by: Christal Property Group, LLC • Madison E Christal • 573-822-9618
$439,000
221 N 5th St, Hannibal, MO 63401
8beds
4,980sqft
:
Get pre-qualified$2,767/mo
Single Family Residence
Built in 1871
9,321 Square Feet Lot
$409,400 Zestimate®
$88/sqft
$-- HOA
What's special
Timeless architectural character
- 90 days |
- 738 |
- 37 |
Zillow last checked:
Listing updated:
Listed by:
Madison E Christal 573-822-9618,
Christal Property Group, LLC
Source: MARIS,MLS#: 26028615 Originating MLS: Mark Twain Association of REALTORS
Originating MLS: Mark Twain Association of REALTORSFacts & features
Interior
Bedrooms & bathrooms
- Bedrooms: 8
- Bathrooms: 4
- Full bathrooms: 3
- 1/2 bathrooms: 1
- Main level bathrooms: 2
- Main level bedrooms: 2
Bedroom
- Features: Floor Covering: Wood
- Level: Main
- Area: 216
- Dimensions: 18x12
Bedroom
- Features: Floor Covering: Wood
- Level: Second
- Area: 117
- Dimensions: 13x9
Bedroom
- Features: Floor Covering: Wood
- Level: Third
- Area: 208
- Dimensions: 16x13
Bedroom 2
- Features: Floor Covering: Wood
- Level: Main
- Area: 130
- Dimensions: 10x13
Bedroom 3
- Features: Floor Covering: Wood
- Level: Second
- Area: 252
- Dimensions: 18x14
Bedroom 4
- Features: Floor Covering: Wood
- Level: Second
- Area: 240
- Dimensions: 16x15
Bedroom 5
- Features: Floor Covering: Carpeting
- Level: Second
- Area: 132
- Dimensions: 11x12
Bathroom 2
- Features: Floor Covering: Ceramic Tile
- Level: Main
- Area: 40
- Dimensions: 8x5
Bathroom 3
- Features: Floor Covering: Ceramic Tile
- Level: Second
- Area: 80
- Dimensions: 10x8
Bathroom 4
- Features: Floor Covering: Ceramic Tile
- Level: Second
- Area: 40
- Dimensions: 8x5
Dining room
- Features: Floor Covering: Wood
- Level: Main
- Area: 224
- Dimensions: 16x14
Kitchen
- Features: Floor Covering: Wood
- Level: Main
- Area: 252
- Dimensions: 18x14
Living room
- Features: Floor Covering: Wood
- Level: Main
- Area: 255
- Dimensions: 17x15
Living room
- Features: Floor Covering: Wood
- Level: Main
- Area: 234
- Dimensions: 13x18
Living room
- Features: Floor Covering: Wood
- Level: Second
- Area: 234
- Dimensions: 18x13
Other
- Features: Floor Covering: Ceramic Tile
- Level: Main
- Area: 60
- Dimensions: 10x6
Sitting room
- Features: Floor Covering: Wood
- Level: Second
- Area: 224
- Dimensions: 16x14
Heating
- Forced Air, Natural Gas, Zoned
Cooling
- Central Air, Multi Units, Zoned
Appliances
- Included: Stainless Steel Appliance(s), Dishwasher, Gas Range, Refrigerator, Oven
- Laundry: In Basement, Multiple Locations
Features
- Flooring: Carpet, Tile, Wood
- Doors: Pocket Door(s)
- Windows: Storm Window(s)
- Basement: Full,Storage Space,Unfinished
- Number of fireplaces: 2
- Fireplace features: Basement, Gas, Kitchen, Wood Burning Stove
Interior area
- Total structure area: 4,980
- Total interior livable area: 4,980 sqft
- Finished area above ground: 4,980
Property
Parking
- Parking features: On Street
- Has uncovered spaces: Yes
Features
- Levels: Three Or More
- Patio & porch: Front Porch, Porch, Side Porch
- Exterior features: Balcony, Private Yard
- Fencing: Back Yard
- Has view: Yes
- View description: River
- Water view: River
Lot
- Size: 9,321 Square Feet
- Features: Back Yard, Corner Lot, Landscaped
Details
- Parcel number: 010.09.29.1.30.001.000
- Special conditions: Standard
Construction
Type & style
- Home type: SingleFamily
- Architectural style: Victorian
- Property subtype: Single Family Residence
Materials
- Brick
- Roof: Asphalt,Metal,Shingle
Condition
- Year built: 1871
Utilities & green energy
- Electric: 220 Volts
- Sewer: Public Sewer
- Water: Public
- Utilities for property: Electricity Connected, Natural Gas Connected, Sewer Connected, Water Connected
Community & HOA
Community
- Subdivision: Hannibal Original Town
HOA
- Has HOA: No
Location
- Region: Hannibal
Financial & listing details
- Price per square foot: $88/sqft
- Tax assessed value: $112,530
- Annual tax amount: $1,522
- Date on market: 5/9/2026
- Cumulative days on market: 90 days
- Listing terms: Cash,Conventional,FHA,USDA Loan,VA Loan
- Electric utility on property: Yes
Estimated market value
$409,400
$389,000 - $430,000
$2,177/mo
Price history
| Date | Event | Price |
|---|---|---|
| 5/9/2026 | Listed for sale | $439,000$88/sqft |
Source:  MARIS #26028615 Report a problem MARIS #26028615 Report a problem | ||
Public tax history
| Year | Property taxes | Tax assessment |
|---|---|---|
| 2024 | $1,427 +6.8% | $21,390 |
| 2023 | $1,336 +0.2% | $21,390 |
| 2022 | $1,333 +0.7% | $21,390 |
| 2021 | $1,324 +7.3% | $21,390 +10% |
| 2020 | $1,234 +0.3% | $19,440 |
| 2019 | $1,231 +0.3% | $19,440 |
| 2018 | $1,228 +20% | $19,440 |
| 2017 | $1,023 | $19,440 |
| 2015 | $1,023 | $19,440 |
| 2014 | $1,023 | $19,440 |
Find assessor info on the county website
Monthly payment
Est. payment
Payment breakdown
Explore the cost of this home by adjusting the details. Changes won't be saved.Climate risks
Neighborhood: 63401
Nearby schools
GreatSchools rating
- 9/10A. D. Stowell Elementary SchoolGrades: K-5Distance: 0.7 mi
- 4/10Hannibal Middle SchoolGrades: 6-8Distance: 1.9 mi
- 5/10Hannibal Sr. High SchoolGrades: 9-12Distance: 1.8 mi
Schools provided by the listing agent
- Elementary: A. D. Stowell Elem.
- Middle: Hannibal Middle
- High: Hannibal Sr. High
Source: MARIS. This data may not be complete. We recommend contacting the local school district to confirm school assignments for this home.
- $76,2302 bd1 ba3.5k sqft217 N 5th St, Hannibal, MO 63401Off Market
- $106,4003 bd1 ba1.6k sqft215 N 5th St, Hannibal, MO 63401Off Market
- $224,700-- bd-- ba3.6k sqft506 Bird St, Hannibal, MO 63401Off Market
- $--3 bd1 ba-- sqft508 Bird St, Hannibal, MO 63401Off Market

- $39,2703 bd1 ba2.6k sqft504 Bird St, Hannibal, MO 63401Off Market
- $--2 bd2 ba792 sqft207 N 5th St #A, Hannibal, MO 63401Sold
- $58,6306 bd1 ba3.6k sqft506-8 Bird St, Hannibal, MO 63401Off Market
- $118,8001 bd1 ba2.4k sqft301 N 5th St, Hannibal, MO 63401Off Market
A local agent can set up tours, give advice and negotiate with sellers.
A local lender can help you make sure your offer is ready when you are.
Similar homes
- $438,5005 bd4 ba4.9k sqft88 Heritage Rd, Hannibal, MO 63401For Sale
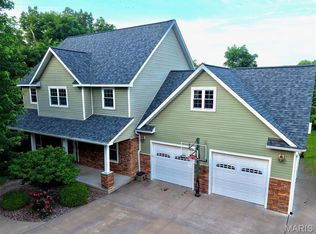
 MLS ID #26034222, Sheri L Neisen, Prestige Realty, Inc. MARIS
 - $447,9005 bd3 ba4.3k sqft58846 Scotts Ln, New London, MO 63459For Sale
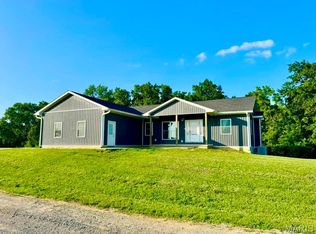 MLS ID #26041603, Aaron T Peters, Century 21 Broughton Team. MARIS
 - $627,2505 bd3 ba3k sqft132 Gala Dr, Hannibal, MO 63401For Sale
 MLS ID #26035439, Teree Haynes, Hannibal Realty LLC. MARIS
 - $490,0005 bd4 ba3.7k sqft1632 York St, Quincy, IL 62301For Sale
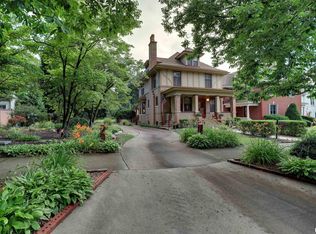
 MLS ID #CA1044338, Joan Mays, Mays LLC REALTORS. RMLS Alliance as distributed by MLS GRID
 - $599,9005 bd4 ba4.1k sqft4910 Hidden Cove Dr, Quincy, IL 62305For SaleMLS ID #CA1043035, Stephen Gramke, Happel, Inc., REALTORS. RMLS Alliance as distributed by MLS GRID
- $369,0005 bd3 ba2.9k sqft1635 York St, Quincy, IL 62301For SaleMLS ID #CA1042652, Stephen Gramke, Happel, Inc., REALTORS. RMLS Alliance as distributed by MLS GRID
- $599,0005 bd4 ba3.8k sqft12155 Lakewood Pl, New London, MO 63459New ConstructionMLS ID #26045854, Sue-ann Westhoff, Prestige Realty, Inc. MARIS
- $569,5006 bd3 ba4.1k sqft1006 Abbey Rdg, Quincy, IL 62305For SaleMLS ID #CA1041330, Jacquelyn Weisenburger, Happel, Inc., REALTORS. RMLS Alliance as distributed by MLS GRID
- $645,0005 bd5 ba4.3k sqft6504 Stone Ridge Dr, Quincy, IL 62305For SaleMLS ID #CA1042821, Janet Canavan, Davis & Associates, REALTORS. RMLS Alliance as distributed by MLS GRID
- $270,0005 bd2 ba3.2k sqft1634 Vermont St, Quincy, IL 62301ActiveMLS ID #12632373, Jen Salerno, Century 21 Broughton Team. MRED as distributed by MLS GRID
- $225,0005 bd4 ba3.5k sqft1136 N 8th St, Quincy, IL 62301For SaleMLS ID #CA1044133, Brandi Griswold, Happel, Inc., REALTORS. RMLS Alliance as distributed by MLS GRID
- $255,0007 bd4 ba4.4k sqft1629-1631 Vermont St, Quincy, IL 62301For SaleMLS ID #CA1044313, Jan D Smith, Happel, Inc., REALTORS. RMLS Alliance as distributed by MLS GRID
