Step into timeless charm with this beautifully maintained historic home, perfectly situated in a central location. From the moment you enter, you'll be captivated by the grand foyer featuring a stunning butternut staircase, intricate woodwork, and rich hardwood floors throughout most of the home. The main level offers two separate living areas, one featuring a cozy wood-burning fireplace, while the dining room showcases a decorative fireplace, adding character and elegance. The kitchen is a true standout with gorgeous cabinetry, updated countertops, and stainless-steel appliances. This home has seen numerous updates, including a 4-zoned HVAC system, roof, driveway, and a fenced backyard - ideal for both comfort and peace of mind. The exterior has also been recently tuck-pointed, enhancing both durability and curb appeal. Additional highlights include a large, insulated bonus room in the attic, offering flexible space for a home office or extra living area. Taxes reflect exemptions.
Contingent
Price cut: $10.1K (8/27)
$259,900
1634 Vermont St, Quincy, IL 62301
5beds
3,225sqft
Single Family Residence
Built in 1898
9,147 Square Feet Lot
$250,600 Zestimate®
$81/sqft
$-- HOA
What's special
Cozy wood-burning fireplaceFenced backyardStunning butternut staircaseGrand foyerUpdated countertopsStainless-steel appliancesIntricate woodwork
- 169 days
- 498
- 15
Zillow last checked:
Listing updated:
Listed by:
Jen Salerno 815-909-6103,
Century 21 Broughton Team
Source: MRED as distributed by MLS GRID,MLS#: 12632373
Facts & features
Interior
Bedrooms & bathrooms
- Bedrooms: 5
- Bathrooms: 2
- Full bathrooms: 2
Bedroom 2
- Features: Flooring (Hardwood)
- Level: Second
- Area: 196 Square Feet
- Dimensions: 14x14
Bedroom 3
- Features: Flooring (Hardwood)
- Level: Second
- Area: 140 Square Feet
- Dimensions: 10x14
Bedroom 4
- Features: Flooring (Hardwood)
- Level: Second
- Area: 156 Square Feet
- Dimensions: 12x13
Other
- Features: Flooring (Hardwood)
- Level: Second
- Area: 156 Square Feet
- Dimensions: 12x13
Other
- Features: Flooring (Hardwood)
- Level: Second
- Area: 156 Square Feet
- Dimensions: 12x13
Dining room
- Features: Flooring (Hardwood)
- Level: Main
- Area: 238 Square Feet
- Dimensions: 14x17
Family room
- Features: Flooring (Hardwood)
- Level: Main
- Area: 210 Square Feet
- Dimensions: 14x15
Kitchen
- Features: Flooring (Ceramic Tile)
- Level: Main
- Area: 182 Square Feet
- Dimensions: 13x14
Living room
- Features: Flooring (Hardwood)
- Level: Main
- Area: 195 Square Feet
- Dimensions: 13x15
Heating
- Forced Air
Cooling
- Central Air
Appliances
- Included: Dishwasher, Dryer, Microwave, Range, Refrigerator, Washer, Gas Water Heater
Features
- Basement: Unfinished
- Has fireplace: Yes
- Fireplace features: Gas Starter
Interior area
- Total interior livable area: 3,225 sqft
- Finished area below ground: 0
Property
Parking
- Total spaces: 2
- Parking features: Detached, Garage
- Garage spaces: 2
Features
- Stories: 2
- Patio & porch: Porch
- Fencing: Fenced
Lot
- Size: 9,147 Square Feet
- Dimensions: 180x51
Details
- Parcel number: 231132400000
- Zoning: SINGL
- Other equipment: Internet-Fiber
Construction
Type & style
- Home type: SingleFamily
- Property subtype: Single Family Residence
Materials
- Brick
- Roof: Asphalt
Condition
- New construction: No
- Year built: 1898
Utilities & green energy
- Sewer: Community Sewer
- Water: Public
Community & HOA
HOA
- Services included: None
Location
- Region: Quincy
Financial & listing details
- Price per square foot: $81/sqft
- Tax assessed value: $190,980
- Date on market: 4/30/2026
Estimated market value
$250,600
$238,000 - $263,000
$2,397/mo
Price history
| Date | Event | Price |
|---|---|---|
| 10/5/2026 | Contingent | $259,900$81/sqft |
Source:  MARIS #26026040 Report a problem MARIS #26026040 Report a problem | ||
| 8/27/2026 | Price change | $259,900-3.7%$81/sqft |
Source: MARIS #26026040 Report a problem | ||
| 5/12/2026 | Price change | $270,000-1.8%$84/sqft |
Source:  MRED as distributed by MLS GRID #12632373 Report a problem MRED as distributed by MLS GRID #12632373 Report a problem | ||
| 4/28/2026 | Listed for sale | $275,000+41.1%$85/sqft |
Source: MARIS #26026040 Report a problem | ||
| 1/18/2022 | Sold | $194,900+2.6%$60/sqft |
Source: MRED as distributed by MLS GRID #12245451 Report a problem | ||
| 11/29/2021 | Contingent | $189,900$59/sqft |
Source:  Quincy AOR #201475 Report a problem Quincy AOR #201475 Report a problem | ||
| 11/22/2021 | Listed for sale | $189,900+11.7%$59/sqft |
Source: Quincy AOR #201475 Report a problem | ||
| 2/10/2020 | Sold | $170,000-1.4%$53/sqft |
Source: Public Record Report a problem | ||
| 11/21/2019 | Price change | $172,500-1.4%$53/sqft |
Source: All Phase Property Solutions, Llc #198522 Report a problem | ||
| 9/23/2019 | Listed for sale | $175,000+18.2%$54/sqft |
Source: All Phase Property Solutions, Llc #198522 Report a problem | ||
| 10/5/2005 | Sold | $148,000$46/sqft |
Source: Public Record Report a problem | ||
Public tax history
| Year | Property taxes | Tax assessment |
|---|---|---|
| 2024 | -- | $63,660 -1.4% |
| 2023 | -- | $64,590 +11.7% |
| 2022 | -- | $57,820 +2% |
| 2021 | -- | $56,660 +2% |
| 2020 | $639 -80.9% | $55,570 +1.1% |
| 2019 | $3,349 +1% | $54,970 +2% |
| 2018 | $3,314 +2.7% | $53,900 +1% |
| 2017 | $3,228 +2.1% | $53,370 +4.2% |
| 2016 | $3,161 -100% | $51,200 |
| 2015 | $33,294,800 +1000946.3% | $51,200 -5.2% |
| 2012 | $3,326 | $54,000 +0.1% |
| 2011 | $3,326 +8% | $53,970 +6.6% |
| 2009 | $3,079 +3.8% | $50,630 |
| 2008 | $2,965 +2.3% | $50,630 +5% |
| 2007 | $2,899 | $48,200 |
Find assessor info on the county website
Monthly payment
Est. payment
Payment breakdown
Explore the cost of this home by adjusting the details. Changes won't be saved.Climate risks
Neighborhood: 62301
Nearby schools
Schools provided by the listing agent
- Elementary: Baldwin
- High: Quincy
Source: MRED as distributed by MLS GRID. This data may not be complete. We recommend contacting the local school district to confirm school assignments for this home.
Similar homes
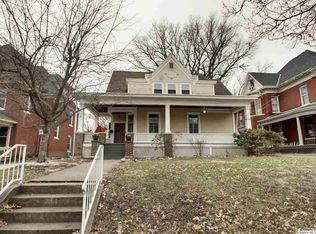
- $249,0004 bd2 ba3k sqft1454 Hampshire St, Quincy, IL 62301Re-activated
 MLS ID #12756979, Chris Altmix, Century 21 Broughton Team. MRED as distributed by MLS GRID
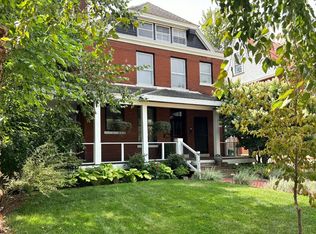
 - $279,9004 bd4 ba3.6k sqft1470 Vermont St, Quincy, IL 62301For Sale

 MLS ID #CA1044132, Brandi Griswold, Happel, Inc., REALTORS. RMLS Alliance as distributed by MLS GRID
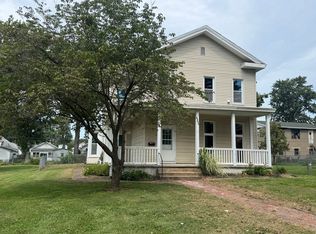
 - $224,9004 bd2 ba2.4k sqft2301 Elm St, Quincy, IL 62301Active
 MLS ID #12751814, Peggy Azotea, Tri-State Realty. MRED as distributed by MLS GRID
 - $288,0003 bd2 ba2.7k sqft335 S 18th St, Quincy, IL 62301Active
 MLS ID #12748709, Chris Altmix, Century 21 Broughton Team. MRED as distributed by MLS GRID
 - $295,5004 bd3 ba2.7k sqft1805 Grove Ave, Quincy, IL 62301For SaleMLS ID #CA1045455, Stephen Gramke, Happel, Inc., REALTORS. RMLS Alliance as distributed by MLS GRID
- $219,9005 bd3 ba2k sqft1608 College Ave, Quincy, IL 62301For SaleMLS ID #CA1046034, Jeff Tenhouse, Mays LLC REALTORS. RMLS Alliance as distributed by MLS GRID
- $340,0005 bd3 ba2.9k sqft1635 York St, Quincy, IL 62301For SaleMLS ID #CA1042652, Stephen Gramke, Happel, Inc., REALTORS. RMLS Alliance as distributed by MLS GRID
- $229,9003 bd2 ba2.6k sqft1348 S 28th St, Quincy, IL 62301For SaleMLS ID #CA1046417, Misty Dowling, Gem City Real Estate Group. RMLS Alliance as distributed by MLS GRID
- $324,9004 bd2 ba2.7k sqft2706 Maine St, Quincy, IL 62301For SaleMLS ID #CA1044028, Misty Dowling, Gem City Real Estate Group. RMLS Alliance as distributed by MLS GRID
- $255,0007 bd4 ba4.4k sqft1629-1631 Vermont St, Quincy, IL 62301For SaleMLS ID #CA1044313, Jan D Smith, Happel, Inc., REALTORS. RMLS Alliance as distributed by MLS GRID
- $285,0005 bd3 ba2.7k sqft2001 S Sheridan Dr, Quincy, IL 62305For SaleMLS ID #CA1045972, Janet Arns, Happel, Inc., REALTORS. RMLS Alliance as distributed by MLS GRID
- $199,0003 bd2 ba2k sqft2546 Vermont St, Quincy, IL 62301For SaleMLS ID #CA1044736, Drake Holloway, Davis & Associates, REALTORS. RMLS Alliance as distributed by MLS GRID
- $229,9003 bd2 ba3.2k sqft1921 Hilltop Dr, Quincy, IL 62305For SaleMLS ID #CA1045919, Jeremy D Farlow, Farlow Real Estate Experts. RMLS Alliance as distributed by MLS GRID
- $226,5003 bd3 ba2.6k sqft2425 Green Acres, Quincy, IL 62301For SaleMLS ID #CA1045440, Jan D Smith, Happel, Inc., REALTORS. RMLS Alliance as distributed by MLS GRID
- $169,9004 bd2 ba2.1k sqft1121 Chestnut St, Quincy, IL 62301For SaleMLS ID #CA1043475, Julia Ballard, Mays LLC REALTORS. RMLS Alliance as distributed by MLS GRID
- $165,0003 bd2 ba1.6k sqft1420 College Ave, Quincy, IL 62301For SaleMLS ID #CA1046586, Melissa Sullivan, Happel, Inc., REALTORS. RMLS Alliance as distributed by MLS GRID
- $179,9005 bd4 ba3.5k sqft1136 N 8th St, Quincy, IL 62301For SaleMLS ID #CA1044133, Brandi Griswold, Happel, Inc., REALTORS. RMLS Alliance as distributed by MLS GRID
- $389,0005 bd4 ba3.8k sqft1875 Grove Ave, Quincy, IL 62301For SaleMLS ID #CA1045962, Tracy Whicker, Happel, Inc., REALTORS. RMLS Alliance as distributed by MLS GRID
- $265,0003 bd3 ba2.6k sqft3820 Stonegate Rd, Quincy, IL 62305For SaleMLS ID #CA1046149, Michelle Soltwedel, Happel, Inc., REALTORS. RMLS Alliance as distributed by MLS GRID
