Beautiful home in Fette Orchard Subdivision. Main level living! NO STEP ENTRY! Come see this open floor plan home with some sweet extras! New Barn doors installed at the front bedroom area! Large kitchen pantry! Loads of natural light. Stainless kitchen appliances. Shaker style cabinets. Granite countertops. Split bedroom floor plan for privacy. A back patio for grilling. Covered front porch. 3 bedrooms, 2 baths. Take the time to come see it. Fette Orchard is a family friendly community where you will find neighbors walking their dogs and enjoying the area. Watch out for those deer! I hear they like to take a stroll through there too. This is a well maintained property. Set up an appointment soon!
Closed
Listed by: Hannibal Realty LLC • Teree Haynes • Contact: 573-795-6174
Bought with: Century 21 Broughton Team
Price Unknown
300 Braeburn Dr, Hannibal, MO 63401
3beds
1,958sqft
Single Family Residence
Built in 2021
9,713 Square Feet Lot
$357,600 Zestimate®
$--/sqft
$2,658 Estimated rent
Home value
$357,600
Estimated sales range
Not available
$2,658/mo
Zestimate® history
Owner options
List your home for rent
$2,658/mo
Rent Zestimate®
Find your next renter with Zillow Rental Manager. Plus, with online applications, you can quickly screen prospective tenants – for free.
$2,658/mo
Rent Zestimate®
Refinance and save
$100/mo
Est. payment
Refinancing to a lower rate could help reduce your monthly payments and save thousands over the life of the loan.
$100/mo
Est. payment
Explore your selling options
Work with a Zillow partner agent
Leverage their expertise and Zillow's premium Showcase listings to get your home seen by more buyers.
Get startedList with your own agent
Get your home in front of millions of buyers by listing it on Zillow.
Learn how to do itSell it yourself
Take full control of how buyers see your home on Zillow by listing For Sale by Owner (FSBO).
List your homeWhat's special
Covered front porchGranite countertopsOpen floor planSplit bedroom floor planShaker style cabinetsLoads of natural lightNew barn doors
Zillow last checked:
Listing updated:
Listed by:
Teree Haynes 573-795-6174,
Hannibal Realty LLC
Bought with:
Aaron T Peters, 2024010939
Century 21 Broughton Team
Source: MARIS,MLS#: 25027398 Originating MLS: Mark Twain Association of REALTORS
Originating MLS: Mark Twain Association of REALTORSFacts & features
Interior
Bedrooms & bathrooms
- Bedrooms: 3
- Bathrooms: 2
- Full bathrooms: 2
- Main level bathrooms: 2
- Main level bedrooms: 3
Bedroom
- Features: Floor Covering: Carpeting
- Area: 121
- Dimensions: 11 x 11
Bedroom
- Features: Floor Covering: Carpeting
- Area: 121
- Dimensions: 11 x 11
Primary bathroom
- Features: Floor Covering: Carpeting
- Area: 255
- Dimensions: 15 x 17
Dining room
- Features: Floor Covering: Luxury Vinyl Plank
- Area: 156
- Dimensions: 12 x 13
Kitchen
- Features: Floor Covering: Luxury Vinyl Plank
- Area: 143
- Dimensions: 11 x 13
Laundry
- Area: 60
- Dimensions: 10 x 6
Living room
- Features: Floor Covering: Carpeting
- Area: 255
- Dimensions: 15 x 17
Heating
- Forced Air, Electric
Cooling
- Central Air, Electric
Appliances
- Included: Electric Water Heater
Features
- Has basement: No
- Has fireplace: No
Interior area
- Total structure area: 1,958
- Total interior livable area: 1,958 sqft
- Finished area above ground: 1,958
- Finished area below ground: 0
Property
Parking
- Total spaces: 2
- Parking features: Attached, Garage
- Attached garage spaces: 2
Features
- Levels: One
Lot
- Size: 9,713 Square Feet
- Dimensions: 84 x 114
- Features: Corner Lot, Level
Details
- Parcel number: 010.04.19.1.01.078.112
- Special conditions: Standard
Construction
Type & style
- Home type: SingleFamily
- Architectural style: Ranch
- Property subtype: Single Family Residence
Materials
- Foundation: Slab
Condition
- Year built: 2021
Utilities & green energy
- Sewer: Public Sewer
- Water: Public
Community & HOA
Community
- Subdivision: Fette Sub First Add
HOA
- HOA fee: $100 annually
Location
- Region: Hannibal
Financial & listing details
- Tax assessed value: $257,710
- Annual tax amount: $3,268
- Date on market: 4/29/2025
- Cumulative days on market: 41 days
- Listing terms: Cash,Other
- Ownership: Private
Price history
| Date | Event | Price |
|---|---|---|
| 6/9/2025 | Sold | -- |
Source:  MARIS #25027398 Report a problem MARIS #25027398 Report a problem | ||
| 6/5/2025 | Pending sale | $343,500$175/sqft |
Source: MARIS #25027398 Report a problem | ||
| 5/6/2025 | Contingent | $343,500$175/sqft |
Source: MARIS #25027398 Report a problem | ||
| 4/29/2025 | Listed for sale | $343,500+4.1%$175/sqft |
Source: MARIS #25027398 Report a problem | ||
| 11/14/2022 | Sold | -- |
Source: MARIS #22026408 Report a problem | ||
| 11/7/2022 | Pending sale | $330,000$169/sqft |
Source: MARIS #22026408 Report a problem | ||
| 10/11/2022 | Contingent | $330,000$169/sqft |
Source: MARIS #22026408 Report a problem | ||
| 5/2/2022 | Price change | $330,000+3.1%$169/sqft |
Source: MARIS #22026408 Report a problem | ||
| 3/7/2022 | Listed for sale | $320,000$163/sqft |
Source: Owner Report a problem | ||
Public tax history
| Year | Property taxes | Tax assessment |
|---|---|---|
| 2024 | $3,268 +6.8% | $48,970 |
| 2023 | $3,059 | $48,970 +297.5% |
| 2022 | -- | $12,320 |
Find assessor info on the county website
Neighborhood: 63401
Nearby homes
- $343,2003 bd1 ba2.1k sqft304 Braeburn Dr, Hannibal, MO 63401Off Market
- $341,9003 bd2 ba1.8k sqft309 Braeburn Dr, Hannibal, MO 63401Off Market
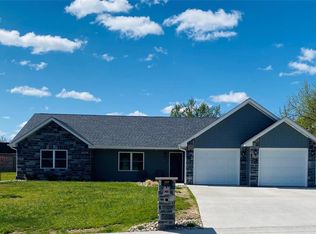
- $338,7003 bd1 ba2.2k sqft301 Braeburn Dr, Hannibal, MO 63401Off Market
- $--3 bd2 ba1.8k sqft312 Braeburn Dr, Hannibal, MO 63401Sold
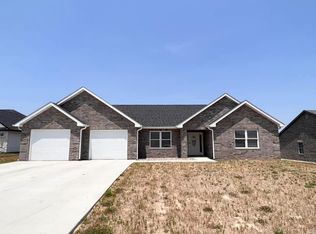
- $--3 bd2 ba1.9k sqft308 Braeburn Dr, Hannibal, MO 63401Sold
- $349,5003 bd1 ba1.8k sqft409 Cortland Dr, Hannibal, MO 63401Off Market
- $493,1003 bd1 ba2.3k sqft110 Gala Dr, Hannibal, MO 63401Off Market
- $627,2505 bd3 ba3k sqft132 Gala Dr, Hannibal, MO 63401For Sale
Nearby schools
GreatSchools rating
- 6/10Veterans Elementary SchoolGrades: K-5Distance: 2 mi
- 4/10Hannibal Middle SchoolGrades: 6-8Distance: 0.6 mi
- 5/10Hannibal Sr. High SchoolGrades: 9-12Distance: 0.6 mi
Schools provided by the listing agent
- Elementary: Veterans Elem.
- Middle: Hannibal Middle
- High: Hannibal Sr. High
Source: MARIS. This data may not be complete. We recommend contacting the local school district to confirm school assignments for this home.
- Missouri
- Marion County
- Hannibal
- 63401
- 300 Braeburn Dr
Nearby cities
Nearby neighborhoods
Nearby zip codes
Other Hannibal Topics
