New construction offering 3 bedrooms, 2 baths, and 2,020 sq ft of thoughtfully designed main-level living. The open-concept floor plan flows easily from room to room, with oversized windows framing views of Hole 3 at Norwoods Golf Course and filling the space with natural light. A split bedroom design places the primary suite privately apart from the two additional bedrooms, complete with a large walk-in closet and a stunning bath featuring a soaking tub and separate shower. Dual heat sources provide year-round efficiency and comfort. The full brick exterior means lasting durability with minimal upkeep, and the landscaping is already complete. Downstairs, 2,020 sq ft of unfinished basement is ready for your vision, with two egress windows already in place for future bedrooms — room to nearly double your finished square footage. New build quality, golf course views, and room to grow. Schedule your showing today.
Active
Listed by: Prestige Realty, Inc • Sue-ann Westhoff • 573-822-7884
Price cut: $20K (10/1)
$565,000
52839 Norwoods Pl, Hannibal, MO 63401
3beds
4,040sqft
Single Family Residence
Built in 2026
-- sqft lot
$-- Zestimate®
$140/sqft
$42/mo HOA
What's special
Golf course viewsOpen-concept floor planSplit bedroom designLarge walk-in closetLandscaping is already completeNatural light
- 58 days
- 180
- 14
Zillow last checked:
Listing updated:
Listed by:
Sue-ann Westhoff 573-822-7884,
Prestige Realty, Inc
Source: MARIS,MLS#: 26055093 Originating MLS: Mark Twain Association of REALTORS
Originating MLS: Mark Twain Association of REALTORSFacts & features
Interior
Bedrooms & bathrooms
- Bedrooms: 3
- Bathrooms: 2
- Full bathrooms: 2
- Main level bathrooms: 2
- Main level bedrooms: 3
Heating
- Dual Fuel/Off Peak, Heat Pump, Propane
Cooling
- Central Air
Features
- Basement: Bath/Stubbed
- Has fireplace: No
Interior area
- Total structure area: 4,040
- Total interior livable area: 4,040 sqft
- Finished area above ground: 2,020
- Finished area below ground: 0
Property
Parking
- Total spaces: 2
- Parking features: Garage - Attached
- Attached garage spaces: 2
Features
- Levels: One
- Patio & porch: Covered, Patio
Lot
- Features: Back Yard, Landscaped, Level, On Golf Course
Details
- Special conditions: Standard
Construction
Type & style
- Home type: SingleFamily
- Architectural style: Ranch
- Property subtype: Single Family Residence
Materials
- Brick
- Roof: Architectural Shingle
Condition
- New Construction
- New construction: Yes
- Year built: 2026
Details
- Warranty included: Yes
Utilities & green energy
- Electric: 220 Volts
- Sewer: Lift System, Septic Tank
- Water: Public
- Utilities for property: Electricity Connected, Propane Owned, Sewer Connected, Water Connected
Community & HOA
Community
- Subdivision: Norwoods
HOA
- Has HOA: Yes
- Amenities included: None
- Services included: Maintenance Grounds, Maintenance Parking/Roads
- HOA fee: $500 annually
- HOA name: Norwoods
Location
- Region: Hannibal
Financial & listing details
- Price per square foot: $140/sqft
- Annual tax amount: $1
- Date on market: 8/28/2026
- Cumulative days on market: 58 days
- Listing terms: 1031 Exchange,Cash,Conventional,FHA,USDA Loan,VA Loan
- Ownership: Private
- Electric utility on property: Yes
Estimated market value
Not available
Estimated sales range
Not available
Not available
Price history
| Date | Event | Price |
|---|---|---|
| 10/1/2026 | Price change | $565,000-3.4%$140/sqft |
Source:  MARIS #26055093 Report a problem MARIS #26055093 Report a problem | ||
| 8/28/2026 | Listed for sale | $585,000$145/sqft |
Source: MARIS #26055093 Report a problem | ||
Public tax history
Tax history is unavailable.
Monthly payment
Est. payment
Payment breakdown
Explore the cost of this home by adjusting the details. Changes won't be saved.Climate risks
Neighborhood: 63401
Nearby schools
Schools provided by the listing agent
- Elementary: Oakwood Elem.
- Middle: Hannibal Middle
- High: Hannibal Sr. High
Source: MARIS. This data may not be complete. We recommend contacting the local school district to confirm school assignments for this home.

Similar homes
- $529,0003 bd3 ba2.9k sqft52851 Norwoods Pl, Hannibal, MO 63401For Sale
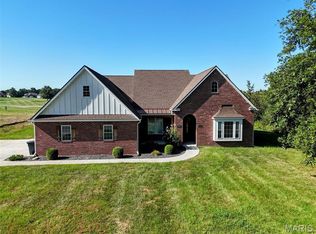
 MLS ID #26057507, Jacob S Buckman, Century 21 Broughton Team. MARIS
 - $599,0004 bd4 ba3.4k sqft120 El Rancho Dr, Hannibal, MO 63401For Sale
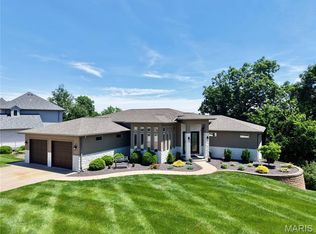 MLS ID #26034930, Sue-ann Westhoff, Prestige Realty, Inc. MARIS
 - $499,9003 bd3 ba4k sqft5 Huntingdon Rd, Hannibal, MO 63401For Sale
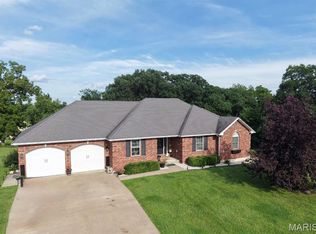 MLS ID #26050203, Sheena K Smith, Prestige Realty, Inc. MARIS
 - $438,0004 bd4 ba3.6k sqft54370 Johnny Trl, Hannibal, MO 63401For Sale
 MLS ID #26059712, Austin A Roberts, Bartz Realty, LLC. MARIS
 - $450,0003 bd2 ba2.5k sqft1 Meadowbrook Hts, Hannibal, MO 63401For SaleMLS ID #26044951, Sue A Giroux, Century 21 Broughton Team. MARIS
- $779,0004 bd4 ba3.2k sqft1521 Frank St, Hannibal, MO 63401For SaleMLS ID #26050837, Aaron T Peters, Century 21 Broughton Team. MARIS
- $749,9005 bd4 ba3.6k sqft10116 Norwoods Ct, Hannibal, MO 63401New ConstructionMLS ID #26048083, Madison E Christal, Christal Property Group, LLC. MARIS
- $429,0003 bd2 ba2.5k sqft177 Kitlaw Trl, Hannibal, MO 63401New ConstructionMLS ID #26004412, Lisa J Kairy, Prestige Realty, Inc. MARIS
- $395,0004 bd3 ba3.4k sqft5752 Clear Crk, Hannibal, MO 63401For SaleMLS ID #26063242, John M McGuire, Prestige Realty, Inc. MARIS
- $315,0004 bd4 ba3.9k sqft2009 Crescent Dr, Hannibal, MO 63401For SaleMLS ID #26048937, Charles Rapp, Prestige Realty, Inc. MARIS
- $625,0004 bd3 ba3.2k sqft13833 New London Gravel Rd, New London, MO 63459For SaleMLS ID #26036017, Kassondra Terrill, EXP Realty, LLC. MARIS
- $429,9005 bd4 ba4.9k sqft88 Heritage Rd, Hannibal, MO 63401For SaleMLS ID #26034222, Sheri L Neisen, Prestige Realty, Inc. MARIS
- $563,9003 bd3 ba3.7k sqft55272 Buffalo Ln, New London, MO 63459For SaleMLS ID #26021540, Jacob S Buckman, Century 21 Broughton Team. MARIS
- $659,0003 bd3 ba3.4k sqft12596 New London Gravel Rd, New London, MO 63459For SaleMLS ID #26030229, Sue-ann Westhoff, Prestige Realty, Inc. MARIS
- $349,9004 bd3 ba3.2k sqft185 Lake Apollo Dr, Hannibal, MO 63401For SaleMLS ID #26051432, Roselee A Ghattas, Ravenscraft Realty. MARIS
- $399,8503 bd3 ba2.9k sqft5687 Clear Creek Rd, Hannibal, MO 63401For SaleMLS ID #26037210, Rickelle Pimentel, Christal Property Group, LLC. MARIS
- $358,0005 bd3 ba2.3k sqft56540 McFall Pl, Hannibal, MO 63401For SaleMLS ID #26056676, Connor Doyle, Prestige Realty, Inc. MARIS
- $499,9994 bd3 ba2.2k sqft13322 Old Highway 79, New London, MO 63459For SaleMLS ID #26051694, Sheri L Neisen, Prestige Realty, Inc. MARIS
- $649,0005 bd4 ba3k sqft4335 Windward, Palmyra, MO 63461For SaleMLS ID #26055902, Kassondra Terrill, EXP Realty, LLC. MARIS
- $723,0003 bd3 ba4k sqft20455 Highway Ff, New London, MO 63459For SaleMLS ID #26059220, Sue-ann Westhoff, Prestige Realty, Inc. MARIS
