This stunning brick home in the much-desired Timberline Estates and built by Jim Stupavsky is light-filled with high ceilings and beautiful windows. Each of its 5 bedrooms adjoins a full bath. The kitchen is a gourmet's delight that was recently renovated (2021) featuring white quartz countertops, porcelain tile, and shining stainless steel appliances. Step out the kitchen door to a large, composite, deck for outdoor enjoyment. Trayed ceilings, a lovely en-suite, and a large walk-in closet grace the master bedroom. The walk-out, daylight basement offers a roomy, inviting gathering space with a wet-bar, small refrigerator, and with a pool table included. The roof is new (2025) and the house has special upgrades with its geothermal heating and cooling and triple-filtered drinking water systems. The septic tank was just serviced and inspected. This impressive home sits on a 3/4 acre lot with a 3 car attached garage. Exceptional quality in a premier location is just waiting for you.
For sale
Price cut: $8.9K (9/18)
$669,000
3510 Timberline Dr, Quincy, IL 62305
5beds
5,012sqft
Single Family Residence, Residential
Built in 1996
0.79 Acres Lot
$649,100 Zestimate®
$133/sqft
$17/mo HOA
What's special
Stunning brick homeWhite quartz countertopsLight-filled with high ceilingsRoomy inviting gathering spaceBeautiful windowsShining stainless steel appliancesTrayed ceilings
- 74 days
- 635
- 23
Zillow last checked:
Listing updated:
Listed by:
Kathleen Citro Phone:217-224-8100,
Davis & Associates, REALTORS
Source: RMLS Alliance as distributed by MLS GRID,MLS#: CA1045166 Originating MLS: Capital Area Association of Realtors
Originating MLS: Capital Area Association of Realtors
Facts & features
Interior
Bedrooms & bathrooms
- Bedrooms: 5
- Bathrooms: 5
- Full bathrooms: 4
- 1/2 bathrooms: 1
Bedroom 1
- Level: Main
- Dimensions: 16ft 0in x 16ft 0in
Bedroom 2
- Level: Upper
- Dimensions: 13ft 0in x 15ft 0in
Bedroom 3
- Level: Upper
- Dimensions: 13ft 0in x 13ft 0in
Bedroom 4
- Level: Upper
- Dimensions: 12ft 0in x 14ft 0in
Bedroom 5
- Level: Basement
- Dimensions: 16ft 0in x 16ft 0in
Other
- Level: Main
- Dimensions: 12ft 0in x 15ft 0in
Other
- Level: Main
- Dimensions: 11ft 0in x 13ft 0in
Other
- Area: 1565
Family room
- Level: Basement
- Dimensions: 16ft 0in x 26ft 0in
Kitchen
- Level: Main
- Dimensions: 16ft 0in x 29ft 0in
Laundry
- Level: Main
- Dimensions: 9ft 0in x 11ft 0in
Living room
- Level: Main
- Dimensions: 17ft 0in x 26ft 0in
Main level
- Area: 2349
Recreation room
- Level: Basement
- Dimensions: 16ft 0in x 32ft 0in
Upper level
- Area: 1098
Heating
- Forced Air, Geothermal
Cooling
- Central Air
Appliances
- Included: Dishwasher, Disposal, Dryer, Range Hood, Microwave, Range, Refrigerator, Other, Water Softener Owned, Washer, Water Purifier, Electric Water Heater
Features
- Bar, Central Vacuum, Wet Bar, Solid Surface Counter, Ceiling Fan(s), High Speed Internet
- Basement: Daylight,Egress Window(s),Finished,Full,Unfinished
- Number of fireplaces: 1
- Fireplace features: Gas Starter, Gas Log, Living Room
Interior area
- Total structure area: 3,447
- Total interior livable area: 5,012 sqft
Property
Parking
- Total spaces: 3
- Parking features: Attached
- Attached garage spaces: 3
- Details: Number Of Garage Remotes: 2
Features
- Patio & porch: Deck, Patio
Lot
- Size: 0.79 Acres
- Dimensions: 149 x 162 x 195 x 203
- Features: Corner Lot, Dead End Street, Level
Details
- Parcel number: 200073404400
- Zoning description: Residential
Construction
Type & style
- Home type: SingleFamily
- Property subtype: Single Family Residence, Residential
Materials
- Frame, Brick, Vinyl Siding
- Foundation: Concrete Perimeter
- Roof: Shingle
Condition
- New construction: No
- Year built: 1996
Utilities & green energy
- Sewer: Septic Tank
- Water: Public
- Utilities for property: Cable Available
Community & HOA
Community
- Subdivision: Timberline Estates
HOA
- Has HOA: Yes
- Services included: Maintenance Road
- HOA fee: $200 annually
Location
- Region: Quincy
Financial & listing details
- Price per square foot: $133/sqft
- Tax assessed value: $572,670
- Annual tax amount: $12,043
- Date on market: 7/16/2026
- Cumulative days on market: 57 days
- Road surface type: Paved
Estimated market value
$649,100
$617,000 - $682,000
$5,344/mo
Price history
| Date | Event | Price |
|---|---|---|
| 9/18/2026 | Price change | $669,000-1.3%$133/sqft |
Source:  RMLS Alliance as distributed by MLS GRID #CA1045166 Report a problem RMLS Alliance as distributed by MLS GRID #CA1045166 Report a problem | ||
| 8/19/2026 | Price change | $677,900-2.4%$135/sqft |
Source: RMLS Alliance as distributed by MLS GRID #CA1045166 Report a problem | ||
| 8/5/2026 | Listed for sale | $694,500$139/sqft |
Source: RMLS Alliance as distributed by MLS GRID #CA1045166 Report a problem | ||
| 7/18/2026 | Pending sale | $694,500$139/sqft |
Source: RMLS Alliance as distributed by MLS GRID #CA1045166 Report a problem | ||
| 7/16/2026 | Listed for sale | $694,500+5.2%$139/sqft |
Source: RMLS Alliance as distributed by MLS GRID #CA1045166 Report a problem | ||
| 5/5/2025 | Sold | $660,000+0%$132/sqft |
Source: RMLS Alliance as distributed by MLS GRID #CA1035158 Report a problem | ||
| 4/25/2025 | Pending sale | $659,900$132/sqft |
Source: RMLS Alliance as distributed by MLS GRID #CA1035158 Report a problem | ||
| 3/21/2025 | Contingent | $659,900$132/sqft |
Source: RMLS Alliance as distributed by MLS GRID #CA1035158 Report a problem | ||
| 3/20/2025 | Listed for sale | $659,900+59%$132/sqft |
Source: RMLS Alliance as distributed by MLS GRID #CA1035158 Report a problem | ||
| 10/1/2014 | Sold | $415,000-2.1%$83/sqft |
Source: Agent Provided Report a problem | ||
| 9/28/2012 | Sold | $424,000$85/sqft |
Source: Agent Provided Report a problem | ||
Public tax history
| Year | Property taxes | Tax assessment |
|---|---|---|
| 2024 | $11,152 +8.3% | $190,890 +10.7% |
| 2023 | $10,299 +5.4% | $172,500 +7.2% |
| 2022 | $9,771 +3.8% | $160,850 +4.5% |
| 2021 | $9,412 +2.5% | $153,950 +1.7% |
| 2020 | $9,182 +5% | $151,400 +3.3% |
| 2019 | $8,745 -0.2% | $146,630 +0.8% |
| 2018 | $8,762 +1% | $145,440 +1% |
| 2017 | $8,676 +0.2% | $144,000 +4.1% |
| 2016 | $8,660 -100% | $138,330 |
| 2015 | $82,590,400 +929434.1% | $138,330 +3.8% |
| 2012 | $8,885 | $133,230 -8.1% |
| 2011 | $8,885 +4.9% | $144,910 +3.1% |
| 2009 | $8,469 +4.3% | $140,490 |
| 2008 | $8,120 +0% | $140,490 +4.2% |
| 2007 | $8,117 | $134,880 |
Find assessor info on the county website
Monthly payment
Est. payment
Payment breakdown
Explore the cost of this home by adjusting the details. Changes won't be saved.Climate risks
Neighborhood: 62305
Nearby schools
Schools provided by the listing agent
- Elementary: Lincoln-Douglas
- Middle: Quincy JR High
Source: RMLS Alliance as distributed by MLS GRID. This data may not be complete. We recommend contacting the local school district to confirm school assignments for this home.

Similar homes
- $599,9005 bd4 ba4.1k sqft4910 Hidden Cove Dr, Quincy, IL 62305For Sale

 MLS ID #CA1043035, Stephen Gramke, Happel, Inc., REALTORS. RMLS Alliance as distributed by MLS GRID
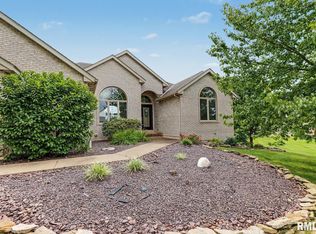
 - $645,0005 bd5 ba4.3k sqft6504 Stone Ridge Dr, Quincy, IL 62305For Sale
 MLS ID #CA1042821, Janet Canavan, Davis & Associates, REALTORS. RMLS Alliance as distributed by MLS GRID
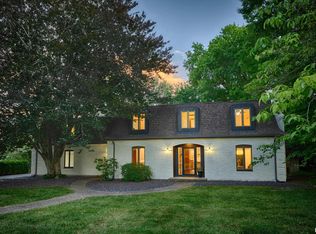
 - $529,9005 bd4 ba4.1k sqft4504 Covington Ln, Quincy, IL 62305For Sale
 MLS ID #CA1046496, Melissa Sullivan, Happel, Inc., REALTORS. RMLS Alliance as distributed by MLS GRID
 - $679,0004 bd5 ba6.1k sqft2528 Kentucky Rd, Quincy, IL 62301For Sale
 MLS ID #CA1044474, Shaila Lewis, Davis & Associates, REALTORS. RMLS Alliance as distributed by MLS GRID
 - $464,9004 bd4 ba3.3k sqft1414 Eastate Dr, Quincy, IL 62305For SaleMLS ID #CA1045731, Jeremy D Farlow, Farlow Real Estate Experts. RMLS Alliance as distributed by MLS GRID
- $550,0005 bd4 ba4k sqft4602 Covington Ln, Quincy, IL 62305For SaleMLS ID #CA1045950, Stephen Gramke, Happel, Inc., REALTORS. RMLS Alliance as distributed by MLS GRID
- $338,0005 bd3 ba2.9k sqft3311 N Tower Rd, Quincy, IL 62305For SaleMLS ID #CA1044211, Kathleen Citro, Davis & Associates, REALTORS. RMLS Alliance as distributed by MLS GRID
- $889,0005 bd5 ba5.9k sqft3939 Musholt Strasse Ln, Quincy, IL 62305For SaleMLS ID #CA1043806, Jeremy D Farlow, Farlow Real Estate Experts. RMLS Alliance as distributed by MLS GRID
- $465,0005 bd4 ba3.7k sqft1632 York St, Quincy, IL 62301For SaleMLS ID #CA1044338, Joan Mays, Mays LLC REALTORS. RMLS Alliance as distributed by MLS GRID
- $460,0005 bd4 ba3.3k sqft1227 Summers Ln, Quincy, IL 62305For SaleMLS ID #CA1045768, Janet Canavan, Davis & Associates, REALTORS. RMLS Alliance as distributed by MLS GRID
- $550,0005 bd3 ba3.3k sqft2368 N 800th Ave, Liberty, IL 62347For SaleMLS ID #CA1046092, Jeff Tenhouse, Mays LLC REALTORS. RMLS Alliance as distributed by MLS GRID
- $750,0006 bd5 ba3.8k sqft507 E High St, Mendon, IL 62351For SaleMLS ID #CA1044808, Misty Dowling, Gem City Real Estate Group. RMLS Alliance as distributed by MLS GRID
- $615,0004 bd4 ba3.4k sqft120 El Rancho Dr, Hannibal, MO 63401For Sale
 MLS ID #26034930, Sue-ann Westhoff, Prestige Realty, Inc. MARIS
 - $649,0005 bd4 ba3k sqft4335 Windward, Palmyra, MO 63461For SaleMLS ID #26055902, Kassondra Terrill, EXP Realty, LLC. MARIS
- $389,0005 bd4 ba3.8k sqft1875 Grove Ave, Quincy, IL 62301For SaleMLS ID #CA1045962, Tracy Whicker, Happel, Inc., REALTORS. RMLS Alliance as distributed by MLS GRID
- $350,0005 bd3 ba2.9k sqft1635 York St, Quincy, IL 62301For SaleMLS ID #CA1042652, Stephen Gramke, Happel, Inc., REALTORS. RMLS Alliance as distributed by MLS GRID
- $659,0003 bd3 ba3.4k sqft12596 New London Gravel Rd, New London, MO 63459For SaleMLS ID #26030229, Sue-ann Westhoff, Prestige Realty, Inc. MARIS
- $499,9004 bd4 ba4.3k sqft123 N 6th St, Quincy, IL 62301For SaleMLS ID #CA1045520, Melissa Sullivan, Happel, Inc., REALTORS. RMLS Alliance as distributed by MLS GRID
