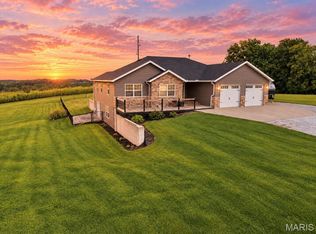
Welcome to 1 Orchard Point Road. This property has over 5,100 square feet of finished living space with approximately 3,280 on the main level and an additional 1,459 on the lower level. The main level offers a large living room featuring vaulted ceilings, a gas fireplace, built-in shelving, and patio doors to deck with access to the backyard. The kitchen has wood cabinets, double stoves, wet bar, breakfast area, and a gas fireplace. Off the kitchen is a three-seasons room. The main level also has a dining room with a tray ceiling and linen closet. The main bedroom has a tray ceiling, large walk-in closet, private bathroom, and a private deck. There are two additional bedrooms and a full bathroom on the main level. A laundry room and half bathroom are off the kitchen with access to the two car attached garage. The lower level is finished with a family room with a gas fireplace, bar area, one bedroom, one sleeping room, and a bathroom. There is a large storage room in the basement and a one car garage with workshop area. Enjoy the partially fenced backyard from the lower level. This home sits on a corner lot with 1.67 acres, backs to Riverview Park, and has a river view from the dining room and front porch.
Active
Listed by: Hannibal Realty LLC • JNelle N Schafer Lee • 573-248-6574
$750,000
1 Orchard Point Rd, Hannibal, MO 63401
4beds
6,250sqft
Single Family Residence
Built in 1997
1.67 Acres Lot
$-- Zestimate®
$120/sqft
$83/mo HOA
What's special
Gas fireplacePartially fenced backyardBacks to riverview parkThree-seasons roomTwo car attached garageLaundry roomBuilt-in shelving
- 29 days
- 614
- 15
Zillow last checked:
Listing updated:
Listed by:
JNelle N Schafer Lee 573-248-6574,
Hannibal Realty LLC
Source: MARIS,MLS#: 26062624 Originating MLS: Mark Twain Association of REALTORS
Facts & features
Interior
Bedrooms & bathrooms
- Bedrooms: 4
- Bathrooms: 4
- Full bathrooms: 3
- 1/2 bathrooms: 1
- Main level bathrooms: 3
- Main level bedrooms: 3
Heating
- Forced Air
Cooling
- Central Air
Appliances
- Included: Dishwasher, Microwave, Gas Range
- Laundry: Main Level
Features
- Basement: Full,Sleeping Area,Walk-Out Access
- Number of fireplaces: 3
- Fireplace features: Basement, Kitchen, Living Room
Interior area
- Total structure area: 6,250
- Total interior livable area: 6,250 sqft
- Finished area above ground: 3,371
Video & virtual tour
Property
Parking
- Total spaces: 3
- Parking features: Garage - Attached
- Attached garage spaces: 3
Features
- Levels: Two
- Fencing: Chain Link
Lot
- Size: 1.67 Acres
- Features: Corner Lot
Details
- Parcel number: 010.04.17.0.00.003.010
- Special conditions: Standard
Construction
Type & style
- Home type: SingleFamily
- Architectural style: Ranch
- Property subtype: Single Family Residence
Materials
- Frame
Condition
- Year built: 1997
Utilities & green energy
- Electric: Single Phase, 220 Volts
- Sewer: Public Sewer
- Water: Public
- Utilities for property: Electricity Connected, Natural Gas Connected, Sewer Connected, Water Connected
Community & HOA
Community
- Subdivision: Orchard Point
HOA
- Has HOA: Yes
- Amenities included: None
- Services included: Other
- HOA fee: $1,000 annually
- HOA name: Orchard Point
Location
- Region: Hannibal
Financial & listing details
- Price per square foot: $120/sqft
- Tax assessed value: $504,690
- Annual tax amount: $6,205
- Date on market: 10/1/2026
- Cumulative days on market: 29 days
- Listing terms: Cash,Conventional,FHA 203(k),USDA Loan,VA Loan
- Electric utility on property: Yes
Estimated market value
Not available
Estimated sales range
Not available
Not available
Price history
| Date | Event | Price |
|---|---|---|
| 10/1/2026 | Listed for sale | $750,000$120/sqft |
Source:  MARIS #26062624 Report a problem | ||
Public tax history
| Year | Property taxes | Tax assessment |
|---|---|---|
| 2025 | $6,205 +6.7% | $95,890 +10% |
| 2024 | $5,817 +6.8% | $87,170 |
| 2023 | $5,444 +0.2% | $87,170 |
| 2022 | $5,433 +0.7% | $87,170 |
| 2021 | $5,396 +7.2% | $87,170 +10% |
| 2020 | $5,032 +0.3% | $79,250 |
| 2019 | $5,019 +0.3% | $79,250 |
| 2018 | $5,006 +20% | $79,250 |
| 2017 | $4,171 | $79,250 |
| 2015 | $4,171 | $79,250 |
| 2014 | $4,171 | $79,250 |
| 2012 | -- | $79,250 |
Find assessor info on the county website
Monthly payment
Est. payment
Payment breakdown
Explore the cost of this home by adjusting the details. Changes won't be saved.Climate risks
Neighborhood: 63401
Nearby schools
Schools provided by the listing agent
- Elementary: Veterans Elem.
- Middle: Hannibal Middle
- High: Hannibal Sr. High
Source: MARIS. This data may not be complete. We recommend contacting the local school district to confirm school assignments for this home.
Similar homes
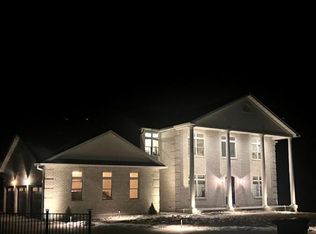
- $779,0004 bd4 ba3.2k sqft1521 Frank St, Hannibal, MO 63401For Sale
 MLS ID #26050837, Aaron T Peters, Century 21 Broughton Team. MARIS
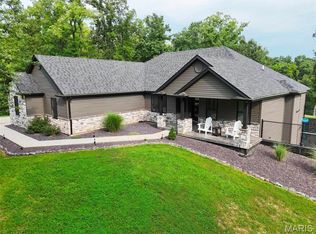
- $599,0004 bd4 ba3.4k sqft120 El Rancho Dr, Hannibal, MO 63401For Sale
 MLS ID #26034930, Sue-ann Westhoff, Prestige Realty, Inc. MARIS
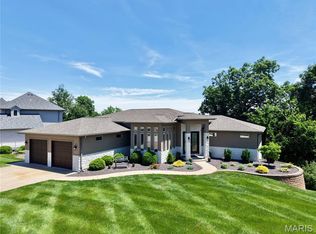
- $479,0004 bd3 ba3.6k sqft244 Hummingbird Ln, Hannibal, MO 63401For Sale
 MLS ID #26067660, Sue-ann Westhoff, Prestige Realty, Inc. MARIS
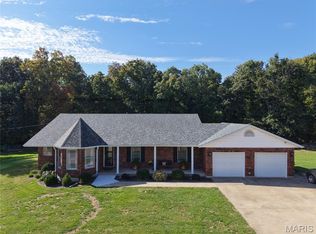
- $438,0004 bd4 ba3.6k sqft54370 Johnny Trl, Hannibal, MO 63401For Sale
 MLS ID #26059712, Austin A Roberts, Bartz Realty, LLC. MARIS
- $499,9003 bd3 ba4k sqft5 Huntingdon Rd, Hannibal, MO 63401For SaleMLS ID #26050203, Sheena K Smith, Prestige Realty, Inc. MARIS
- $395,0004 bd3 ba3.4k sqft5752 Clear Crk, Hannibal, MO 63401For SaleMLS ID #26063242, John M McGuire, Prestige Realty, Inc. MARIS
- $749,9005 bd4 ba3.6k sqft10116 Norwoods Ct, Hannibal, MO 63401New ConstructionMLS ID #26048083, Madison E Christal, Christal Property Group, LLC. MARIS
- $429,9005 bd4 ba4.9k sqft88 Heritage Rd, Hannibal, MO 63401For SaleMLS ID #26034222, Sheri L Neisen, Prestige Realty, Inc. MARIS
- $659,0003 bd3 ba3.4k sqft12596 New London Gravel Rd, New London, MO 63459For SaleMLS ID #26030229, Sue-ann Westhoff, Prestige Realty, Inc. MARIS
- $625,0004 bd3 ba3.2k sqft13833 New London Gravel Rd, New London, MO 63459For SaleMLS ID #26036017, Kassondra Terrill, EXP Realty, LLC. MARIS
- $679,0004 bd5 ba6.1k sqft2528 Kentucky Rd, Quincy, IL 62301For Sale
 MLS ID #CA1044474, Shaila Lewis, Davis & Associates, REALTORS. RMLS Alliance as distributed by MLS GRID
- $659,9005 bd5 ba5k sqft3510 Timberline Dr, Quincy, IL 62305For SaleMLS ID #CA1045166, Kathleen Citro, Davis & Associates, REALTORS. RMLS Alliance as distributed by MLS GRID
- $723,0003 bd3 ba4k sqft20455 Highway Ff, New London, MO 63459For SaleMLS ID #26059220, Sue-ann Westhoff, Prestige Realty, Inc. MARIS
- $999,0006 bd5 ba5.7k sqft3708 Harbor Ln, Quincy, IL 62305For SaleMLS ID #CA1045689, Michael A Happel, Happel, Inc., REALTORS. RMLS Alliance as distributed by MLS GRID
- $599,9005 bd4 ba4.1k sqft4910 Hidden Cove Dr, Quincy, IL 62305For SaleMLS ID #CA1043035, Stephen Gramke, Happel, Inc., REALTORS. RMLS Alliance as distributed by MLS GRID
- $464,9004 bd4 ba3.3k sqft1414 Eastate Dr, Quincy, IL 62305For SaleMLS ID #CA1045731, Jeremy D Farlow, Farlow Real Estate Experts. RMLS Alliance as distributed by MLS GRID
- $529,9005 bd4 ba4.1k sqft4504 Covington Ln, Quincy, IL 62305For SaleMLS ID #CA1046496, Melissa Sullivan, Happel, Inc., REALTORS. RMLS Alliance as distributed by MLS GRID
- $645,0005 bd5 ba4.3k sqft6504 Stone Ridge Dr, Quincy, IL 62305For SaleMLS ID #CA1042821, Janet Canavan, Davis & Associates, REALTORS. RMLS Alliance as distributed by MLS GRID
- $563,9003 bd3 ba3.7k sqft55272 Buffalo Ln, New London, MO 63459For SaleMLS ID #26021540, Jacob S Buckman, Century 21 Broughton Team. MARIS
