Exquisite all-brick estate with stunning views in Hannibal, MO! Step into luxury with the breathtaking two-story all-brick home, boasting 5,838 sq. ft. of meticulously designed living space across three fully finished levels. With 6 bedrooms & 7.5 bathrooms, this property offers the perfect blend of comfort & elegance. The open floor plan creates a seamless flow, ideal for entertaining. A custom-designed kitchen serves as the heart of the home, offering premium finishes & ample space. Enjoy beautiful views from every room or take in the scenery from the expansive deck. The lower level is an entertainment haven, featuring a media room, family room, & dedicated exercise room to meet all your lifestyle needs. Two primary bedroom suites provide ultimate convenience & luxury, making this home perfect for multigenerational living or hosting guests in style. This rare gem offers unparalleled space, luxury, & functionality in the heart of Hannibal. Don't miss the opportunity to make it yours!
Closed
Listed by: Century 21 Broughton Team • Ismail S Razack • 630-903-0214
Bought with: Zdefault Office
Price Unknown
274 Gala Dr, Hannibal, MO 63401
6beds
5,383sqft
Single Family Residence
Built in 2021
1.44 Acres Lot
$896,600 Zestimate®
$--/sqft
$3,991 Estimated rent
Home value
$896,600
Estimated sales range
Not available
$3,991/mo
Zestimate® history
Owner options
List your home for rent
$3,991/mo
Rent Zestimate®
Find your next renter with Zillow Rental Manager. Plus, with online applications, you can quickly screen prospective tenants – for free.
$3,991/mo
Rent Zestimate®
Refinance and save
$100/mo
Est. payment
Refinancing to a lower rate could help reduce your monthly payments and save thousands over the life of the loan.
$100/mo
Est. payment
Explore your selling options
Work with a Zillow partner agent
Leverage their expertise and Zillow's premium Showcase listings to get your home seen by more buyers.
Get startedList with your own agent
Get your home in front of millions of buyers by listing it on Zillow.
Learn how to do itSell it yourself
Take full control of how buyers see your home on Zillow by listing For Sale by Owner (FSBO).
List your homeWhat's special
Stunning viewsAll-brick estateMedia roomOpen floor planCustom-designed kitchenDedicated exercise roomFamily room
Zillow last checked:
Listing updated:
Listed by:
Ismail S Razack 630-903-0214,
Century 21 Broughton Team
Bought with:
Default Zmember
Zdefault Office
Source: MARIS,MLS#: 25009338 Originating MLS: Mark Twain Association of REALTORS
Originating MLS: Mark Twain Association of REALTORSFacts & features
Interior
Bedrooms & bathrooms
- Bedrooms: 6
- Bathrooms: 8
- Full bathrooms: 7
- 1/2 bathrooms: 1
- Main level bathrooms: 3
- Main level bedrooms: 2
Primary bedroom
- Features: Floor Covering: Wood, Wall Covering: Some
- Level: Main
- Area: 289
- Dimensions: 17x17
Primary bedroom
- Features: Floor Covering: Wood
- Level: Upper
- Area: 272
- Dimensions: 16x17
Other
- Features: Floor Covering: Wood, Wall Covering: Some
- Level: Main
- Area: 156
- Dimensions: 13x12
Other
- Features: Floor Covering: Wood, Wall Covering: Some
- Level: Main
- Area: 169
- Dimensions: 13x13
Other
- Features: Floor Covering: Wood
- Level: Upper
- Area: 195
- Dimensions: 13x15
Other
- Features: Floor Covering: Wood
- Level: Upper
- Area: 195
- Dimensions: 15x13
Other
- Features: Floor Covering: Carpeting, Wall Covering: Some
- Level: Lower
- Area: 180
- Dimensions: 15x12
Dining room
- Features: Floor Covering: Wood, Wall Covering: Some
- Level: Main
- Area: 270
- Dimensions: 15x18
Exercise room
- Features: Floor Covering: Carpeting, Wall Covering: Some
- Level: Lower
- Area: 280
- Dimensions: 20x14
Kitchen
- Features: Floor Covering: Wood
- Level: Main
- Area: 169
- Dimensions: 13x13
Laundry
- Features: Floor Covering: Ceramic Tile
- Level: Upper
- Area: 81
- Dimensions: 9x9
Living room
- Features: Floor Covering: Vinyl
- Level: Main
- Area: 289
- Dimensions: 17x17
Media room
- Features: Floor Covering: Carpeting, Wall Covering: Some
- Level: Lower
- Area: 561
- Dimensions: 33x17
Other
- Features: Floor Covering: Wood
- Level: Main
- Area: 160
- Dimensions: 16x10
Other
- Features: Floor Covering: Carpeting, Wall Covering: Some
- Level: Lower
- Area: 180
- Dimensions: 15x12
Other
- Features: Floor Covering: Ceramic Tile, Wall Covering: Some
- Level: Lower
- Area: 84
- Dimensions: 12x7
Sitting room
- Features: Floor Covering: Wood
- Level: Upper
- Area: 208
- Dimensions: 16x13
Storage
- Features: Floor Covering: Concrete
- Level: Lower
- Area: 99
- Dimensions: 11x9
Heating
- Dual Fuel/Off Peak, Forced Air, Natural Gas
Cooling
- Central Air, Electric, Dual
Appliances
- Included: Dishwasher, Double Oven, Dryer, Gas Cooktop, Microwave, Gas Range, Gas Oven, Refrigerator, Stainless Steel Appliance(s), Oven, Washer, Water Softener, Electric Water Heater
- Laundry: 2nd Floor
Features
- Open Floorplan, High Ceilings, Vaulted Ceiling(s), Walk-In Closet(s), Bar, Kitchen Island, Custom Cabinetry, Granite Counters, Pantry, Double Vanity, Shower, Two Story Entrance Foyer
- Flooring: Carpet, Hardwood
- Windows: Window Treatments, Insulated Windows, Stained Glass
- Basement: Full,Sleeping Area
- Number of fireplaces: 1
- Fireplace features: Electric, Living Room
Interior area
- Total structure area: 5,383
- Total interior livable area: 5,383 sqft
- Finished area above ground: 3,608
- Finished area below ground: 1,775
Property
Parking
- Total spaces: 3
- Parking features: Attached, Garage, Garage Door Opener, Off Street
- Attached garage spaces: 3
Features
- Levels: Two
- Patio & porch: Deck, Patio, Covered
Lot
- Size: 1.44 Acres
- Dimensions: 1.435 Acres
- Features: Adjoins Wooded Area
Details
- Parcel number: 010.04.18.4.02.005.139
- Special conditions: Standard
Construction
Type & style
- Home type: SingleFamily
- Architectural style: Traditional,Other
- Property subtype: Single Family Residence
Materials
- Brick Veneer
Condition
- Year built: 2021
Utilities & green energy
- Sewer: Public Sewer
- Water: Public
- Utilities for property: Electricity Available
Community & HOA
Community
- Security: Security System Owned
- Subdivision: Fette Sub 1st Add
HOA
- HOA fee: $100 annually
Location
- Region: Hannibal
Financial & listing details
- Tax assessed value: $693,690
- Annual tax amount: $8,008
- Date on market: 2/21/2025
- Cumulative days on market: 18 days
- Listing terms: Cash,Conventional
- Ownership: Private
- Electric utility on property: Yes
- Road surface type: Concrete
Price history
| Date | Event | Price |
|---|---|---|
| 5/9/2025 | Sold | -- |
Source:  MARIS #25009338 Report a problem MARIS #25009338 Report a problem | ||
| 3/11/2025 | Pending sale | $949,000$176/sqft |
Source: MARIS #25009338 Report a problem | ||
| 2/21/2025 | Listed for sale | $949,000$176/sqft |
Source: MARIS #25009338 Report a problem | ||
Public tax history
| Year | Property taxes | Tax assessment |
|---|---|---|
| 2025 | $8,529 +6.5% | $131,800 +9.8% |
| 2024 | $8,008 +6.8% | $120,000 |
| 2023 | $7,495 +0.2% | $120,000 |
| 2022 | $7,480 | $120,000 +738% |
| 2021 | -- | $14,320 |
Find assessor info on the county website
Neighborhood: 63401
Nearby homes
- $52,5000.7 acres0 Gala Dr, Hannibal, MO 63401Lot/Land

- $586,1003 bd1 ba2.3k sqft270 Gala Dr, Hannibal, MO 63401Off Market
- $--5 bd4 ba3.9k sqft286 Gala Dr, Hannibal, MO 63401Sold
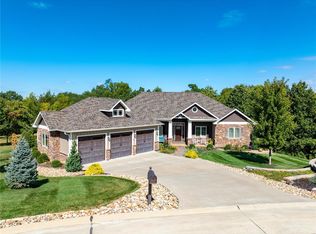
- $--4 bd5 ba4k sqft266 Gala Dr, Hannibal, MO 63401Sold
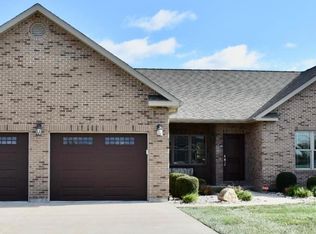
- $--4 bd2 ba2.1k sqft265 Gala, Hannibal, MO 63401Sold
- $554,9003 bd1 ba2.5k sqft285 Gala Dr, Hannibal, MO 63401Off Market
- $59,0000.67 acres43 Gala Dr, Hannibal, MO 63401Lot/Land
- $750,0004 bd4 ba6.2k sqft1 Orchard Point Rd, Hannibal, MO 63401For Sale
Nearby schools
GreatSchools rating
- 6/10Veterans Elementary SchoolGrades: K-5Distance: 2.1 mi
- 4/10Hannibal Middle SchoolGrades: 6-8Distance: 0.7 mi
- 5/10Hannibal Sr. High SchoolGrades: 9-12Distance: 0.8 mi
Schools provided by the listing agent
- Elementary: Veterans Elem.
- Middle: Hannibal Middle
- High: Hannibal Sr. High
Source: MARIS. This data may not be complete. We recommend contacting the local school district to confirm school assignments for this home.
- Missouri
- Marion County
- Hannibal
- 63401
- 274 Gala Dr
