Skip main navigation
Closed
  • Listed by: EXP Realty, LLC • Kassondra Terrill • Contact: 573-795-1430
    Bought with: Hannibal Realty LLC
    Price Unknown

    286 Gala Dr, Hannibal, MO 63401

    5beds
    3,902sqft
    Single Family Residence
    Built in 2018
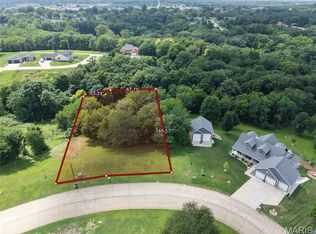
    0.76 Acres Lot
    $621,500 Zestimate®
    $--/sqft
    $4,068 Estimated rent

    Home value

    $621,500

    Estimated sales range

    Not available

    $4,068/mo

    Zestimate® history
    Loading
    Loading...

    Owner options

    List your home for rent

    $4,068/mo

    Rent Zestimate®

    Find your next renter with Zillow Rental Manager. Plus, with online applications, you can quickly screen prospective tenants – for free.

    Learn more

    $4,068/mo

    Rent Zestimate®

    Refinance and save

    $100/mo

    Est. payment

    Refinancing to a lower rate could help reduce your monthly payments and save thousands over the life of the loan.

    See today's rates

    $100/mo

    Est. payment

    Explore your selling options

    Work with a Zillow partner agent

    Leverage their expertise and Zillow's premium Showcase listings to get your home seen by more buyers.

    Get started

    List with your own agent

    Get your home in front of millions of buyers by listing it on Zillow.

    Learn how to do it

    Sell it yourself

    Take full control of how buyers see your home on Zillow by listing For Sale by Owner (FSBO).

    List your home

    What's special

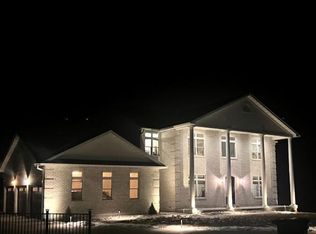
    This home was completed in 2018 and is located in the desirable Fette Orchard Subdivision. Fette Orchard offers quick access to the interstate and to Hannibal Regional Hospital. Schools, shopping, and the Hannibal Country Club Golf Course are also close by. The large windows, high ceilings, hardwood flooring, and custom finishings all make this luxury custom home a must see! The kitchen features a hidden walk-in pantry, custom cabinetry/lighting, granite countertops, a coffee bar, and stainless steel appliances. Experience the serenity of the covered back deck as you look out over the trees and wildlife. The finished lower level features another fireplace, large family room-complete with a kitchenette, and a large recreation area. Lower Level also offers 2 additional bedrooms, a full bathroom with a walk in shower, and storage area. There is also another garage that is perfect for storing outdoor equipment and your golf cart!

    Zillow last checked:

    Listing updated:

    Listed by:

    Kassondra Terrill 573-795-1430,

    EXP Realty, LLC

    Bought with:

    JNelle N Schafer Lee, 2003008398

    Hannibal Realty LLC

    Source: MARIS,MLS#: 24060063MLS LogoOriginating MLS: Mark Twain Association of REALTORS

    Facts & features

    Interior

    Bedrooms & bathrooms
    • Bedrooms: 5
    • Bathrooms: 4
    • Full bathrooms: 3
    • 1/2 bathrooms: 1
    • Main level bathrooms: 3
    • Main level bedrooms: 3
    Heating
    • Forced Air, Heat Pump, Electric
    Cooling
    • Central Air, Electric
    Appliances
    • Included: Dishwasher, Gas Cooktop, Microwave, Electric Range, Electric Oven, Refrigerator, Stainless Steel Appliance(s), Electric Water Heater
    Features
    • Kitchen/Dining Room Combo, High Ceilings, Walk-In Closet(s), Kitchen Island, Granite Counters, Walk-In Pantry, Double Vanity, Tub
    • Flooring: Carpet, Hardwood
    • Windows: Window Treatments
    • Basement: Walk-Out Access
    • Number of fireplaces: 2
    • Fireplace features: Basement, Living Room
    Interior area
    • Total structure area: 3,902
    • Total interior livable area: 3,902 sqft
    • Finished area above ground: 2,151
    • Finished area below ground: 1,751

    Property

    Parking
    • Total spaces: 3
    • Parking features: Attached, Garage
    • Attached garage spaces: 3
    Features
    • Levels: One
    • Patio & porch: Covered, Deck, Patio
    Lot
    • Size: 0.76 Acres
    • Dimensions: .760
    • Features: Adjoins Wooded Area
    Details
    • Parcel number: 010.04.18.4.02.005.141
    • Special conditions: Standard

    Construction

    Type & style
    • Home type: SingleFamily
    • Architectural style: Craftsman,Ranch
    • Property subtype: Single Family Residence
    Materials
    • Stone Veneer, Brick Veneer
    Condition
    • Year built: 2018

    Utilities & green energy

    • Sewer: Public Sewer
    • Water: Public
    • Utilities for property: Natural Gas Available

    Community & HOA

    Community
    • Subdivision: Fette Orchard
    HOA
    • HOA fee: $100 annually
    Location
    • Region: Hannibal

    Financial & listing details

    • Tax assessed value: $461,410
    • Annual tax amount: $5,476
    • Date on market: 10/1/2024
    • Cumulative days on market: 153 days
    • Listing terms: Cash,Conventional,Other
    • Ownership: Private

    Price history

    DateEventPrice
    3/7/2025Sold--
    Source: MARIS #24060063 Report a problem
    3/3/2025Pending sale$622,500$160/sqft
    Source: MARIS #24060063 Report a problem
    2/6/2025Contingent$622,500$160/sqft
    Source: MARIS #24060063 Report a problem
    12/7/2024Price change$622,500-2%$160/sqft
    Source: MARIS #24060063 Report a problem
    10/26/2024Listed for sale$635,000$163/sqft
    Source: MARIS #24060063 Report a problem

    Public tax history

    YearProperty taxesTax assessment
    2024$5,851 +6.8%$87,670
    2023$5,476 +0.2%$87,670
    2022$5,464 +0.7%$87,670
    2021$5,427 +7.3%$87,670 +10%
    2020$5,060 +6%$79,690 +5.7%
    2019$4,774 +112.3%$75,380 +111.7%
    2018$2,249 $35,600
    Find assessor info on the county website

    Neighborhood: 63401

    Nearby schools

    GreatSchools rating
    Schools provided by the listing agent
    • Elementary: Veterans Elem.
    • Middle: Hannibal Middle
    • High: Hannibal Sr. High

    Source: MARIS. This data may not be complete. We recommend contacting the local school district to confirm school assignments for this home.