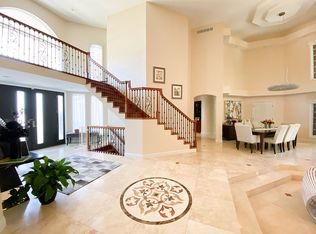
This is a spectacular family home on 2.57 acres M/L. Wonderful extremely well kept home showing major pride of ownership. It is a large family home with many bedrooms and baths. Finished walkout basement with family room and bedroom and full bath. Truely great large deck for outdoor family gatherings. This is a home to see to appreciate how the owners have maintained it during their ownership. Please feel free to contact us for your chance to see this special home on this high-level scale.
For sale
Price cut: $200K (10/8)
$999,000
3708 Harbor Ln, Quincy, IL 62305
6beds
5,767sqft
Single Family Residence, Residential
Built in 2006
2.57 Acres Lot
$937,400 Zestimate®
$173/sqft
$-- HOA
What's special
Many bedrooms and bathsFamily roomFinished walkout basement
- 66 days
- 586
- 7
Zillow last checked:
Listing updated:
Listed by:
Michael A Happel Office:217-224-8383,
Happel, Inc., REALTORS
Source: RMLS Alliance as distributed by MLS GRID,MLS#: CA1045689 Originating MLS: Capital Area Association of Realtors
Originating MLS: Capital Area Association of Realtors
Facts & features
Interior
Bedrooms & bathrooms
- Bedrooms: 6
- Bathrooms: 5
- Full bathrooms: 4
- 1/2 bathrooms: 1
Bedroom 1
- Level: Main
- Dimensions: 16ft 0in x 15ft 0in
Bedroom 2
- Level: Upper
- Dimensions: 13ft 0in x 11ft 0in
Bedroom 3
- Level: Upper
- Dimensions: 14ft 0in x 10ft 0in
Bedroom 4
- Level: Upper
- Dimensions: 13ft 0in x 12ft 0in
Bedroom 5
- Level: Upper
- Dimensions: 13ft 0in x 12ft 0in
Other
- Level: Main
Other
- Level: Main
- Dimensions: 13ft 0in x 10ft 0in
Other
- Area: 1282
Additional room
- Description: Sun
- Level: Main
- Dimensions: 15ft 0in x 13ft 0in
Additional room 2
- Description: Family
- Level: Upper
- Dimensions: 20ft 0in x 18ft 0in
Family room
- Level: Basement
- Dimensions: 30ft 0in x 18ft 0in
Great room
- Level: Main
- Dimensions: 30ft 0in x 18ft 0in
Kitchen
- Level: Main
- Dimensions: 23ft 0in x 15ft 0in
Main level
- Area: 2809
Upper level
- Area: 1676
Heating
- Forced Air, Geothermal
Cooling
- Zoned, Central Air
Appliances
- Included: Dishwasher, Dryer, Range Hood, Microwave, Range, Refrigerator, Electric Water Heater
Features
- Ceiling Fan(s), Solid Surface Counter
- Windows: Window Treatments
- Basement: Finished,Full
- Number of fireplaces: 2
- Fireplace features: Family Room, Great Room, Wood Burning
Interior area
- Total structure area: 4,485
- Total interior livable area: 5,767 sqft
Property
Parking
- Total spaces: 3
- Parking features: Attached, On Street
- Attached garage spaces: 3
- Has uncovered spaces: Yes
Features
- Levels: Two
- Patio & porch: Deck, Porch
- Spa features: Bath
Lot
- Size: 2.57 Acres
- Dimensions: 197 x 486 x 288 x 395
- Features: Wooded, Sloped
Details
- Parcel number: 200119300200
Construction
Type & style
- Home type: SingleFamily
- Property subtype: Single Family Residence, Residential
Materials
- Frame, Brick
- Roof: Shingle
Condition
- New construction: No
- Year built: 2006
Utilities & green energy
- Sewer: Septic Tank
- Water: Mill Creek
- Utilities for property: Cable Available
Green energy
- Energy efficient items: HVAC
Community & HOA
Community
- Security: Security System
- Subdivision: Hidden Cove
Location
- Region: Quincy
Financial & listing details
- Price per square foot: $173/sqft
- Tax assessed value: $463,170
- Annual tax amount: $8,950
- Date on market: 8/7/2026
- Cumulative days on market: 67 days
- Road surface type: Paved
Estimated market value
$937,400
$891,000 - $984,000
Not available
Price history
| Date | Event | Price |
|---|---|---|
| 10/8/2026 | Price change | $999,000-16.7%$173/sqft |
Source:  RMLS Alliance as distributed by MLS GRID #CA1045689 Report a problem RMLS Alliance as distributed by MLS GRID #CA1045689 Report a problem | ||
| 8/7/2026 | Listed for sale | $1,199,000$208/sqft |
Source: RMLS Alliance as distributed by MLS GRID #CA1045689 Report a problem | ||
Public tax history
| Year | Property taxes | Tax assessment |
|---|---|---|
| 2024 | $8,951 +8.4% | $154,390 +10.7% |
| 2023 | $8,259 +5.5% | $139,520 +7.2% |
| 2022 | $7,830 +3.9% | $130,100 +4.5% |
| 2021 | $7,539 +2.5% | $124,520 +1.7% |
| 2020 | $7,354 +5% | $122,460 +3.2% |
| 2019 | $7,003 -0.2% | $118,610 +0.8% |
| 2018 | $7,015 +1% | $117,640 +1% |
| 2017 | $6,946 +0.2% | $116,480 +4.1% |
| 2016 | $6,933 -100% | $111,890 |
| 2015 | $65,777,200 +1020806.3% | $111,890 +4.3% |
| 2012 | $6,443 | $107,310 +0.5% |
| 2011 | $6,443 +4.8% | $106,730 +3.2% |
| 2009 | $6,147 +4.2% | $103,470 |
| 2008 | $5,898 +428.5% | $103,470 +4.2% |
| 2007 | $1,116 | $99,340 |
Find assessor info on the county website
Monthly payment
Est. payment
Payment breakdown
Explore the cost of this home by adjusting the details. Changes won't be saved.Climate risks
Neighborhood: 62305
Similar homes
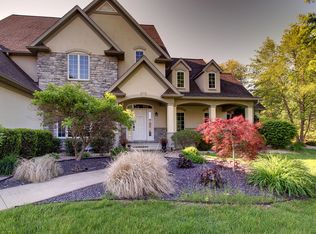
- $669,0005 bd5 ba5k sqft3510 Timberline Dr, Quincy, IL 62305For Sale
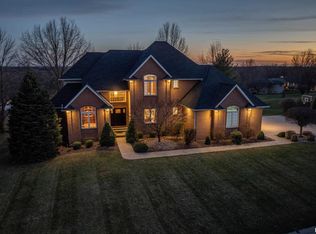
 MLS ID #CA1045166, Kathleen Citro, Davis & Associates, REALTORS. RMLS Alliance as distributed by MLS GRID
 - $599,9005 bd4 ba4.1k sqft4910 Hidden Cove Dr, Quincy, IL 62305For Sale
 MLS ID #CA1043035, Stephen Gramke, Happel, Inc., REALTORS. RMLS Alliance as distributed by MLS GRID
 - $884,0005 bd5 ba5.9k sqft3939 Musholt Strasse Ln, Quincy, IL 62305For Sale
 MLS ID #CA1043806, Jeremy D Farlow, Farlow Real Estate Experts. RMLS Alliance as distributed by MLS GRID
 - $950,0003 bd3 ba4.8k sqft3333 Hunter Rd, Quincy, IL 62305For Sale
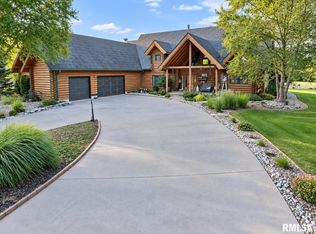 MLS ID #CA1046761, Jacquelyn Weisenburger, Happel, Inc., REALTORS. RMLS Alliance as distributed by MLS GRID
 - $529,9005 bd4 ba4.1k sqft4504 Covington Ln, Quincy, IL 62305For SaleMLS ID #CA1046496, Melissa Sullivan, Happel, Inc., REALTORS. RMLS Alliance as distributed by MLS GRID
- $645,0005 bd5 ba4.3k sqft6504 Stone Ridge Dr, Quincy, IL 62305For SaleMLS ID #CA1042821, Janet Canavan, Davis & Associates, REALTORS. RMLS Alliance as distributed by MLS GRID
- $612,0006 bd5 ba4.2k sqft4325 Hampton Ln, Quincy, IL 62305For SaleMLS ID #CA1046572, Jeremy Tipton, Happel, Inc., REALTORS. RMLS Alliance as distributed by MLS GRID
- $679,0004 bd5 ba6.1k sqft2528 Kentucky Rd, Quincy, IL 62301For SaleMLS ID #CA1044474, Shaila Lewis, Davis & Associates, REALTORS. RMLS Alliance as distributed by MLS GRID
- $550,0005 bd4 ba4k sqft4602 Covington Ln, Quincy, IL 62305For SaleMLS ID #CA1045950, Stephen Gramke, Happel, Inc., REALTORS. RMLS Alliance as distributed by MLS GRID
- $750,0004 bd4 ba6.2k sqft1 Orchard Point Rd, Hannibal, MO 63401For Sale
 MLS ID #26062624, JNelle N Schafer Lee, Hannibal Realty LLC. MARIS
 - $750,0006 bd5 ba3.8k sqft507 E High St, Mendon, IL 62351For SaleMLS ID #CA1044808, Misty Dowling, Gem City Real Estate Group. RMLS Alliance as distributed by MLS GRID
- $799,0005 bd4 ba6.5k sqft2064 E 2200th St, Camp Point, IL 62320For SaleMLS ID #CA1039901, Luke Tappe, KW Hometown. RMLS Alliance as distributed by MLS GRID
- $550,0005 bd3 ba3.3k sqft2368 N 800th Ave, Liberty, IL 62347For SaleMLS ID #CA1046092, Jeff Tenhouse, Mays LLC REALTORS. RMLS Alliance as distributed by MLS GRID
- $779,0004 bd4 ba3.2k sqft1521 Frank St, Hannibal, MO 63401For SaleMLS ID #26050837, Aaron T Peters, Century 21 Broughton Team. MARIS
- $615,0004 bd4 ba3.4k sqft120 El Rancho Dr, Hannibal, MO 63401For SaleMLS ID #26034930, Sue-ann Westhoff, Prestige Realty, Inc. MARIS
- $649,0005 bd4 ba3k sqft4335 Windward, Palmyra, MO 63461For SaleMLS ID #26055902, Kassondra Terrill, EXP Realty, LLC. MARIS
- $499,9004 bd4 ba4.3k sqft123 N 6th St, Quincy, IL 62301For SaleMLS ID #CA1045520, Melissa Sullivan, Happel, Inc., REALTORS. RMLS Alliance as distributed by MLS GRID
- $625,0004 bd3 ba3.2k sqft13833 New London Gravel Rd, New London, MO 63459For SaleMLS ID #26036017, Kassondra Terrill, EXP Realty, LLC. MARIS
