Position your investment at the heart of Quincy’s thriving 6th Street Promenade with this exceptional mixed use property offering unlimited potential. As the last remaining unfinished commercial storefront on the Promenade, this is a rare opportunity to design a business space tailored to your vision in one of downtown’s most sought after destinations. Above the commercial space are 2 luxury apartments, each offering 2 bedrooms and 2 full bathrooms. Gutted to the studs and meticulously rebuilt in 2020, both residences feature all new plumbing, electrical, HVAC systems, windows, drywall, flooring, and beautifully designed custom kitchens with high-end finishes throughout. An expansive open air deck added in 2018, creates an inviting outdoor retreat rarely found in downtown living. Whether you’re looking to operate your business or an investor seeking a turnkey mixed use asset, this property offers remarkable flexibility. The residential units have demonstrated exceptional rental demand. Located in the heart of Quincy’s vibrant 6th Street Promenade surrounded by popular restaurants, breweries, shopping, entertainment, and year round community events this is an opportunity to own a premier downtown property with strong existing income, a commercial space, and long term appreciation potential. Opportunities like this are exceptionally rare. Bring your business, expand your portfolio, or do both all from one of downtown Quincy’s most desirable addresses!
For sale
Price cut: $29.1K (8/29)
$499,900
123 N 6th St, Quincy, IL 62301
4beds
4baths
4,308sqft
Multi Family
Built in ----
-- sqft lot
$469,700 Zestimate®
$116/sqft
$-- HOA
What's special
Expansive open air deckInviting outdoor retreatLuxury apartments
- 49 days
- 316
- 24
Zillow last checked:
Listing updated:
Listed by:
Melissa Sullivan Office:217-224-8383,
Happel, Inc., REALTORS
Source: RMLS Alliance as distributed by MLS GRID,MLS#: CA1045520 Originating MLS: Capital Area Association of Realtors
Originating MLS: Capital Area Association of Realtors
Facts & features
Interior
Bedrooms & bathrooms
- Bedrooms: 4
- Bathrooms: 4
Heating
- Forced Air
Cooling
- Central Air
Appliances
- Included: Dishwasher, Dryer, Range, Refrigerator, Washer, Water Heater
- Laundry: Private
Features
- High Speed Internet
- Basement: Partially Finished
Interior area
- Total structure area: 4,308
- Total interior livable area: 4,308 sqft
Property
Parking
- Total spaces: 3
- Parking features: Alley Access, Assigned
Lot
- Size: 1,916 Square Feet
- Dimensions: 19.6 x 99.48
- Features: Level
Details
- Parcel number: 231018000000
Construction
Type & style
- Home type: MultiFamily
- Property subtype: Multi Family
Materials
- Brick, Stucco
- Foundation: Stone
- Roof: Rubber
Condition
- New construction: No
Utilities & green energy
- Sewer: Public Sewer
- Water: Public
Community & HOA
Community
- Subdivision: None
Location
- Region: Quincy
Financial & listing details
- Price per square foot: $116/sqft
- Annual tax amount: $5,097
- Date on market: 7/31/2026
- Cumulative days on market: 52 days
- Lease term: Variable
- Road surface type: Paved
Estimated market value
$469,700
$446,000 - $493,000
Not available
Price history
| Date | Event | Price |
|---|---|---|
| 8/29/2026 | Price change | $499,900-5.5%$116/sqft |
Source:  RMLS Alliance as distributed by MLS GRID #CA1045520 Report a problem RMLS Alliance as distributed by MLS GRID #CA1045520 Report a problem | ||
| 7/31/2026 | Listed for sale | $529,000$123/sqft |
Source: RMLS Alliance as distributed by MLS GRID #CA1045520 Report a problem | ||
Public tax history
Tax history is unavailable.
Monthly payment
Est. payment
Payment breakdown
Explore the cost of this home by adjusting the details. Changes won't be saved.Climate risks
Neighborhood: 62301
Nearby schools
Schools provided by the listing agent
- Elementary: Baldwin
- Middle: Quincy JR High
Source: RMLS Alliance as distributed by MLS GRID. This data may not be complete. We recommend contacting the local school district to confirm school assignments for this home.
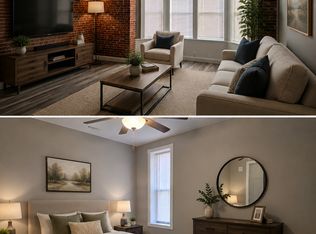


Similar homes
- $465,0005 bd4 ba3.7k sqft1632 York St, Quincy, IL 62301For Sale
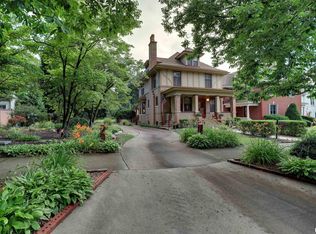
 MLS ID #CA1044338, Joan Mays, Mays LLC REALTORS. RMLS Alliance as distributed by MLS GRID
 - $257,0004 bd2 ba3k sqft1454 Hampshire St, Quincy, IL 62301New
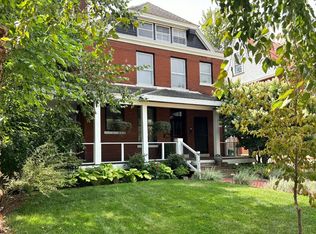 MLS ID #12756979, Chris Altmix, Century 21 Broughton Team. MRED as distributed by MLS GRID
 - $464,9004 bd4 ba3.3k sqft1414 Eastate Dr, Quincy, IL 62305For Sale
 MLS ID #CA1045731, Jeremy D Farlow, Farlow Real Estate Experts. RMLS Alliance as distributed by MLS GRID
 - $460,0005 bd4 ba3.3k sqft1227 Summers Ln, Quincy, IL 62305For Sale
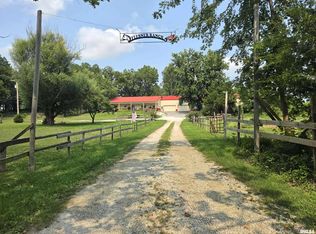 MLS ID #CA1045768, Janet Canavan, Davis & Associates, REALTORS. RMLS Alliance as distributed by MLS GRID
 - $320,0004 bd4 ba3.6k sqft1470 Vermont St, Quincy, IL 62301For SaleMLS ID #CA1044132, Brandi Griswold, Happel, Inc., REALTORS. RMLS Alliance as distributed by MLS GRID
- $389,0005 bd4 ba3.8k sqft1875 Grove Ave, Quincy, IL 62301For SaleMLS ID #CA1045962, Tracy Whicker, Happel, Inc., REALTORS. RMLS Alliance as distributed by MLS GRID
- $449,9003 bd4 ba2.7k sqft603 Gardendale Dr, Quincy, IL 62301For SaleMLS ID #CA1044510, Stephen Gramke, Happel, Inc., REALTORS. RMLS Alliance as distributed by MLS GRID
- $255,0007 bd4 ba4.4k sqft1629-1631 Vermont St, Quincy, IL 62301For SaleMLS ID #CA1044313, Jan D Smith, Happel, Inc., REALTORS. RMLS Alliance as distributed by MLS GRID
- $679,0004 bd5 ba6.1k sqft2528 Kentucky Rd, Quincy, IL 62301For SaleMLS ID #CA1044474, Shaila Lewis, Davis & Associates, REALTORS. RMLS Alliance as distributed by MLS GRID
- $324,9004 bd2 ba2.7k sqft2706 Maine St, Quincy, IL 62301For SaleMLS ID #CA1044028, Misty Dowling, Gem City Real Estate Group. RMLS Alliance as distributed by MLS GRID
- $515,0004 bd3 ba3.4k sqft1231 Edinburgh Dr, Quincy, IL 62305For SaleMLS ID #CA1044341, Jan D Smith, Happel, Inc., REALTORS. RMLS Alliance as distributed by MLS GRID
- $350,0005 bd3 ba2.9k sqft1635 York St, Quincy, IL 62301For SaleMLS ID #CA1042652, Stephen Gramke, Happel, Inc., REALTORS. RMLS Alliance as distributed by MLS GRID
- $299,9004 bd3 ba2.7k sqft1805 Grove Ave, Quincy, IL 62301For SaleMLS ID #CA1045455, Stephen Gramke, Happel, Inc., REALTORS. RMLS Alliance as distributed by MLS GRID
- $350,0004 bd3 ba3k sqft3020 Genevieve Dr, Quincy, IL 62305For SaleMLS ID #CA1044479, Sherry Hills, Happel, Inc., REALTORS. RMLS Alliance as distributed by MLS GRID
- $645,0005 bd5 ba4.3k sqft6504 Stone Ridge Dr, Quincy, IL 62305For SaleMLS ID #CA1042821, Janet Canavan, Davis & Associates, REALTORS. RMLS Alliance as distributed by MLS GRID
- $599,9005 bd4 ba4.1k sqft4910 Hidden Cove Dr, Quincy, IL 62305For SaleMLS ID #CA1043035, Stephen Gramke, Happel, Inc., REALTORS. RMLS Alliance as distributed by MLS GRID
- $499,5003 bd2 ba2.5k sqft1 Meadowbrook Hts, Hannibal, MO 63401For Sale
 MLS ID #26044951, Sue A Giroux, Century 21 Broughton Team. MARIS
