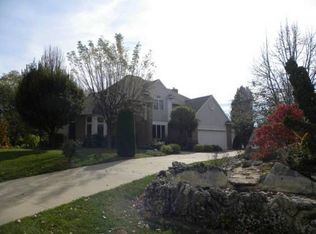
All-brick 5-bed, 4-bath home on a private, wooded 0.36-acre lot in Quincy's Nottingham subdivision, just steps from Mormon Park. A two-story foyer welcomes you into a home extensively updated with hardwood and tile floors, fresh paint, new lighting and four fully remodeled baths. The primary suite is a retreat with a spa-style marble bath, heated floors, glass shower and freestanding soaking tub. The 23x13 kitchen offers an island and abundant cabinetry, opening to the dining area with patio doors to a covered patio overlooking the shaded backyard. Two wood-burning fireplaces, one in the living room and one in the lower-level office. The finished lower level also features a built-in library, media and game rooms. 3,706 total sq ft. Big-ticket items are done: new roof (2025), water heater (2022), dishwasher, sink and disposal (2026), updated HVAC and whole-house dehumidifier. Attached 2-car garage. Move-in ready. Schedule your showing today!
Active
Price cut: $5K (10/22)
$489,900
1025 Abbey Rdg, Quincy, IL 62305
5beds
3,706sqft
Single Family Residence
Built in 1989
0.36 Acres Lot
$468,700 Zestimate®
$132/sqft
$-- HOA
What's special
Two wood-burning fireplacesFour fully remodeled bathsFresh paintMedia and game roomsAbundant cabinetryTwo-story foyerHardwood and tile floors
- 28 days
- 1,075
- 95
Zillow last checked:
Listing updated:
Listed by:
Henry B Torn 855-456-4945,
ListWithFreedom.com
Source: MRED as distributed by MLS GRID,MLS#: 12784670
Facts & features
Interior
Bedrooms & bathrooms
- Bedrooms: 5
- Bathrooms: 4
- Full bathrooms: 4
Rooms
- Room types: Foyer, Bedroom 5
Primary bedroom
- Features: Bathroom (Full)
- Area: 224 Square Feet
- Dimensions: 14X16
Bedroom 2
- Level: Main
- Area: 168 Square Feet
- Dimensions: 14X12
Bedroom 3
- Level: Main
- Area: 144 Square Feet
- Dimensions: 12X12
Bedroom 4
- Area: 168 Square Feet
- Dimensions: 14X12
Bedroom 5
- Area: 168 Square Feet
- Dimensions: 14X12
Family room
- Level: Main
- Area: 224 Square Feet
- Dimensions: 14X16
Foyer
- Level: Main
- Area: 130 Square Feet
- Dimensions: 13X10
Kitchen
- Level: Main
- Area: 299 Square Feet
- Dimensions: 23X13
Laundry
- Level: Main
- Area: 60 Square Feet
- Dimensions: 10X6
Living room
- Level: Main
- Area: 182 Square Feet
- Dimensions: 14X13
Heating
- Electric
Cooling
- Central Air
Features
- Basement: Finished,Full
- Number of fireplaces: 2
- Fireplace features: Wood Burning
Interior area
- Total structure area: 1,401
- Total interior livable area: 3,706 sqft
- Finished area below ground: 1,401
Property
Parking
- Total spaces: 2
- Parking features: Concrete, Yes, Detached, Garage
- Garage spaces: 2
Accessibility
- Accessibility features: No Disability Access
Features
- Stories: 2
- Patio & porch: Porch
Lot
- Size: 0.36 Acres
- Dimensions: 186.74x148.64x170.16
- Features: Irregular Lot, Wooded
Details
- Parcel number: 236174600800
- Special conditions: Standard
Construction
Type & style
- Home type: SingleFamily
- Architectural style: Traditional
- Property subtype: Single Family Residence
Materials
- Brick
Condition
- New construction: No
- Year built: 1989
Utilities & green energy
- Sewer: Public Sewer
- Water: Public
Community & HOA
HOA
- Services included: None
Location
- Region: Quincy
Financial & listing details
- Price per square foot: $132/sqft
- Tax assessed value: $382,170
- Annual tax amount: $8,439
- Date on market: 10/13/2026
- Ownership: Fee Simple
Estimated market value
$468,700
$445,000 - $492,000
$2,772/mo
Price history
| Date | Event | Price |
|---|---|---|
| 10/22/2026 | Price change | $489,900-1%$132/sqft |
Source:  MRED as distributed by MLS GRID #12784670 Report a problem | ||
| 10/13/2026 | Listed for sale | $494,900+26.9%$134/sqft |
Source: MRED as distributed by MLS GRID #12784670 Report a problem | ||
| 10/2/2023 | Sold | $390,000-6%$105/sqft |
Source:  RMLS Alliance as distributed by MLS GRID #CA1023417 Report a problem | ||
| 8/26/2023 | Contingent | $415,000$112/sqft |
Source: RMLS Alliance as distributed by MLS GRID #CA1023417 Report a problem | ||
| 8/10/2023 | Price change | $415,000-2.4%$112/sqft |
Source: RMLS Alliance as distributed by MLS GRID #CA1023417 Report a problem | ||
| 7/14/2023 | Listed for sale | $425,000+73.5%$115/sqft |
Source: RMLS Alliance as distributed by MLS GRID #CA1023417 Report a problem | ||
| 6/26/2006 | Sold | $245,000$66/sqft |
Source: Public Record Report a problem | ||
Public tax history
| Year | Property taxes | Tax assessment |
|---|---|---|
| 2024 | $7,915 +18.6% | $127,390 +19.2% |
| 2023 | $6,675 +6.2% | $106,900 +7.1% |
| 2022 | $6,287 -0.6% | $99,820 +2% |
| 2021 | $6,327 +2.1% | $97,820 +2% |
| 2020 | $6,200 +2% | $95,920 +1.1% |
| 2019 | $6,079 -1.9% | $94,890 -0.7% |
| 2018 | $6,194 +2.6% | $95,520 +1% |
| 2017 | $6,036 +2% | $94,580 +4.3% |
| 2016 | $5,918 -100% | $90,720 |
| 2015 | $56,627,400 +1000292.2% | $90,720 +3.5% |
| 2012 | $5,661 | $87,690 +0.1% |
| 2011 | $5,661 +8.1% | $87,640 +6.6% |
| 2009 | $5,235 +4.1% | $82,230 |
| 2008 | $5,030 -14.5% | $82,230 +5% |
| 2007 | $5,882 | $78,280 |
Find assessor info on the county website
Monthly payment
Est. payment
Payment breakdown
Explore the cost of this home by adjusting the details. Changes won't be saved.Climate risks
Neighborhood: 62305
Nearby schools
Schools provided by the listing agent
- District: 172
Source: MRED as distributed by MLS GRID. This data may not be complete. We recommend contacting the local school district to confirm school assignments for this home.
Similar homes
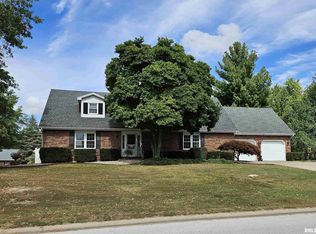
- $499,9954 bd4 ba2.9k sqft4932 Lake View Dr, Quincy, IL 62305Active
 MLS ID #100539045, John Beck, Zanger & Associates, Inc., REALTORS. MRED as distributed by MLS GRID
- $519,9005 bd4 ba4.1k sqft4504 Covington Ln, Quincy, IL 62305For Sale
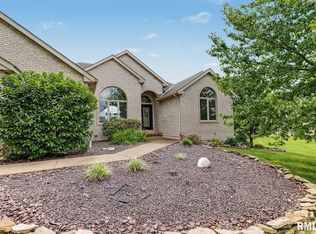
 MLS ID #CA1046496, Melissa Sullivan, Happel, Inc., REALTORS. RMLS Alliance as distributed by MLS GRID
- $559,9004 bd4 ba3.2k sqft1404 Silverthorne Dr, Quincy, IL 62305Active
 MLS ID #12752773, Peggy Azotea, Tri-State Realty. MRED as distributed by MLS GRID
- $460,0005 bd4 ba3.3k sqft1227 Summers Ln, Quincy, IL 62305For Sale
 MLS ID #CA1045768, Janet Canavan, Davis & Associates, REALTORS. RMLS Alliance as distributed by MLS GRID
- $529,0005 bd4 ba4k sqft4602 Covington Ln, Quincy, IL 62305For SaleMLS ID #CA1045950, Stephen Gramke, Happel, Inc., REALTORS. RMLS Alliance as distributed by MLS GRID
- $335,0005 bd3 ba2.8k sqft2519 Lake Dr S, Quincy, IL 62305For SaleMLS ID #CA1047484, Mary Ellen Davis, Davis & Associates, REALTORS. RMLS Alliance as distributed by MLS GRID
- $599,9005 bd4 ba4.1k sqft4910 Hidden Cove Dr, Quincy, IL 62305For SaleMLS ID #CA1043035, Stephen Gramke, Happel, Inc., REALTORS. RMLS Alliance as distributed by MLS GRID
- $425,0003 bd3 ba3.4k sqft737 S 24th St, Quincy, IL 62301For SaleMLS ID #CA1047473, Kathleen Citro, Davis & Associates, REALTORS. RMLS Alliance as distributed by MLS GRID
- $333,9005 bd3 ba2.9k sqft3311 N Tower Rd, Quincy, IL 62305For SaleMLS ID #CA1044211, Kathleen Citro, Davis & Associates, REALTORS. RMLS Alliance as distributed by MLS GRID
- $645,0005 bd5 ba4.3k sqft6504 Stone Ridge Dr, Quincy, IL 62305For SaleMLS ID #CA1042821, Janet Canavan, Davis & Associates, REALTORS. RMLS Alliance as distributed by MLS GRID
- $445,0005 bd4 ba3.7k sqft1632 York St, Quincy, IL 62301For SaleMLS ID #CA1044338, Joan Mays, Mays LLC REALTORS. RMLS Alliance as distributed by MLS GRID
- $612,0006 bd5 ba4.2k sqft4325 Hampton Ln, Quincy, IL 62305For SaleMLS ID #CA1046572, Jeremy Tipton, Happel, Inc., REALTORS. RMLS Alliance as distributed by MLS GRID
- $659,9005 bd5 ba5k sqft3510 Timberline Dr, Quincy, IL 62305For SaleMLS ID #CA1045166, Kathleen Citro, Davis & Associates, REALTORS. RMLS Alliance as distributed by MLS GRID
- $299,9004 bd3 ba2.1k sqft3613 Meadowbrook Rd, Quincy, IL 62305For SaleMLS ID #CA1045670, Melissa Sullivan, Happel, Inc., REALTORS. RMLS Alliance as distributed by MLS GRID
- $549,9005 bd4 ba4.7k sqft1236 N Fairview Dr, Mendon, IL 62351For SaleMLS ID #CA1047613, Jeremy D Farlow, Farlow Real Estate Experts. RMLS Alliance as distributed by MLS GRID
- $400,0004 bd4 ba2.7k sqft1651 Kentucky St, Quincy, IL 62301For SaleMLS ID #CA1047271, Stephen Gramke, Happel, Inc., REALTORS. RMLS Alliance as distributed by MLS GRID
- $285,0003 bd3 ba2.1k sqft5310 Glencrie Dr, Quincy, IL 62305For SaleMLS ID #CA1045657, Janet Arns, Happel, Inc., REALTORS. RMLS Alliance as distributed by MLS GRID
- $479,9004 bd4 ba4.3k sqft123 N 6th St, Quincy, IL 62301For SaleMLS ID #CA1045520, Melissa Sullivan, Happel, Inc., REALTORS. RMLS Alliance as distributed by MLS GRID
- $455,0002 bd3 ba2.7k sqft5018 Chestnut St, Quincy, IL 62305For SaleMLS ID #CA1046324, Jacquelyn Weisenburger, Happel, Inc., REALTORS. RMLS Alliance as distributed by MLS GRID
