Welcome to your own private oasis! This exceptional 6-bedroom, 4.5-bathroom luxury home offers a blend of sophistication, warmth, and entertainment space in one of Quincy's most highly sought-after neighborhoods. From the open layout to the resort-style backyard this property offers it all. The Main Floor Primary Suite is a luxurious private retreat featuring a spa-like en-suite bathroom and an absolutely stunning custom walk-in dressing room/closet with washer dryer. For Main Floor work and leisure space, you will find a private home office with a beautiful fireplace and a custom library/study- perfect for homework, study groups and fun game nights but cozy enough to sit down and relax with a new book. The spacious kitchen living area will give you lots of room for cooking, entertaining or relaxing with guests by the fireplace. Step outside onto your custom back deck to enjoy morning coffee or host evening BBQs while taking in the scenic backyard views. Upstairs there are four ample size bedrooms and two full bathrooms. The Finished Walkout Basement is a entertainers dream space featuring a custom bar a dedicated workout gym area a private guest bedroom and a full bathroom, perfect for visitors. Your Private Backyard Oasis has a beautifully landscaped in-ground pool and relaxing hot tub spa area designed for ultimate outdoor entertainment. Explore the tranquil creek along the edge of the property or enjoy the custom greenhouse ready for next years garden.
For sale
$612,000
4325 Hampton Ln, Quincy, IL 62305
6beds
4,249sqft
Single Family Residence, Residential
Built in 1995
-- sqft lot
$579,800 Zestimate®
$144/sqft
$-- HOA
What's special
Beautifully landscaped in-ground poolPrivate guest bedroomScenic backyard viewsCustom greenhouseOpen layoutCustom barDedicated workout gym area
- 31 days
- 946
- 39
Zillow last checked:
Listing updated:
Listed by:
Jeremy Tipton Office:217-224-8383,
Happel, Inc., REALTORS
Source: RMLS Alliance as distributed by MLS GRID,MLS#: CA1046572 Originating MLS: Capital Area Association of Realtors
Facts & features
Interior
Bedrooms & bathrooms
- Bedrooms: 6
- Bathrooms: 5
- Full bathrooms: 4
- 1/2 bathrooms: 1
Bedroom 1
- Level: Main
- Dimensions: 16ft 0in x 14ft 0in
Bedroom 2
- Level: Upper
- Dimensions: 13ft 0in x 15ft 0in
Bedroom 3
- Level: Upper
- Dimensions: 14ft 0in x 15ft 0in
Bedroom 4
- Level: Upper
- Dimensions: 12ft 0in x 12ft 0in
Bedroom 5
- Level: Upper
- Dimensions: 16ft 0in x 15ft 0in
Other
- Area: 1193
Kitchen
- Level: Main
- Dimensions: 22ft 0in x 10ft 0in
Main level
- Area: 1980
Upper level
- Area: 1076
Heating
- Has Heating (Unspecified Type)
Cooling
- Central Air
Features
- Basement: Daylight,Egress Window(s),Finished,Full
- Number of fireplaces: 2
Interior area
- Total structure area: 3,056
- Total interior livable area: 4,249 sqft
Property
Parking
- Total spaces: 3
- Parking features: Attached
- Attached garage spaces: 3
Features
- Levels: Two
- Waterfront features: Creek
Lot
- Dimensions: 249 x 78 x 97 x 43 x 217 x 112
- Features: Level
Details
- Parcel number: 233353902600
Construction
Type & style
- Home type: SingleFamily
- Property subtype: Single Family Residence, Residential
Materials
- Brick
- Roof: Shingle
Condition
- New construction: No
- Year built: 1995
Utilities & green energy
- Sewer: Public Sewer
- Water: Public
Community & HOA
Community
- Subdivision: None
Location
- Region: Quincy
Financial & listing details
- Price per square foot: $144/sqft
- Tax assessed value: $576,210
- Annual tax amount: $12,909
- Date on market: 10/7/2026
- Cumulative days on market: 54 days
Estimated market value
$579,800
$551,000 - $609,000
$3,609/mo
Price history
| Date | Event | Price |
|---|---|---|
| 10/7/2026 | Listed for sale | $612,000$144/sqft |
Source:  RMLS Alliance as distributed by MLS GRID #CA1046572 Report a problem | ||
Public tax history
| Year | Property taxes | Tax assessment |
|---|---|---|
| 2024 | $12,133 +6.5% | $192,070 +7.8% |
| 2023 | $11,392 +6% | $178,190 +7.1% |
| 2022 | $10,747 -0.7% | $166,380 +2% |
| 2021 | $10,822 +2% | $163,040 +2% |
| 2020 | $10,609 +2% | $159,860 +1.1% |
| 2019 | $10,404 -4.6% | $158,140 -3.3% |
| 2018 | $10,904 +2.6% | $163,590 +1% |
| 2017 | $10,629 +1.9% | $161,970 +4.2% |
| 2016 | $10,426 -100% | $155,380 |
| 2015 | $99,925,600 +1000036.1% | $155,380 +3.5% |
| 2012 | $9,991 | $150,190 +0.1% |
| 2011 | $9,991 +15.6% | $150,100 +13.5% |
| 2009 | $8,644 +4.2% | $132,200 |
| 2008 | $8,295 +1.9% | $132,200 +5% |
| 2007 | $8,140 | $125,860 |
Find assessor info on the county website
Monthly payment
Est. payment
Payment breakdown
Explore the cost of this home by adjusting the details. Changes won't be saved.Climate risks
Neighborhood: 62305


Similar homes
- $519,9005 bd4 ba4.1k sqft4504 Covington Ln, Quincy, IL 62305For Sale
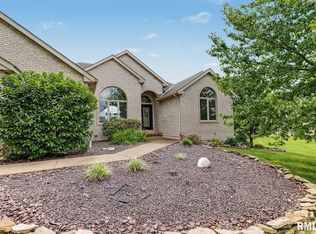
 MLS ID #CA1046496, Melissa Sullivan, Happel, Inc., REALTORS. RMLS Alliance as distributed by MLS GRID
- $542,0005 bd4 ba4k sqft4602 Covington Ln, Quincy, IL 62305For Sale
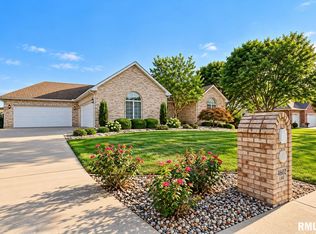 MLS ID #CA1045950, Stephen Gramke, Happel, Inc., REALTORS. RMLS Alliance as distributed by MLS GRID
- $599,9005 bd4 ba4.1k sqft4910 Hidden Cove Dr, Quincy, IL 62305For Sale
 MLS ID #CA1043035, Stephen Gramke, Happel, Inc., REALTORS. RMLS Alliance as distributed by MLS GRID
- $645,0005 bd5 ba4.3k sqft6504 Stone Ridge Dr, Quincy, IL 62305For Sale
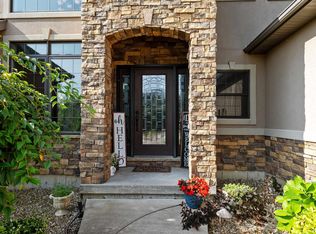 MLS ID #CA1042821, Janet Canavan, Davis & Associates, REALTORS. RMLS Alliance as distributed by MLS GRID
- $659,9005 bd5 ba5k sqft3510 Timberline Dr, Quincy, IL 62305For SaleMLS ID #CA1045166, Kathleen Citro, Davis & Associates, REALTORS. RMLS Alliance as distributed by MLS GRID
- $333,9005 bd3 ba2.9k sqft3311 N Tower Rd, Quincy, IL 62305For SaleMLS ID #CA1044211, Kathleen Citro, Davis & Associates, REALTORS. RMLS Alliance as distributed by MLS GRID
- $335,0005 bd3 ba2.8k sqft2519 Lake Dr S, Quincy, IL 62305For SaleMLS ID #CA1047484, Mary Ellen Davis, Davis & Associates, REALTORS. RMLS Alliance as distributed by MLS GRID
- $679,0004 bd5 ba6.1k sqft2528 Kentucky Rd, Quincy, IL 62301For SaleMLS ID #CA1044474, Shaila Lewis, Davis & Associates, REALTORS. RMLS Alliance as distributed by MLS GRID
- $425,0003 bd3 ba3.4k sqft737 S 24th St, Quincy, IL 62301For SaleMLS ID #CA1047473, Kathleen Citro, Davis & Associates, REALTORS. RMLS Alliance as distributed by MLS GRID
- $315,0003 bd3 ba2.3k sqft831 Ridgewood Dr, Quincy, IL 62301For SaleMLS ID #CA1047586, Jeremy D Farlow, Farlow Real Estate Experts. RMLS Alliance as distributed by MLS GRID
- $460,0005 bd4 ba3.3k sqft1227 Summers Ln, Quincy, IL 62305For SaleMLS ID #CA1045768, Janet Canavan, Davis & Associates, REALTORS. RMLS Alliance as distributed by MLS GRID
- $465,0005 bd4 ba3.7k sqft1632 York St, Quincy, IL 62301For SaleMLS ID #CA1044338, Joan Mays, Mays LLC REALTORS. RMLS Alliance as distributed by MLS GRID
- $400,0004 bd4 ba2.7k sqft1651 Kentucky St, Quincy, IL 62301For SaleMLS ID #CA1047271, Stephen Gramke, Happel, Inc., REALTORS. RMLS Alliance as distributed by MLS GRID
- $599,0004 bd4 ba3.4k sqft120 El Rancho Dr, Hannibal, MO 63401For Sale
 MLS ID #26034930, Sue-ann Westhoff, Prestige Realty, Inc. MARIS
- $550,0005 bd3 ba3.3k sqft2368 N 800th Ave, Liberty, IL 62347For SaleMLS ID #CA1046092, Jeff Tenhouse, Mays LLC REALTORS. RMLS Alliance as distributed by MLS GRID
- $389,0005 bd4 ba3.8k sqft1875 Grove Ave, Quincy, IL 62301For SaleMLS ID #CA1045962, Tracy Whicker, Happel, Inc., REALTORS. RMLS Alliance as distributed by MLS GRID
- $324,9004 bd2 ba2.7k sqft2706 Maine St, Quincy, IL 62301For SaleMLS ID #CA1044028, Misty Dowling, Gem City Real Estate Group. RMLS Alliance as distributed by MLS GRID
