Perched on the bluff overlooking the majestic Mississippi River, this fabulous 5-bedroom, 5-bath brick two-story home offers luxury living with unforgettable views! The home is being offered with 6.31 surveyed acres for $925,000. For buyers seeking even more room to enjoy this spectacular setting, the adjoining 2.6-acre bluff lot and 1.48-acre lot are also available. Purchase all three parcels together for $1,149,000. A one-of-a-kind 4-story glass elevator provides access from the basement all the way to the rooftop gazebo. The walkout basement is designed for entertaining with a theater room, shuffleboard, pool table, two bars, a tool room, utility room, and direct stairway access to the 3-car garage. Outdoor living shines with a huge composite deck, Sunsetter awning, and an additional gazebo featuring a hot tub just off the primary bedroom. Quality craftsmanship is evident throughout with Anderson windows and doors. Extensive 2024 updates include new flooring, tile, hardwood, carpet, and fresh paint. Nearly a quarter mile of wood-stained fencing added in 2024 completes this exceptional Mississippi River bluff retreat.
For sale
Price cut: $225K (7/20)
$925,000
3939 Musholt Strasse Ln, Quincy, IL 62305
5beds
5,931sqft
:
Get pre-qualified$6,278/mo
Single Family Residence, Residential
Built in 1989
10.4 Acres Lot
$873,800 Zestimate®
$156/sqft
$-- HOA
What's special
Theater roomPool tableTwo barsSunsetter awningHuge composite deck
- 68 days |
- 1,200 |
- 17 |
Zillow last checked:
Listing updated:
Listed by:
Jeremy D Farlow Office:217-641-2995,
Farlow Real Estate Experts
Source: RMLS Alliance as distributed by MLS GRID,MLS#: CA1043806 Originating MLS: Capital Area Association of Realtors
Originating MLS: Capital Area Association of Realtors
Facts & features
Interior
Bedrooms & bathrooms
- Bedrooms: 5
- Bathrooms: 5
- Full bathrooms: 3
- 1/2 bathrooms: 2
Bedroom 1
- Level: Main
- Dimensions: 28ft 0in x 16ft 0in
Bedroom 2
- Level: Upper
- Dimensions: 16ft 0in x 14ft 0in
Bedroom 3
- Level: Upper
- Dimensions: 15ft 0in x 12ft 0in
Bedroom 4
- Level: Upper
- Dimensions: 14ft 0in x 13ft 0in
Bedroom 5
- Level: Upper
- Dimensions: 14ft 0in x 11ft 0in
Other
- Level: Main
- Dimensions: 14ft 0in x 14ft 0in
Other
- Level: Main
- Dimensions: 14ft 0in x 12ft 0in
Other
- Level: Main
- Dimensions: 12ft 0in x 11ft 0in
Other
- Area: 1802
Additional room
- Description: Theater Room
- Level: Basement
- Dimensions: 26ft 0in x 18ft 0in
Additional room 2
- Description: Workshop
- Level: Basement
- Dimensions: 15ft 0in x 8ft 0in
Family room
- Level: Main
- Dimensions: 14ft 0in x 11ft 0in
Kitchen
- Level: Main
- Dimensions: 14ft 0in x 13ft 0in
Laundry
- Level: Main
- Dimensions: 10ft 0in x 9ft 0in
Living room
- Level: Main
- Dimensions: 32ft 0in x 27ft 0in
Main level
- Area: 2653
Recreation room
- Level: Basement
- Dimensions: 34ft 0in x 28ft 0in
Upper level
- Area: 1476
Heating
- Forced Air
Cooling
- Central Air
Appliances
- Included: Dishwasher, Disposal, Dryer, Range Hood, Microwave, Range, Refrigerator, Trash Compactor, Washer, Gas Water Heater
Features
- Bar, Central Vacuum, Ceiling Fan(s), High Speed Internet
- Windows: Blinds
- Basement: Finished,Full
- Number of fireplaces: 3
- Fireplace features: Wood Burning, Living Room, Master Bedroom, Recreation Room
Interior area
- Total structure area: 4,129
- Total interior livable area: 5,931 sqft
Property
Parking
- Total spaces: 3
- Parking features: Attached, Oversized
- Attached garage spaces: 3
Features
- Levels: Two
- Patio & porch: Deck
- Has spa: Yes
- Spa features: Heated, Bath
- Has view: Yes
- View description: River
- Has water view: Yes
- Water view: River
Lot
- Size: 10.4 Acres
- Dimensions: 10.4 Acres
- Features: Wooded, Extra Lot
Details
- Additional structures: Outbuilding
- Additional parcels included: 220046300800, 220046300900
- Parcel number: 220046300100
- Other equipment: Intercom
Construction
Type & style
- Home type: SingleFamily
- Property subtype: Single Family Residence, Residential
Materials
- Brick, Vinyl Siding
- Roof: Shingle
Condition
- New construction: No
- Year built: 1989
Utilities & green energy
- Sewer: Septic Tank
- Water: Public
Community & HOA
Community
- Subdivision: None
Location
- Region: Quincy
Financial & listing details
- Price per square foot: $156/sqft
- Tax assessed value: $725,190
- Date on market: 5/19/2026
- Cumulative days on market: 185 days
Estimated market value
$873,800
$830,000 - $917,000
$4,160/mo
Price history
| Date | Event | Price |
|---|---|---|
| 7/20/2026 | Price change | $925,000-19.6%$156/sqft |
Source:  RMLS Alliance as distributed by MLS GRID #CA1043806 Report a problem RMLS Alliance as distributed by MLS GRID #CA1043806 Report a problem | ||
| 6/5/2026 | Price change | $1,149,999-13.5%$194/sqft |
Source: RMLS Alliance as distributed by MLS GRID #CA1043806 Report a problem | ||
| 5/29/2026 | Price change | $1,329,900-3.3%$224/sqft |
Source: RMLS Alliance as distributed by MLS GRID #CA1043806 Report a problem | ||
| 5/19/2026 | Listed for sale | $1,375,000+39.7%$232/sqft |
Source: RMLS Alliance as distributed by MLS GRID #CA1043806 Report a problem | ||
| 5/17/2026 | Listing removed | $984,000$166/sqft |
Source: RMLS Alliance as distributed by MLS GRID #CA1037209 Report a problem | ||
| 4/11/2026 | Price change | $984,000-0.5%$166/sqft |
Source: RMLS Alliance as distributed by MLS GRID #CA1037209 Report a problem | ||
| 3/15/2026 | Price change | $989,000-33.8%$167/sqft |
Source: RMLS Alliance as distributed by MLS GRID #CA1037209 Report a problem | ||
| 3/2/2026 | Price change | $1,494,000+49.5%$252/sqft |
Source: RMLS Alliance as distributed by MLS GRID #CA1041465 Report a problem | ||
| 2/22/2026 | Price change | $999,000-33.4%$168/sqft |
Source: RMLS Alliance as distributed by MLS GRID #CA1037209 Report a problem | ||
| 1/24/2026 | Price change | $1,500,000+46.3%$253/sqft |
Source: RMLS Alliance as distributed by MLS GRID #CA1041465 Report a problem | ||
| 12/18/2025 | Price change | $1,025,000-1.9%$173/sqft |
Source: RMLS Alliance as distributed by MLS GRID #CA1037209 Report a problem | ||
| 11/28/2025 | Price change | $1,045,000-2.8%$176/sqft |
Source: RMLS Alliance as distributed by MLS GRID #CA1037209 Report a problem | ||
| 7/22/2025 | Price change | $1,075,000-14%$181/sqft |
Source: RMLS Alliance as distributed by MLS GRID #CA1037209 Report a problem | ||
| 6/17/2025 | Listed for sale | $1,250,000+72.4%$211/sqft |
Source: RMLS Alliance as distributed by MLS GRID #CA1037209 Report a problem | ||
| 10/10/2023 | Sold | $725,000+28669.8%$122/sqft |
Source: Public Record Report a problem | ||
| 3/15/2012 | Sold | $2,520 |
Source: Public Record Report a problem | ||
Public tax history
| Year | Property taxes | Tax assessment |
|---|---|---|
| 2024 | -- | $241,730 +44.1% |
| 2023 | $7,132 -23.4% | $167,780 +5.1% |
| 2022 | $9,305 -3.4% | $159,660 +0.5% |
| 2021 | $9,633 +0.6% | $158,800 |
| 2020 | $9,577 +5.4% | $158,800 +3.6% |
| 2019 | $9,085 +2% | $153,260 +3% |
| 2018 | $8,910 +3.1% | $148,800 +3% |
| 2017 | $8,644 +2% | $144,420 +6.7% |
| 2016 | $8,474 -100% | $135,300 |
| 2015 | $80,254,400 +1003368.5% | $135,300 +2.6% |
| 2012 | $7,998 | $131,830 |
| 2011 | $7,998 -9.4% | $131,830 -9.8% |
| 2009 | $8,825 +4.9% | $146,120 |
| 2008 | $8,414 +0.7% | $146,120 +2% |
| 2007 | $8,357 | $143,190 |
Find assessor info on the county website
Monthly payment
Est. payment
Payment breakdown
Explore the cost of this home by adjusting the details. Changes won't be saved.Climate risks
Neighborhood: 62305
Nearby schools
GreatSchools rating
- 5/10Dewey Elementary SchoolGrades: K-5Distance: 1 mi
- 3/10Quincy Jr High SchoolGrades: 6-8Distance: 3.4 mi
- 2/10Quincy Sr High SchoolGrades: 9-12Distance: 4.3 mi
Schools provided by the listing agent
- Elementary: Iles
- Middle: Quincy JR High
Source: RMLS Alliance as distributed by MLS GRID. This data may not be complete. We recommend contacting the local school district to confirm school assignments for this home.
- $671,500-- bd-- ba-- sqft225 Einhaus Ln, Quincy, IL 62305Off Market
- $251,500-- bd-- ba-- sqft328 Einhaus Ln, Quincy, IL 62305Off Market
- $27,270-- bd-- ba-- sqft4130 N Bottom Rd, Quincy, IL 62305Off Market
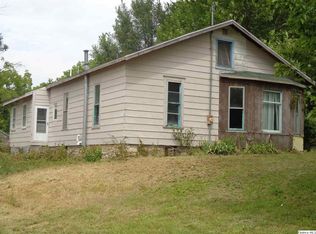
- $14,670-- bd-- ba-- sqft62305-7730 7730, Quincy, IL 62305Off Market
- $182,700-- bd-- ba-- sqft309 Einhaus Ln, Quincy, IL 62305Off Market
- $389,000-- bd-- ba-- sqft445 Einhaus Ln, Quincy, IL 62305Sold
- $6,330-- bd-- ba-- sqft101 N Bay Dr, Quincy, IL 62305Off Market
- $725,0005 bd5 ba5k sqft220 Einhaus Ln, Quincy, IL 62305Sold
A local agent can set up tours, give advice and negotiate with sellers.
A local lender can help you make sure your offer is ready when you are.
Similar homes
- $645,0005 bd5 ba4.3k sqft6504 Stone Ridge Dr, Quincy, IL 62305For Sale
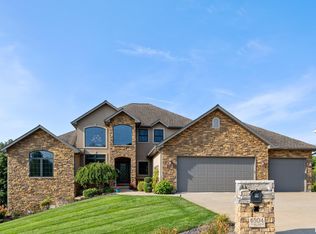
 MLS ID #CA1042821, Janet Canavan, Davis & Associates, REALTORS. RMLS Alliance as distributed by MLS GRID
 - $699,0004 bd5 ba6.1k sqft2528 Kentucky Rd, Quincy, IL 62301For Sale
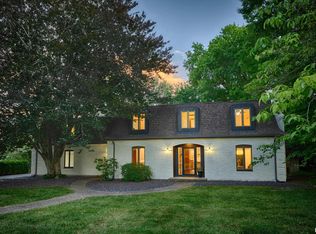 MLS ID #CA1044474, Shaila Lewis, Davis & Associates, REALTORS. RMLS Alliance as distributed by MLS GRID
 - $569,5006 bd3 ba4.1k sqft1006 Abbey Rdg, Quincy, IL 62305For Sale
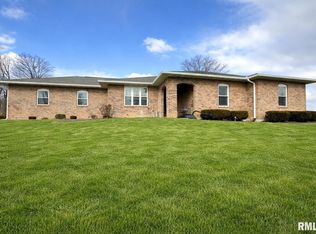 MLS ID #CA1041330, Jacquelyn Weisenburger, Happel, Inc., REALTORS. RMLS Alliance as distributed by MLS GRID
 - $629,9005 bd4 ba4.1k sqft4910 Hidden Cove Dr, Quincy, IL 62305For Sale
 MLS ID #CA1043035, Stephen Gramke, Happel, Inc., REALTORS. RMLS Alliance as distributed by MLS GRID
 - $750,0006 bd5 ba3.8k sqft507 E High St, Mendon, IL 62351For SaleMLS ID #CA1044808, Misty Dowling, Gem City Real Estate Group. RMLS Alliance as distributed by MLS GRID
- $799,0005 bd4 ba6.5k sqft2064 E 2200th St, Camp Point, IL 62320For SaleMLS ID #CA1039901, Luke Tappe, KW Hometown. RMLS Alliance as distributed by MLS GRID
- $490,0005 bd4 ba3.7k sqft1632 York St, Quincy, IL 62301For SaleMLS ID #CA1044338, Joan Mays, Mays LLC REALTORS. RMLS Alliance as distributed by MLS GRID
- $525,0004 bd3 ba3.4k sqft1231 Edinburgh Dr, Quincy, IL 62305For SaleMLS ID #CA1044341, Jan D Smith, Happel, Inc., REALTORS. RMLS Alliance as distributed by MLS GRID
- $614,9004 bd4 ba4.3k sqft1889 Bay Ave, Hannibal, MO 63401For Sale
 MLS ID #25041115, Kassondra Terrill, EXP Realty, LLC. MARIS
 - $469,0004 bd5 ba3.6k sqft2220 Aldo Blvd, Quincy, IL 62301For SaleMLS ID #11833127, Misael Chacon, beycome.com. NY State MLS
- $615,0004 bd4 ba3.4k sqft120 El Rancho Dr, Hannibal, MO 63401For SaleMLS ID #26034930, Sue-ann Westhoff, Prestige Realty, Inc. MARIS
- $627,2505 bd3 ba3k sqft132 Gala Dr, Hannibal, MO 63401For SaleMLS ID #26035439, Teree Haynes, Hannibal Realty LLC. MARIS
