Custom-built luxury log home offering over 4,000 sq. ft. of finished living space on more than 5 acres with a lake, private beach and pool. The impressive interior showcases authentic log construction, soaring ceilings, exposed beams and a dramatic floor-to-ceiling stone fireplace and chimney anchoring the open-concept great room. Hickory flooring, abundant natural woodwork and expansive living spaces continue the distinctive lodge-style character throughout. The primary suite offers a spacious retreat with vaulted ceilings and a beautifully updated bath featuring a freestanding soaking tub and oversized tiled shower. Finished lower-level living space provides additional room for entertaining, recreation or everyday living, along with extensive storage throughout the home. Outdoors is equally impressive with a large deck, multiple gathering areas and an above-ground pool overlooking the lake. The expansive lawn leads to the private beach and waterfront, creating exceptional space for outdoor living, entertaining and enjoying the setting. Additional features include an attached 2-car garage, two water heaters and generous storage. A rare opportunity combining custom log-home craftsmanship, substantial finished living space, acreage, water and resort-style amenities in one extraordinary property. Must be pre-approved buyers and must not be sick when viewing home.
For sale
$950,000
3333 Hunter Rd, Quincy, IL 62305
3beds
4,898sqft
Single Family Residence, Residential
Built in 2009
-- sqft lot
$-- Zestimate®
$194/sqft
$-- HOA
What's special
Soaring ceilingsAuthentic log constructionOpen-concept great roomGenerous storageExpansive living spacesLarge deckHickory flooring
- 12 days
- 978
- 39
Zillow last checked:
Listing updated:
Listed by:
Jacquelyn Weisenburger Office:217-224-8383,
Happel, Inc., REALTORS
Source: RMLS Alliance as distributed by MLS GRID,MLS#: CA1046761 Originating MLS: Capital Area Association of Realtors
Originating MLS: Capital Area Association of Realtors
Facts & features
Interior
Bedrooms & bathrooms
- Bedrooms: 3
- Bathrooms: 3
- Full bathrooms: 2
- 1/2 bathrooms: 1
Bedroom 1
- Level: Main
- Dimensions: 19ft 0in x 22ft 0in
Bedroom 2
- Level: Main
- Dimensions: 13ft 0in x 17ft 0in
Bedroom 3
- Level: Main
- Dimensions: 13ft 0in x 16ft 0in
Other
- Level: Main
- Dimensions: 11ft 0in x 17ft 0in
Other
- Area: 2000
Additional room
- Description: Gym
- Level: Basement
- Dimensions: 8ft 0in x 11ft 0in
Kitchen
- Level: Main
- Dimensions: 12ft 0in x 18ft 0in
Laundry
- Level: Main
- Dimensions: 8ft 0in x 14ft 0in
Living room
- Level: Main
- Dimensions: 23ft 0in x 27ft 0in
Main level
- Area: 2898
Recreation room
- Level: Basement
- Dimensions: 15ft 0in x 40ft 0in
Heating
- Geothermal
Cooling
- Central Air
Appliances
- Included: Dishwasher, Microwave, Range, Refrigerator, Electric Water Heater
Features
- Wet Bar
- Basement: Finished,Full
- Number of fireplaces: 2
- Fireplace features: Electric, Free Standing, Great Room
Interior area
- Total structure area: 2,898
- Total interior livable area: 4,898 sqft
Property
Parking
- Total spaces: 2
- Parking features: Attached
- Attached garage spaces: 2
Features
- Patio & porch: Deck, Porch
- Pool features: Above Ground
- Waterfront features: Pond/Lake
Lot
- Dimensions: 440 x 550 x 430 x 535
- Features: Level
Details
- Parcel number: 190032901100
Construction
Type & style
- Home type: SingleFamily
- Architectural style: Other
- Property subtype: Single Family Residence, Residential
Materials
- Log
- Foundation: Concrete Perimeter
- Roof: Metal
Condition
- New construction: No
- Year built: 2009
Utilities & green energy
- Sewer: Septic Tank
- Water: Mill Creek
Community & HOA
Community
- Subdivision: None
HOA
- Has HOA: Yes
- Services included: Maintenance Road
Location
- Region: Quincy
Financial & listing details
- Price per square foot: $194/sqft
- Tax assessed value: $545,190
- Annual tax amount: $11,047
- Date on market: 10/6/2026
- Cumulative days on market: 25 days
- Road surface type: Paved
Estimated market value
Not available
Estimated sales range
Not available
Not available
Price history
| Date | Event | Price |
|---|---|---|
| 10/6/2026 | Listed for sale | $950,000$194/sqft |
Source:  RMLS Alliance as distributed by MLS GRID #CA1046761 Report a problem RMLS Alliance as distributed by MLS GRID #CA1046761 Report a problem | ||
Public tax history
| Year | Property taxes | Tax assessment |
|---|---|---|
| 2024 | $10,157 +5.4% | $182,670 +7.5% |
| 2023 | $9,637 +3.9% | $169,940 +9% |
| 2022 | $9,279 +4.2% | $155,860 +4.7% |
| 2021 | $8,908 +2.7% | $148,810 +1.8% |
| 2020 | $8,677 +3.4% | $146,130 +1.9% |
| 2019 | $8,389 +1.7% | $143,460 +2.6% |
| 2018 | $8,250 +1.3% | $139,780 +1.5% |
| 2017 | $8,145 +4.5% | $137,780 +10% |
| 2016 | $7,797 -100% | $125,270 +0% |
| 2015 | $73,079,400 +1004126.9% | $125,240 +2.7% |
| 2012 | $7,277 | $121,980 |
Find assessor info on the county website
Monthly payment
Est. payment
Payment breakdown
Explore the cost of this home by adjusting the details. Changes won't be saved.Climate risks
Neighborhood: 62305
Similar homes
- $999,0006 bd5 ba5.7k sqft3708 Harbor Ln, Quincy, IL 62305For Sale
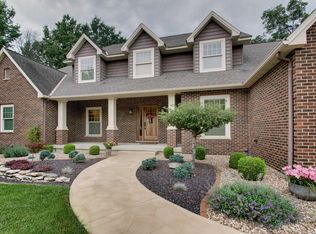
 MLS ID #CA1045689, Michael A Happel, Happel, Inc., REALTORS. RMLS Alliance as distributed by MLS GRID
 - $645,0005 bd5 ba4.3k sqft6504 Stone Ridge Dr, Quincy, IL 62305For Sale
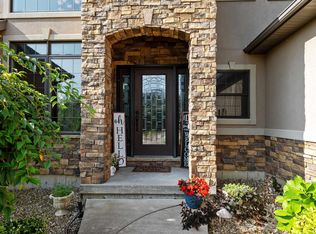 MLS ID #CA1042821, Janet Canavan, Davis & Associates, REALTORS. RMLS Alliance as distributed by MLS GRID
 - $612,0006 bd5 ba4.2k sqft4325 Hampton Ln, Quincy, IL 62305For Sale
 MLS ID #CA1046572, Jeremy Tipton, Happel, Inc., REALTORS. RMLS Alliance as distributed by MLS GRID
 - $529,9005 bd4 ba4.1k sqft4504 Covington Ln, Quincy, IL 62305For Sale
 MLS ID #CA1046496, Melissa Sullivan, Happel, Inc., REALTORS. RMLS Alliance as distributed by MLS GRID
 - $669,0005 bd5 ba5k sqft3510 Timberline Dr, Quincy, IL 62305For SaleMLS ID #CA1045166, Kathleen Citro, Davis & Associates, REALTORS. RMLS Alliance as distributed by MLS GRID
- $599,9005 bd4 ba4.1k sqft4910 Hidden Cove Dr, Quincy, IL 62305For SaleMLS ID #CA1043035, Stephen Gramke, Happel, Inc., REALTORS. RMLS Alliance as distributed by MLS GRID
- $542,0005 bd4 ba4k sqft4602 Covington Ln, Quincy, IL 62305For SaleMLS ID #CA1045950, Stephen Gramke, Happel, Inc., REALTORS. RMLS Alliance as distributed by MLS GRID
- $679,0004 bd5 ba6.1k sqft2528 Kentucky Rd, Quincy, IL 62301For SaleMLS ID #CA1044474, Shaila Lewis, Davis & Associates, REALTORS. RMLS Alliance as distributed by MLS GRID
- $750,0006 bd5 ba3.8k sqft507 E High St, Mendon, IL 62351For SaleMLS ID #CA1044808, Misty Dowling, Gem City Real Estate Group. RMLS Alliance as distributed by MLS GRID
- $750,0004 bd4 ba6.2k sqft1 Orchard Point Rd, Hannibal, MO 63401For Sale
 MLS ID #26062624, JNelle N Schafer Lee, Hannibal Realty LLC. MARIS
 - $799,0005 bd4 ba6.5k sqft2064 E 2200th St, Camp Point, IL 62320For SaleMLS ID #CA1039901, Luke Tappe, KW Hometown. RMLS Alliance as distributed by MLS GRID
- $550,0005 bd3 ba3.3k sqft2368 N 800th Ave, Liberty, IL 62347For SaleMLS ID #CA1046092, Jeff Tenhouse, Mays LLC REALTORS. RMLS Alliance as distributed by MLS GRID
- $519,0003 bd3 ba4k sqft5 Huntingdon Rd, Hannibal, MO 63401For SaleMLS ID #26050203, Sheena K Smith, Prestige Realty, Inc. MARIS
- $499,9004 bd4 ba4.3k sqft123 N 6th St, Quincy, IL 62301For SaleMLS ID #CA1045520, Melissa Sullivan, Happel, Inc., REALTORS. RMLS Alliance as distributed by MLS GRID
- $599,0004 bd4 ba3.4k sqft120 El Rancho Dr, Hannibal, MO 63401For SaleMLS ID #26034930, Sue-ann Westhoff, Prestige Realty, Inc. MARIS
- $649,0005 bd4 ba3k sqft4335 Windward, Palmyra, MO 63461For SaleMLS ID #26055902, Kassondra Terrill, EXP Realty, LLC. MARIS
