NEW ROOF!! Breath taking views of Mississippi from this one level custom built home. High ceilings and dramatic entry give an elegant feel as you enter. Custom kitchen, with granite counters, bar area and breakfast nook, at the heart of the home. Formal dining with split fireplace. Tasteful open floor plan with sunken great room which boasts a 180 inch screen Entertainment Theater System with projector. The primary bedroom sits on one side of the home with a large bathroom, extra deep closet, and french doors to the back porch. Two additional ample sized bedrooms with a full bath and separate laundry room sit on the opposite side of the home. Outside a huge 62x30 garage and work shop with electric, heat, and garage doors on both sides. Home has attached 2 car garage with an insulated hobby room/office and geothermal heating/air throughout. If that's not enough, there's a 50 AMP RV hookup and the meticulously landscaped yard has a greenhouse, multiple raised garden, and fruit trees.
Closed
Listed by: Prestige Realty, Inc • Jordahn N Leonard • Contact: 573-822-2572
Bought with: Zdefault Office
Price Unknown
13605 Orchard Hill Pl, New London, MO 63459
3beds
2,304sqft
Single Family Residence
Built in 2005
4.99 Acres Lot
$448,800 Zestimate®
$--/sqft
$2,441 Estimated rent
Home value
$448,800
$426,000 - $471,000
$2,441/mo
Zestimate® history
Owner options
List your home for rent
$2,441/mo
Rent Zestimate®
Find your next renter with Zillow Rental Manager. Plus, with online applications, you can quickly screen prospective tenants – for free.
$2,441/mo
Rent Zestimate®
Refinance and save
Refinancing to a lower rate could help reduce your monthly payments and save thousands over the life of the loan.
Explore your selling options
Work with a Zillow partner agent
Leverage their expertise and Zillow's premium Showcase listings to get your home seen by more buyers.
Get startedList with your own agent
Get your home in front of millions of buyers by listing it on Zillow.
Learn how to do itSell it yourself
Take full control of how buyers see your home on Zillow by listing For Sale by Owner (FSBO).
List your homeWhat's special
Zillow last checked:
Listing updated:
Listed by:
Jordahn N Leonard 573-822-2572,
Prestige Realty, Inc
Bought with:
Default Zmember
Zdefault Office
Source: MARIS,MLS#: 24026419 Originating MLS: Mark Twain Association of REALTORS
Originating MLS: Mark Twain Association of REALTORSFacts & features
Interior
Bedrooms & bathrooms
- Bedrooms: 3
- Bathrooms: 2
- Full bathrooms: 2
- Main level bathrooms: 2
- Main level bedrooms: 3
Heating
- Geothermal, Electric
Cooling
- Geothermal
Appliances
- Included: Dishwasher, Dryer, Microwave, Range, Refrigerator, Washer, Electric Water Heater
- Laundry: Main Level
Features
- Workshop/Hobby Area, Separate Dining, Cathedral Ceiling(s), Open Floorplan, Vaulted Ceiling(s), Walk-In Closet(s), Breakfast Bar, Breakfast Room, Kitchen Island, Custom Cabinetry, Eat-in Kitchen, Granite Counters, Double Vanity, Tub, Entrance Foyer
- Flooring: Carpet
- Doors: French Doors
- Basement: None
- Number of fireplaces: 1
- Fireplace features: Electric, Free Standing, Insert, Wood Burning, Dining Room, Great Room
Interior area
- Total structure area: 2,304
- Total interior livable area: 2,304 sqft
- Finished area above ground: 2,304
- Finished area below ground: 0
Property
Parking
- Total spaces: 3
- Parking features: Additional Parking, Attached, Detached, Garage, Garage Door Opener, Oversized, Off Street, Storage, Workshop in Garage
- Attached garage spaces: 3
Features
- Levels: One
- Patio & porch: Patio
- Has view: Yes
Lot
- Size: 4.99 Acres
- Dimensions: 770 x 230
- Features: Level, Views, Wooded
Details
- Additional structures: Greenhouse, Metal Building, Outbuilding, Pole Barn(s), RV/Boat Storage, Shed(s), Storage, Workshop
- Parcel number: 010.4200000024.05000
- Special conditions: Standard
Construction
Type & style
- Home type: SingleFamily
- Architectural style: Ranch,Other
- Property subtype: Single Family Residence
Materials
- Brick, Frame, Stucco
- Foundation: Slab
Condition
- Year built: 2005
Utilities & green energy
- Sewer: Septic Tank
- Water: Public
- Utilities for property: Electricity Available
Community & HOA
Community
- Subdivision: Blackberry Hills
Location
- Region: New London
Financial & listing details
- Tax assessed value: $247,630
- Annual tax amount: $2,205
- Date on market: 5/1/2024
- Cumulative days on market: 173 days
- Listing terms: Cash,Conventional,FHA,Other,USDA Loan,VA Loan
- Ownership: Private
- Electric utility on property: Yes
- Road surface type: Concrete, Gravel
Price history
| Date | Event | Price |
|---|---|---|
| 10/23/2024 | Sold | -- |
Source:  MARIS #24026419 Report a problem MARIS #24026419 Report a problem | ||
| 10/22/2024 | Pending sale | $422,000$183/sqft |
Source: MARIS #24026419 Report a problem | ||
| 10/10/2024 | Contingent | $422,000$183/sqft |
Source: MARIS #24026419 Report a problem | ||
| 9/16/2024 | Price change | $422,000-0.7%$183/sqft |
Source: MARIS #24026419 Report a problem | ||
| 9/4/2024 | Listed for sale | $425,000$184/sqft |
Source: MARIS #24026419 Report a problem | ||
| 8/7/2024 | Contingent | $425,000$184/sqft |
Source: MARIS #24026419 Report a problem | ||
| 6/28/2024 | Price change | $425,000-3.2%$184/sqft |
Source: MARIS #24026419 Report a problem | ||
| 6/17/2024 | Listed for sale | $439,000$191/sqft |
Source: MARIS #24026419 Report a problem | ||
| 6/4/2024 | Contingent | $439,000$191/sqft |
Source: MARIS #24026419 Report a problem | ||
| 5/29/2024 | Listed for sale | $439,000$191/sqft |
Source: MARIS #24026419 Report a problem | ||
| 5/20/2024 | Contingent | $439,000$191/sqft |
Source: MARIS #24026419 Report a problem | ||
| 5/1/2024 | Listed for sale | $439,000+14.2%$191/sqft |
Source: MARIS #24026419 Report a problem | ||
| 4/18/2022 | Sold | -- |
Source: MARIS #22018359 Report a problem | ||
| 3/28/2022 | Pending sale | $384,500$167/sqft |
Source: MARIS #22018359 Report a problem | ||
| 3/28/2022 | Listed for sale | $384,500+37.4%$167/sqft |
Source: MARIS #22018359 Report a problem | ||
| 7/6/2017 | Listing removed | $279,900$121/sqft |
Source: Goodhart Realty, Inc. #17005937 Report a problem | ||
| 5/12/2017 | Pending sale | $279,900$121/sqft |
Source: Goodhart Realty, Inc. #17005937 Report a problem | ||
| 2/19/2017 | Listed for sale | $279,900$121/sqft |
Source: Goodhart Realty, Inc. #17005937 Report a problem | ||
Public tax history
| Year | Property taxes | Tax assessment |
|---|---|---|
| 2025 | $2,725 +11.3% | $47,050 +14.5% |
| 2024 | $2,448 +11% | $41,090 |
| 2023 | $2,205 +0.1% | $41,090 |
| 2022 | $2,202 +0.3% | $41,090 |
| 2021 | $2,197 -2.1% | $41,090 |
| 2020 | $2,245 | $41,090 |
| 2019 | -- | $41,090 +13.4% |
| 2018 | -- | $36,250 |
| 2017 | -- | $36,250 -1% |
| 2016 | -- | $36,610 |
| 2015 | -- | $36,610 +5% |
| 2014 | -- | $34,860 |
| 2013 | -- | $34,860 |
Find assessor info on the county website
Neighborhood: 63459
Nearby homes
- $627,0004 bd4 ba3.7k sqft13603 Orchard Hill Pl, Hannibal, MO 63459For Sale

- $--3.9 Acres0 Orchard Hill Pl, New London, MO 63459Off Market
- $571,7004 bd4 ba2.4k sqft13609 Orchard Hill Pl, New London, MO 63459Off Market
- $366,0003 bd3 ba2.1k sqft13606 Orchard Hill Pl, New London, MO 63459Off Market
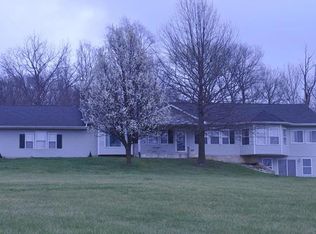
- $560,9002 bd3 ba1.5k sqft13414 Highway 79, Hannibal, MO 63459Off Market
- $631,8003 bd6 ba2.5k sqft13610 Orchard Hill Pl, New London, MO 63459Off Market
- $752,1002 bd3 ba3.1k sqft13600 Orchard Hill Pl, New London, MO 63459Off Market
- $334,8002 bd1 ba720 sqft13529 Highway E, New London, MO 63459Off Market
Nearby schools
GreatSchools rating
- 9/10A. D. Stowell Elementary SchoolGrades: K-5Distance: 6.5 mi
- 4/10Hannibal Middle SchoolGrades: 6-8Distance: 9.1 mi
- 5/10Hannibal Sr. High SchoolGrades: 9-12Distance: 9 mi
Schools provided by the listing agent
- Elementary: A. D. Stowell Elem.
- Middle: Hannibal Middle
- High: Hannibal Sr. High
Source: MARIS. This data may not be complete. We recommend contacting the local school district to confirm school assignments for this home.
- Missouri
- Ralls County
- New London
- 63459
- 13605 Orchard Hill Pl
Nearby cities
Nearby zip codes
Other New London Topics
