Skip main navigation
Sold for $180,000
  • Zestimate®
    $180,000

    2241 Spring St, Quincy, IL 62301

    5beds
    2,499sqft
    Single Family Residence, Residential
    Built in 1945
    10,018 Square Feet Lot
    $180,000 Zestimate®
    $72/sqft
    $2,168 Estimated rent

    Home value

    $180,000

    $171,000 - $189,000

    $2,168/mo

    Zestimate® history
    Loading
    Loading...

    Owner options

    List your home for rent

    $2,168/mo

    Rent Zestimate®

    Find your next renter with Zillow Rental Manager. Plus, with online applications, you can quickly screen prospective tenants – for free.

    Learn more

    $2,168/mo

    Rent Zestimate®

    Refinance and save

    $1,302/mo

    Est. payment

    Refinancing to a lower rate could help reduce your monthly payments and save thousands over the life of the loan.

    See today's rates

    $1,302/mo

    Est. payment

    Explore your selling options

    Work with a Zillow partner agent

    Leverage their expertise and Zillow's premium Showcase listings to get your home seen by more buyers.

    Get started

    List with your own agent

    Get your home in front of millions of buyers by listing it on Zillow.

    Learn how to do it

    Sell it yourself

    Take full control of how buyers see your home on Zillow by listing For Sale by Owner (FSBO).

    List your home

    What's special

    Huge upper bedroomPrivate deckOriginal built-ins and woodworkFormal dining room
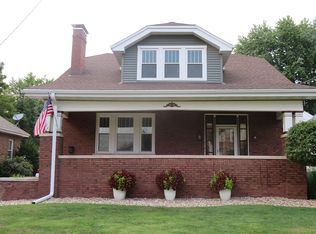
    Welcome home to 2241 Spring St. A wonderful true 5-bedroom home in a fantastic north end, centrally located location. With a stunning 2,500 +/- sq .ft. above ground. This home features a formal dining room, living room, 5-bedrooms including a huge upper bedroom which could become someone's incredible primary suite. Charm for days with original built-ins & woodwork. Replacement windows at some point for added efficiency. Detached oversized 2-car garage w/ electric perfect for a shop or for tinkering. A private deck w/ a partially fenced in backyard with a play-set (that conveys). Full unfinished walk-up basement great for storage & all of your extras. Truly a must see home! (Some photos have been staged w/ AI just to show how incredible this home could be with staging! - But with original photos still intact to show an empty canvas that's fully ready to make this charmer your OWN!) Don't let this one slip by! Schedule your private showing today!

    Zillow last checked:

    Listing updated:

    Listed by:

    Luke Tappe 217-430-8076,

    KW Hometown

    Bought with:

    Andrew Hogge, 475218979

    Gem City Real Estate Group

    Source: RMLS Alliance as distributed by MLS GRID,MLS#: CA1044048MLS LogoOriginating MLS: Capital Area Association of Realtors

    Facts & features

    Interior

    Bedrooms & bathrooms
    • Bedrooms: 5
    • Bathrooms: 2
    • Full bathrooms: 1
    • 1/2 bathrooms: 1
    Bedroom 1
    • Level: Main
    • Dimensions: 11ft 0in x 12ft 0in
    Bedroom 2
    • Level: Main
    • Dimensions: 12ft 0in x 13ft 0in
    Bedroom 3
    • Level: Main
    • Dimensions: 12ft 0in x 13ft 0in
    Bedroom 4
    • Level: Main
    • Dimensions: 15ft 0in x 17ft 0in
    Bedroom 5
    • Level: Upper
    • Dimensions: 39ft 0in x 26ft 0in
    Other
    • Level: Main
    • Dimensions: 14ft 0in x 12ft 0in
    Other
    • Area: 0
    Additional level
    • Area: 0
    Additional room
    • Description: Full Bath
    • Level: Main
    • Dimensions: 8ft 0in x 7ft 0in
    Additional room 2
    • Description: Half Bath
    • Level: Main
    • Dimensions: 6ft 0in x 5ft 0in
    Kitchen
    • Level: Main
    • Dimensions: 13ft 0in x 9ft 0in
    Living room
    • Level: Main
    • Dimensions: 13ft 0in x 14ft 0in
    Main level
    • Area: 1778
    Upper level
    • Area: 721
    Heating
    • Forced Air
    Cooling
    • Zoned, Central Air
    Appliances
    • Included: Dishwasher, Range, Gas Water Heater
    Features
    • High Speed Internet
    • Windows: Replacement Windows, Blinds
    • Basement: Full,Unfinished
    Interior area
    • Total structure area: 2,499
    • Total interior livable area: 2,499 sqft

    Property

    Parking
    • Total spaces: 2
    • Parking features: Detached, On Street, Paved
    • Garage spaces: 2
    • Has uncovered spaces: Yes
    Features
    • Patio & porch: Deck, Porch
    Lot
    • Size: 10,018 Square Feet
    • Dimensions: 51 x 198
    • Features: Level
    Details
    • Parcel number: 235221600000
    • Zoning description: Residential
    • Other equipment: Radon Mitigation System

    Construction

    Type & style
    • Home type: SingleFamily
    • Architectural style: Bungalow
    • Property subtype: Single Family Residence, Residential
    Materials
    • Frame, Vinyl Siding, Stone
    • Foundation: Stone
    • Roof: Shingle
    Condition
    • New construction: No
    • Year built: 1945

    Utilities & green energy

    • Sewer: Public Sewer
    • Water: Public
    • Utilities for property: Cable Available

    Community & HOA

    Community
    • Subdivision: None
    Location
    • Region: Quincy

    Financial & listing details

    • Price per square foot: $72/sqft
    • Tax assessed value: $186,870
    • Annual tax amount: $3,670
    • Date on market: 5/28/2026
    • Cumulative days on market: 96 days
    • Road surface type: Paved

    Price history

    DateEventPrice
    9/30/2026Sold$180,000-4.8%$72/sqft
    Source: RMLS Alliance as distributed by MLS GRID #CA1044048 Report a problem
    9/2/2026Contingent$189,000$76/sqft
    Source: RMLS Alliance as distributed by MLS GRID #CA1044048 Report a problem
    8/12/2026Price change$189,000-7.8%$76/sqft
    Source: RMLS Alliance as distributed by MLS GRID #CA1044048 Report a problem
    7/13/2026Price change$205,000-2.4%$82/sqft
    Source: RMLS Alliance as distributed by MLS GRID #CA1044048 Report a problem
    5/28/2026Listed for sale$210,000-6.7%$84/sqft
    Source: RMLS Alliance as distributed by MLS GRID #CA1044048 Report a problem
    2/16/2026Listing removed$225,000$90/sqft
    Source: RMLS Alliance as distributed by MLS GRID #CA1038320 Report a problem
    1/8/2026Price change$225,000-2.2%$90/sqft
    Source: RMLS Alliance as distributed by MLS GRID #CA1038320 Report a problem
    9/15/2025Price change$230,000-2.1%$92/sqft
    Source: RMLS Alliance as distributed by MLS GRID #CA1038320 Report a problem
    8/6/2025Listed for sale$235,000+59.9%$94/sqft
    Source: RMLS Alliance as distributed by MLS GRID #CA1038320 Report a problem
    2/28/2019Sold$147,000-1.9%$59/sqft
    Source: RMLS Alliance as distributed by MLS GRID #CA197046_1 Report a problem
    10/22/2018Price change$149,900-3.3%$60/sqft
    Source: Happel Inc., Realtors� #197046 Report a problem
    8/20/2018Price change$155,000-6.1%$62/sqft
    Source: Owner Report a problem
    8/18/2018Listed for sale$165,000+85.4%$66/sqft
    Source: Owner Report a problem
    5/19/2004Sold$89,000$36/sqft
    Source: Agent Provided Report a problem

    Public tax history

    YearProperty taxesTax assessment
    2024$3,671 +7.1%$62,290 +7.8%
    2023$3,426 +6.6%$57,790 +7.1%
    2022$3,214 +6.1%$53,960 +8%
    2021$3,030 +2.2%$49,970 +2%
    2020$2,965 +17.1%$49,000 +32.4%
    2019$2,531 +0.8%$37,010 +2%
    2018$2,511 +2.5%$36,290 +1%
    2017$2,449 +1.9%$35,940 +4.3%
    2016$2,404 -100%$34,470
    2015$18,965,000 +1001823%$34,470 +3.5%
    2012$1,893 $33,320 +0.1%
    2011$1,893 -2.2%$33,300 -1.7%
    2009$1,935 +3.5%$33,870
    2008$1,870 +2.6%$33,870 +5.1%
    2007$1,822 $32,240
    Find assessor info on the county website

    Neighborhood: 62301

    Nearby schools

    GreatSchools rating
    Schools provided by the listing agent
    • Elementary: Baldwin
    • Middle: Quincy JR High

    Source: RMLS Alliance as distributed by MLS GRID. This data may not be complete. We recommend contacting the local school district to confirm school assignments for this home.

    Get pre-qualified for a loan
    At Zillow Home Loans, we can pre-qualify you in as little as 5 minutes with no impact to your credit score.

    An equal housing lender. NMLS #10287.