This 3 bedroom, 1 bath ranch offers plenty of potential along with great outdoor space and excellent parking and storage options. Situated on a double lot, the property features a large fenced backyard with plenty of room to enjoy the outdoors. An attached two-car carport provides convenient covered parking, while the detached two-car garage offers additional parking, storage, or workspace. Inside, the home features a functional single hevel layout with three bedrooms and one full bathroom. The kitchen appliances, including the electric range/stove, refrigerator, and dishwasher, will convey with the sale, along with the clothes washer and dryer. Several major improvements have already been completed, including a new HVAC system in 2023 and a new roof in 2024. The home also features a 12.3 kW rooftop solar system installed in 2024. The solar system is subject to an existing EverBright agreement, with seller payoff at closing or buyer assumption subject to EverBright approval. This property offers a solid opportunity for its next owner.
Active
Listed by: Prestige Realty, Inc • Connor Doyle • 573-541-5391
$149,000
408 Henderson Ave, Canton, MO 63435
3beds
1,508sqft
Single Family Residence
Built in 1961
0.32 Acres Lot
$132,500 Zestimate®
$99/sqft
$-- HOA
What's special
Large fenced backyardDouble lotAttached two-car carportDetached two-car garageThree bedrooms
- 22 hours
- 41
- 0
Zillow last checked:
Listing updated:
Listed by:
Connor Doyle 573-541-5391,
Prestige Realty, Inc
Source: MARIS,MLS#: 26067679 Originating MLS: Mark Twain Association of REALTORS
Facts & features
Interior
Bedrooms & bathrooms
- Bedrooms: 3
- Bathrooms: 1
- Full bathrooms: 1
- Main level bathrooms: 1
- Main level bedrooms: 3
Bedroom
- Features: Floor Covering: Luxury Vinyl Plank
- Level: Main
Bedroom 2
- Features: Floor Covering: Luxury Vinyl Plank
- Level: Main
Bedroom 3
- Features: Floor Covering: Luxury Vinyl Plank
- Level: Main
Bathroom
- Features: Floor Covering: Luxury Vinyl Plank
- Level: Main
Dining room
- Features: Floor Covering: Luxury Vinyl Plank
- Level: Main
Kitchen
- Features: Floor Covering: Luxury Vinyl Plank
- Level: Main
Living room
- Features: Floor Covering: Luxury Vinyl Plank
- Level: Main
Heating
- Has Heating (Unspecified Type)
Cooling
- Central Air
Appliances
- Included: Dishwasher, Electric Range, Refrigerator
- Laundry: In Bathroom
Features
- Basement: None
- Has fireplace: No
Interior area
- Total structure area: 1,508
- Total interior livable area: 1,508 sqft
- Finished area above ground: 1,508
- Finished area below ground: 0
Property
Parking
- Total spaces: 4
- Parking features: Garage, Carport
- Garage spaces: 2
- Carport spaces: 2
- Covered spaces: 4
Features
- Levels: One
- Exterior features: Fire Pit
- Fencing: Back Yard
Lot
- Size: 0.32 Acres
- Features: Back Yard, Level
Details
- Parcel number: 212100452.00
- Special conditions: Standard
Construction
Type & style
- Home type: SingleFamily
- Architectural style: Ranch
- Property subtype: Single Family Residence
Materials
- Block
- Roof: Shingle
Condition
- Year built: 1961
Utilities & green energy
- Electric: 220 Volts, Other
- Sewer: Public Sewer
- Water: Public
- Utilities for property: Cable Connected, Electricity Connected, Natural Gas Connected, Sewer Connected, Water Connected
Community & HOA
Community
- Subdivision: Desotos
HOA
- Has HOA: No
Location
- Region: Canton
Financial & listing details
- Price per square foot: $99/sqft
- Tax assessed value: $49,020
- Annual tax amount: $516
- Date on market: 10/21/2026
- Listing terms: Cash,Conventional,FHA,USDA Loan,VA Loan
- Electric utility on property: Yes
Estimated market value
$132,500
$114,000 - $150,000
$1,137/mo
Price history
| Date | Event | Price |
|---|---|---|
| 10/21/2026 | Listed for sale | $149,000$99/sqft |
Source:  MARIS #26067679 Report a problem | ||
| 4/14/2022 | Sold | -- |
Source: MARIS #22013928 Report a problem | ||
Public tax history
| Year | Property taxes | Tax assessment |
|---|---|---|
| 2025 | $516 +17.4% | $9,310 +13.5% |
| 2024 | $439 +0.7% | $8,200 |
| 2023 | $436 +0.9% | $8,200 |
| 2022 | $432 | $8,200 |
| 2021 | -- | $8,200 |
| 2020 | -- | $8,200 +8.3% |
| 2017 | -- | $7,570 -3.2% |
| 2016 | -- | $7,820 |
| 2015 | -- | $7,820 |
| 2013 | -- | $7,820 +18.3% |
| 2012 | -- | $6,610 -81% |
| 2011 | -- | $34,780 |
Find assessor info on the county website
Monthly payment
Est. payment
Payment breakdown
Explore the cost of this home by adjusting the details. Changes won't be saved.Climate risks
Neighborhood: 63435
Nearby schools
Schools provided by the listing agent
- Elementary: Canton Elem.
- Middle: Canton High
- High: Canton High
Source: MARIS. This data may not be complete. We recommend contacting the local school district to confirm school assignments for this home.
Similar homes
- $135,0004 bd1 ba1.1k sqft31575 Old Monticello Rd, Canton, MO 63435For Sale
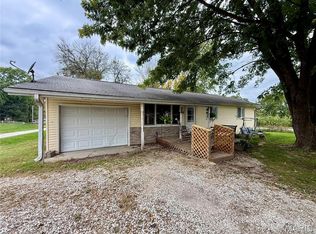
 MLS ID #26066387, Ariana Brown, Prestige Realty, Inc. MARIS
- $189,0003 bd1 ba2.1k sqft614 White St, Canton, MO 63435For Sale
 MLS ID #26065546, Jennifer Wood, Fretwell and Associates, LLC. MARIS
- $119,5002 bd1 ba898 sqft407 Madison St, Canton, MO 63435For Sale
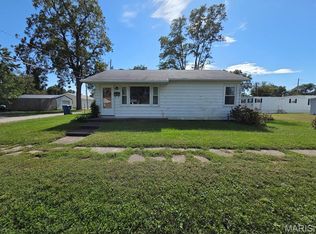 MLS ID #26062428, Jennifer Wood, Fretwell and Associates, LLC. MARIS
- $199,0003 bd2 ba1.3k sqft31718 Casino Dr, Canton, MO 63435For Sale
 MLS ID #26062083, Jennifer Wood, Fretwell and Associates, LLC. MARIS
- $149,9003 bd2 ba1.6k sqft2604 Chestnut St, Quincy, IL 62301For Sale
 MLS ID #CA1047065, Janet Arns, Happel, Inc., REALTORS. RMLS Alliance as distributed by MLS GRID
- $151,0003 bd1 ba1.1k sqft1231 N 12th St, Quincy, IL 62301For SaleMLS ID #CA1046583, Kelly Little, Farlow Real Estate Experts. RMLS Alliance as distributed by MLS GRID
- $169,9004 bd3 ba1.6k sqft221 W Washington St, Mendon, IL 62351For SaleMLS ID #CA1044462, Zach Tuley, Gem City Real Estate Group. RMLS Alliance as distributed by MLS GRID
