LOCATION, SPACE & OPPORTUNITY! Tucked at the end of a cul-de-sac street, this all-brick ranch offers a wonderful location worth the work! Bring your tools, vision, and renovation skills-this home needs repairs and updates ready for a handy buyer to take on a project. The main level features a convenient entry hall closet, spacious living room with a wood-burning fireplace, an open kitchen and dining area with a breakfast bar, pantry & stainless steel appliances. Three bedrooms, a 6x10 full bathroom & main-floor laundry provide the ease of everyday living on one level. Plus, the finished walkout basement offers even more space, including a large family room with a second wood-burning fireplace. The 4th bedroom features an egress window, an attached 5x8 full bathroom & a walk-in closet. An additional 5x5 half bath, office area, storage room & unfinished utility room with a second set of laundry hookups add flexibility. A two-car attached garage, covered front porch & fenced backyard completes the home. If location tops your wish list and you're ready to put in the work, this property deserves a look! Property is being sold "AS IS".
Contingent
$179,900
1310 Spring Lake Hls, Quincy, IL 62305
4beds
1,364sqft
Single Family Residence
Built in ----
0.44 Acres Lot
$-- Zestimate®
$132/sqft
$-- HOA
What's special
All-brick ranchWood-burning fireplaceSecond wood-burning fireplaceFenced backyardOffice areaTwo-car attached garageMain-floor laundry
- 27 days
- 596
- 32
Likely to sell faster than
Zillow last checked:
Listing updated:
Listed by:
Bridgett Zanger 217-430-0555,
Zanger & Associates, Inc., REALTORS
Source: MRED as distributed by MLS GRID,MLS#: 12789296
Facts & features
Interior
Bedrooms & bathrooms
- Bedrooms: 4
- Bathrooms: 3
- Full bathrooms: 2
- 1/2 bathrooms: 1
Rooms
- Room types: Office, Storage, Utility Room-Lower Level
Primary bedroom
- Features: Flooring (Carpet)
- Level: Main
- Area: 140 Square Feet
- Dimensions: 10X14
Bedroom 2
- Features: Flooring (Plank)
- Level: Main
- Area: 144 Square Feet
- Dimensions: 12X12
Bedroom 3
- Features: Flooring (Carpet)
- Level: Main
- Area: 156 Square Feet
- Dimensions: 12X13
Bedroom 4
- Features: Flooring (Carpet)
- Area: 168 Square Feet
- Dimensions: 12X14
Dining room
- Features: Flooring (Hardwood)
- Level: Main
- Area: 90 Square Feet
- Dimensions: 9X10
Family room
- Features: Flooring (Carpet)
- Area: 442 Square Feet
- Dimensions: 13X34
Kitchen
- Features: Kitchen (Eating Area-Breakfast Bar, Pantry), Flooring (Hardwood)
- Level: Main
- Area: 100 Square Feet
- Dimensions: 10X10
Laundry
- Features: Flooring (Plank)
- Level: Main
- Area: 35 Square Feet
- Dimensions: 5X7
Living room
- Features: Flooring (Hardwood)
- Level: Main
- Area: 286 Square Feet
- Dimensions: 13X22
Office
- Features: Flooring (Other)
- Area: 180 Square Feet
- Dimensions: 10X18
Storage
- Features: Flooring (Vinyl)
- Area: 63 Square Feet
- Dimensions: 7X9
Other
- Features: Flooring (Other)
- Area: 128 Square Feet
- Dimensions: 8X16
Heating
- Has Heating (Unspecified Type)
Cooling
- Central Air
Appliances
- Included: Range, Microwave, Dishwasher, Refrigerator
- Laundry: Main Level, Multiple Locations
Features
- 1st Floor Bedroom, 1st Floor Full Bath, Pantry
- Basement: Partially Finished,Egress Window,Daylight,Full,Walk-Out Access
- Number of fireplaces: 2
- Fireplace features: Wood Burning, Family Room, Living Room
Interior area
- Total structure area: 2,728
- Total interior livable area: 1,364 sqft
- Finished area below ground: 1,236
Property
Parking
- Total spaces: 2
- Parking features: Yes, Garage Owned, Attached, Garage
- Attached garage spaces: 2
Accessibility
- Accessibility features: No Disability Access
Features
- Stories: 1
- Patio & porch: Patio
Lot
- Size: 0.44 Acres
- Dimensions: 229x76x224x97
Details
- Additional structures: None
- Parcel number: 220023300000
- Special conditions: None
Construction
Type & style
- Home type: SingleFamily
- Architectural style: Ranch
- Property subtype: Single Family Residence
Materials
- Vinyl Siding, Brick
- Roof: Asphalt
Condition
- New construction: No
Utilities & green energy
- Sewer: Public Sewer
- Water: Well
Community & HOA
HOA
- Services included: None
Location
- Region: Quincy
Financial & listing details
- Price per square foot: $132/sqft
- Tax assessed value: $304,050
- Annual tax amount: $2,738
- Date on market: 10/20/2026
- Ownership: Fee Simple
Estimated market value
Not available
Estimated sales range
Not available
Not available
Price history
| Date | Event | Price |
|---|---|---|
| 10/23/2026 | Contingent | $179,900$132/sqft |
Source:  MRED as distributed by MLS GRID #12789296 Report a problem | ||
| 10/20/2026 | Listed for sale | $179,900$132/sqft |
Source: MRED as distributed by MLS GRID #12789296 Report a problem | ||
Public tax history
| Year | Property taxes | Tax assessment |
|---|---|---|
| 2024 | $6,080 +4.2% | $101,350 +6.7% |
| 2023 | $5,833 +3.1% | $94,990 +5.1% |
| 2022 | $5,658 -0.2% | $90,400 +0.5% |
| 2021 | $5,668 +0.6% | $89,910 |
| 2020 | $5,635 +18.8% | $89,910 +17% |
| 2019 | $4,743 +1.8% | $76,870 +3% |
| 2018 | $4,657 +154.1% | $74,630 +154.3% |
| 2017 | $1,833 +1071.4% | $29,350 +1128% |
| 2016 | $156 -100% | $2,390 |
| 2015 | $14,822,000 +10051439% | $2,390 +3% |
| 2012 | $147 | $2,320 |
| 2011 | $147 +13% | $2,320 +11.5% |
| 2009 | $131 +5.1% | $2,080 |
| 2008 | $124 +0.2% | $2,080 +2% |
| 2007 | $124 | $2,040 |
Find assessor info on the county website
Monthly payment
Est. payment
Payment breakdown
Explore the cost of this home by adjusting the details. Changes won't be saved.Climate risks
Neighborhood: 62305
Nearby schools
Schools provided by the listing agent
- Elementary: Iles Elementary School
- Middle: Quincy Junior High School
- High: Quincy High School
- District: 172
Source: MRED as distributed by MLS GRID. This data may not be complete. We recommend contacting the local school district to confirm school assignments for this home.

Similar homes
- $185,0003 bd1 ba1.7k sqft4218 Country Meadows Ln, Quincy, IL 62305For Sale

 MLS ID #CA1047698, Jacquelyn Weisenburger, Happel, Inc., REALTORS. RMLS Alliance as distributed by MLS GRID
- $184,9003 bd2 ba1.4k sqft3000 Schildt Ln, Quincy, IL 62305For Sale
 MLS ID #CA1046067, Jeremy D Farlow, Farlow Real Estate Experts. RMLS Alliance as distributed by MLS GRID
- $213,0003 bd2 ba1.6k sqft1516 Chestnut St, Quincy, IL 62301For Sale
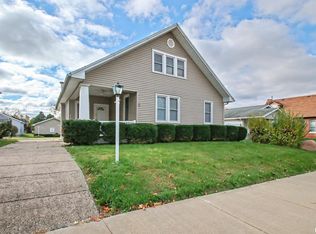 MLS ID #CA1047784, Kelly Little, Farlow Real Estate Experts. RMLS Alliance as distributed by MLS GRID
- $179,9003 bd1 ba1.1k sqft2415 Cherry St, Quincy, IL 62301For Sale
 MLS ID #CA1045271, Janet Arns, Happel, Inc., REALTORS. RMLS Alliance as distributed by MLS GRID
- $189,9003 bd1 ba1.1k sqft3937 Pine Tree Rd, Quincy, IL 62305For SaleMLS ID #CA1047451, Stephen Gramke, Happel, Inc., REALTORS. RMLS Alliance as distributed by MLS GRID
- $199,9003 bd2 ba1.9k sqft3704 Biscayne St, Quincy, IL 62305For SaleMLS ID #CA1047208, Luke Tappe, KW Hometown. RMLS Alliance as distributed by MLS GRID
- $147,0003 bd1 ba1.1k sqft1231 N 12th St, Quincy, IL 62301For SaleMLS ID #CA1046583, Kelly Little, Farlow Real Estate Experts. RMLS Alliance as distributed by MLS GRID
- $228,5003 bd3 ba1.8k sqft2337 Mary Ln, Quincy, IL 62305For SaleMLS ID #CA1047665, Luke Tappe, KW Hometown. RMLS Alliance as distributed by MLS GRID
- $185,0001 bd2 ba1.2k sqft1306 Winsor Dr, Quincy, IL 62305For SaleMLS ID #CA1046018, Kevin Carder, Happel, Inc., REALTORS. RMLS Alliance as distributed by MLS GRID
- $135,9003 bd2 ba1.5k sqft312 Locust St, Quincy, IL 62301For SaleMLS ID #CA1047323, Jeremy D Farlow, Farlow Real Estate Experts. RMLS Alliance as distributed by MLS GRID
- $227,9003 bd2 ba1.3k sqft2808 Joyce Rd, Quincy, IL 62305For SaleMLS ID #CA1044066, Melissa Sullivan, Happel, Inc., REALTORS. RMLS Alliance as distributed by MLS GRID
- $165,0003 bd1 ba1.2k sqft1300 S 24th St, Quincy, IL 62301For SaleMLS ID #CA1043999, Michelle Soltwedel, Happel, Inc., REALTORS. RMLS Alliance as distributed by MLS GRID
- $145,6002 bd1 ba1.3k sqft1611 Maple St, Quincy, IL 62301For SaleMLS ID #CA1047687, Carson Etter, Davis & Associates, REALTORS. RMLS Alliance as distributed by MLS GRID
