Two homes for the price of one. Property is improved with two 1-story residential dwellings. 801 N 3rd is a 2 bed / 2 bath having newer Hickory kitchen cabinets; large living / dining area with electric fireplace and walkout to patio; family room with walkout to 2-tiered deck and greenhouse; walk-in closets in each bedroom; laundry hook-up in 2nd bath; partial basement; 8x12 enclosed porch; extra insulation added above living, dining and kitchen areas; updated furnace and electric; and new roof, central air, and water heater all within the past 5 years. 803 N 3rd is a 1 bed / 1 bath renting at $400/mo, and is of concrete block construction with slab foundation, and contains approximately 821 square feet having vinyl siding; new metal roof, electric water heater, and furnace all within the past 4-5 years; laundry hook-up; and covered porch. Property also has a 22x38 detached garage with shop. Kitchen microwave at 801 N 3rd, stove, refrigerator, and window air unit at 803 N 3rd, and metal shed, greenhouse, and dog kennel all convey. All other appliances, pellet stove in living area at 801 N 3rd, and red barn-style shed and windmill do not convey. Carport negotiable.
Active
$150,000
801 & 803 N 3rd St, La Grange, MO 63448
2beds
1,774sqft
Single Family Residence
Built in 1920
0.55 Acres Lot
$-- Zestimate®
$85/sqft
$-- HOA
What's special
Electric fireplaceDog kennelCovered porchNew roofMetal shedCentral airNew metal roof
- 16 days
- 223
- 4
Zillow last checked:
Listing updated:
Listed by:
Greg Zanger 217-430-6680,
Zanger & Associates, Inc., REALTORS
Source: MRED as distributed by MLS GRID,MLS#: 12736253
Facts & features
Interior
Bedrooms & bathrooms
- Bedrooms: 2
- Bathrooms: 2
- Full bathrooms: 2
Rooms
- Room types: No additional rooms
Primary bedroom
- Features: Flooring (Hardwood), Bathroom (Full)
- Level: Main
- Area: 187 Square Feet
- Dimensions: 11X17
Bedroom 2
- Features: Flooring (Hardwood)
- Level: Main
- Area: 187 Square Feet
- Dimensions: 11X17
Dining room
- Features: Flooring (Hardwood)
- Level: Main
- Area: 208 Square Feet
- Dimensions: 13X16
Family room
- Features: Flooring (Vinyl)
- Level: Main
- Area: 252 Square Feet
- Dimensions: 12X21
Kitchen
- Features: Kitchen (Island), Flooring (Vinyl)
- Level: Main
- Area: 176 Square Feet
- Dimensions: 11X16
Living room
- Features: Flooring (Hardwood)
- Level: Main
- Area: 224 Square Feet
- Dimensions: 14X16
Heating
- Natural Gas
Cooling
- Central Air
Appliances
- Included: Microwave
- Laundry: Main Level
Features
- 1st Floor Bedroom, 1st Floor Full Bath, Walk-In Closet(s)
- Flooring: Hardwood
- Basement: Unfinished,Partial
- Number of fireplaces: 1
- Fireplace features: Electric, Dining Room
Interior area
- Total structure area: 2,503
- Total interior livable area: 1,774 sqft
- Finished area below ground: 0
Property
Parking
- Total spaces: 5
- Parking features: Yes, Detached, Garage
- Garage spaces: 1
Accessibility
- Accessibility features: No Disability Access
Features
- Stories: 1
- Patio & porch: Deck, Patio, Porch
Lot
- Size: 0.55 Acres
- Dimensions: 120 x 198
Details
- Additional structures: Greenhouse, Kennel/Dog Run, Shed(s)
- Parcel number: 262600041
- Special conditions: None
Construction
Type & style
- Home type: SingleFamily
- Architectural style: Ranch
- Property subtype: Single Family Residence
Materials
- Vinyl Siding, Stucco
- Roof: Asphalt
Condition
- New construction: No
- Year built: 1920
Utilities & green energy
- Electric: Circuit Breakers
- Sewer: Public Sewer
- Water: Public
Community & HOA
HOA
- Services included: None
Location
- Region: La Grange
Financial & listing details
- Price per square foot: $85/sqft
- Annual tax amount: $868
- Date on market: 8/18/2026
- Ownership: Fee Simple
Estimated market value
Not available
Estimated sales range
Not available
Not available
Price history
| Date | Event | Price |
|---|---|---|
| 8/18/2026 | Listed for sale | $150,000$85/sqft |
Source:  MARIS #26053105 Report a problem MARIS #26053105 Report a problem | ||
Public tax history
Tax history is unavailable.
Monthly payment
Est. payment
Payment breakdown
Explore the cost of this home by adjusting the details. Changes won't be saved.Climate risks
Neighborhood: 63448
Nearby schools
Schools provided by the listing agent
- Elementary: Highland Elementary School
- High: Highland High School
- District: 1
Source: MRED as distributed by MLS GRID. This data may not be complete. We recommend contacting the local school district to confirm school assignments for this home.
Similar homes
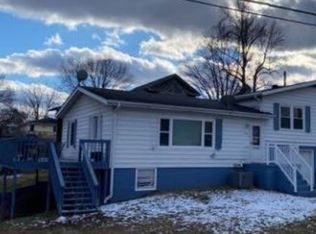
- $--4 bd3 ba1.6k sqft507 W Jefferson St, La Grange, MO 63448Auction
 Xome
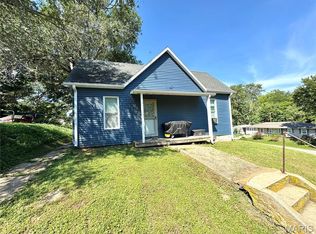
Xome - $115,0002 bd1 ba1.1k sqft302 S 5th St, La Grange, MO 63448For Sale
 MLS ID #26056449, Austin A Roberts, Bartz Realty, LLC. MARIS
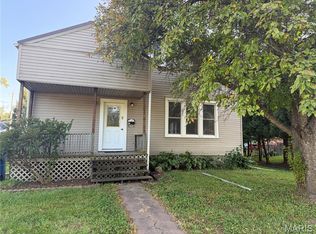
 - $139,9992 bd1 ba1.8k sqft611 Clark St, Canton, MO 63435For Sale
 MLS ID #26055751, Jase R Wallingford, Trophy Properties & Auction. MARIS
 - $129,9002 bd1 ba960 sqft603 N 3rd St, La Grange, MO 63448New Construction
 MLS ID #26043119, Jennifer Wood, Fretwell and Associates, LLC. MARIS
 - $155,0002 bd2 ba1.1k sqft1109 Washington St, Quincy, IL 62301For Sale
 MLS ID #CA1046208, Sherry Hills, Happel, Inc., REALTORS. RMLS Alliance as distributed by MLS GRID
 - $170,0002 bd2 ba990 sqft530 Hickory Grv W, Quincy, IL 62305For SaleMLS ID #CA1046185, Michelle Soltwedel, Happel, Inc., REALTORS. RMLS Alliance as distributed by MLS GRID
- $159,9005 bd2 ba2.3k sqft701 N 7th St, Canton, MO 63435For SaleMLS ID #26032749, Jennifer Wood, Fretwell and Associates, LLC. MARIS
- $125,0003 bd2 ba1.5k sqft211 N 7th St, Canton, MO 63435For SaleMLS ID #26053823, Nicholas J Huscroft, Chosen Realty, LLC. MARIS
- $155,0004 bd2 ba1.7k sqft609 S 13th St, Quincy, IL 62301For SaleMLS ID #CA1044980, Kevin Carder, Happel, Inc., REALTORS. RMLS Alliance as distributed by MLS GRID
- $175,0003 bd1 ba1.6k sqft25438 Main St, Durham, MO 63438For SaleMLS ID #26053898, Jennifer Wood, Fretwell and Associates, LLC. MARIS
- $154,0003 bd3 ba2k sqft2114 Hampshire St, Quincy, IL 62301For SaleMLS ID #CA1045064, Kelly Little, Farlow Real Estate Experts. RMLS Alliance as distributed by MLS GRID
- $149,9003 bd2 ba1.5k sqft312 Locust St, Quincy, IL 62301For SaleMLS ID #CA1042374, Linda Snider, Davis & Associates, REALTORS. RMLS Alliance as distributed by MLS GRID
- $159,9002 bd1 ba951 sqft2106 Jefferson St, Quincy, IL 62301For SaleMLS ID #CA1046010, Becky Swanson, Mays LLC REALTORS. RMLS Alliance as distributed by MLS GRID
- $127,5002 bd1 ba1.3k sqft300 Spruce St, Quincy, IL 62301For SaleMLS ID #CA1046120, Misty Dowling, Gem City Real Estate Group. RMLS Alliance as distributed by MLS GRID
- $194,9003 bd2 ba2.1k sqft436 Hickory Grv E, Quincy, IL 62305For SaleMLS ID #CA1046033, Jeremy D Farlow, Farlow Real Estate Experts. RMLS Alliance as distributed by MLS GRID
- $164,9003 bd2 ba1.6k sqft3324 Crestview Dr, Quincy, IL 62301For SaleMLS ID #CA1045535, Jeff Oberling, Cornerstone Auction & Realty. RMLS Alliance as distributed by MLS GRID
