Easy living here! New construction with open floor plan, sunny kitchen, all-electric utilities and low maintenance exterior makes this one a truly move-in-ready home. You'll enjoy the sunny front living/kitchen areas - with a refrigerator and stove (to be installed soon) that convey, a cozy kitchen island/bar and spacious living room with plenty of seating space - there is room for a living area and office space or a playroom. Both bedrooms look over the private back yard, and the bathroom features a tile shower and hookups for a washer/dryer. You'll appreciate the durable metal siding & roof. A mini-split heats & cools effectively & efficiently, and this all-electric home should be pretty low-maintenance! Bring your plants & patio chairs for the new front deck, and a gravel drive offers parking in front or behind the home. Fronting Skinner St and with alley access in the back, this is a quiet location 'on the hill' in LaGrange.
Utility providers here include Ameren Electric, City water/sewer/trash and both Rise & Brightspeed Fiber are available.
Active
Listed by: Fretwell and Associates, LLC • Jennifer Wood • 573-767-5436
Price cut: $10.9K (10/14)
$119,000
603 N 3rd St, La Grange, MO 63448
2beds
960sqft
Single Family Residence
Built in 2025
7,919 Square Feet Lot
$-- Zestimate®
$124/sqft
$-- HOA
What's special
New front deckOpen floor planSunny kitchen
- 102 days
- 257
- 11
Zillow last checked:
Listing updated:
Listed by:
Jennifer Wood 573-767-5436,
Fretwell and Associates, LLC
Source: MARIS,MLS#: 26043119 Originating MLS: Mark Twain Association of REALTORS
Originating MLS: Mark Twain Association of REALTORSFacts & features
Interior
Bedrooms & bathrooms
- Bedrooms: 2
- Bathrooms: 1
- Full bathrooms: 1
- Main level bathrooms: 1
- Main level bedrooms: 2
Heating
- Ductless, Electric
Cooling
- Ductless, Electric
Appliances
- Included: Electric Range, Refrigerator
- Laundry: In Bathroom
Features
- Ceiling Fan(s), Eat-in Kitchen, High Speed Internet, Kitchen Island, Kitchen/Dining Room Combo, Open Floorplan, Shower
- Flooring: Carpet, Vinyl
- Basement: None
- Has fireplace: No
Interior area
- Total interior livable area: 960 sqft
- Finished area above ground: 960
Property
Parking
- Parking features: Alley Access, Driveway, Off Street
- Has uncovered spaces: Yes
Features
- Levels: One
- Patio & porch: Porch
- Has view: Yes
- View description: Neighborhood, Trees/Woods
Lot
- Size: 7,919 Square Feet
- Dimensions: 119 x 66
- Features: Adjoins Wooded Area, Back Yard, City Lot, Natural Foliage
Details
- Parcel number: 262600077.00
- Special conditions: Standard
Construction
Type & style
- Home type: SingleFamily
- Architectural style: Other
- Property subtype: Single Family Residence
Materials
- Metal Siding
- Foundation: Permanent, Slab
- Roof: Metal
Condition
- New construction: Yes
- Year built: 2025
Utilities & green energy
- Electric: Single Phase
- Sewer: Public Sewer
- Water: Public
- Utilities for property: Electricity Connected, Sewer Connected, Water Connected
Community & HOA
Community
- Subdivision: None
HOA
- Has HOA: No
Location
- Region: La Grange
Financial & listing details
- Price per square foot: $124/sqft
- Date on market: 7/11/2026
- Cumulative days on market: 102 days
- Listing terms: Cash,Conventional,FHA,USDA Loan,VA Loan
- Electric utility on property: Yes
Estimated market value
Not available
Estimated sales range
Not available
Not available
Price history
| Date | Event | Price |
|---|---|---|
| 10/14/2026 | Price change | $119,000-8.4%$124/sqft |
Source:  MARIS #26043119 Report a problem MARIS #26043119 Report a problem | ||
| 7/11/2026 | Listed for sale | $129,900$135/sqft |
Source: MARIS #26043119 Report a problem | ||
Public tax history
Tax history is unavailable.
Monthly payment
Est. payment
Payment breakdown
Explore the cost of this home by adjusting the details. Changes won't be saved.Climate risks
Neighborhood: 63448
Nearby schools
Schools provided by the listing agent
- Elementary: Highland Elem.
- Middle: Highland Jr.-Sr. High
- High: Highland Jr.-Sr. High
Source: MARIS. This data may not be complete. We recommend contacting the local school district to confirm school assignments for this home.
Similar homes
- $109,0002 bd1 ba1.1k sqft302 S 5th St, La Grange, MO 63448For Sale
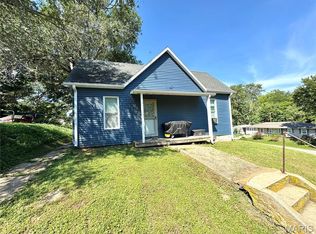
 MLS ID #26056449, Austin A Roberts, Bartz Realty, LLC. MARIS
 - $119,5002 bd1 ba898 sqft407 Madison St, Canton, MO 63435For Sale
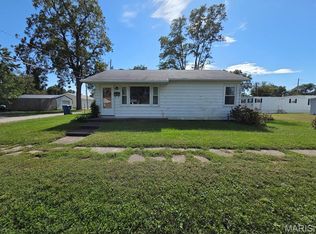 MLS ID #26062428, Jennifer Wood, Fretwell and Associates, LLC. MARIS
 - $162,0002 bd1 ba1k sqft202 N 4th St, La Grange, MO 63448For Sale By Owner

- $135,0004 bd1 ba1.1k sqft31575 Old Monticello Rd, Canton, MO 63435For Sale
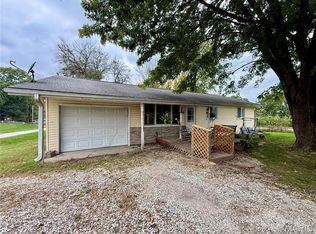 MLS ID #26066387, Ariana Brown, Prestige Realty, Inc. MARIS
 - $137,5002 bd1 ba815 sqft2229 Sycamore St, Quincy, IL 62301For Sale
 MLS ID #CA1047251, Janet Canavan, Davis & Associates, REALTORS. RMLS Alliance as distributed by MLS GRID
 - $132,5002 bd1 ba1k sqft1609 Elm St, Quincy, IL 62301For SaleMLS ID #CA1047129, Bobette L Cawthon, Davis & Associates, REALTORS. RMLS Alliance as distributed by MLS GRID
- $135,0002 bd1 ba728 sqft1319 N 24th St, Quincy, IL 62301For SaleMLS ID #CA1047061, Misty Dowling, Gem City Real Estate Group. RMLS Alliance as distributed by MLS GRID
- $103,0002 bd1 ba1.3k sqft501 N Chestnut St, Mendon, IL 62351For SaleMLS ID #CA1045805, Kelly Little, Farlow Real Estate Experts. RMLS Alliance as distributed by MLS GRID
- $124,9001 bd1 ba712 sqft1405 Cherry St, Quincy, IL 62301For SaleMLS ID #CA1046064, Jeff Tenhouse, Mays LLC REALTORS. RMLS Alliance as distributed by MLS GRID
- $151,0003 bd1 ba1.1k sqft1231 N 12th St, Quincy, IL 62301For SaleMLS ID #CA1046583, Kelly Little, Farlow Real Estate Experts. RMLS Alliance as distributed by MLS GRID
- $89,9003 bd2 ba900 sqft712 S State Rd, Mendon, IL 62351For SaleMLS ID #CA1046963, Jeremy D Farlow, Farlow Real Estate Experts. RMLS Alliance as distributed by MLS GRID
- $144,0002 bd2 ba1.1k sqft1109 Washington St, Quincy, IL 62301For SaleMLS ID #CA1046208, Sherry Hills, Happel, Inc., REALTORS. RMLS Alliance as distributed by MLS GRID
- $97,5002 bd1 ba1.2k sqft2050 Broadway St, Quincy, IL 62301For SaleMLS ID #CA1042088, Jenna Hendrickson, Davis & Associates, REALTORS. RMLS Alliance as distributed by MLS GRID
