Small town living at its best! Sitting on the very edge of town on over an acre, this homestead has been in the family for over 70 years, and might not be available again anytime soon. The 1,664 sq ft home offers 3 bedrooms, a full bath, oversized family room, spacious kitchen/dining area and a sunny living room overlooking the covered front porch. Step outside the kitchen onto the covered side deck and walk right to the oversized 2-car garage. The back yard spans clear back into the woods, and also includes a nice 20x24 heated workshop (formerly a wood shop) with overhead door. You'll love this quiet, secluded location! Inside the home offers an easy layout, updated kitchen, and all appliances convey. There also appears to be hardwood floors under most of the carpet. The metal roof is less than 5 years old, and the zoned heating & cooling systems has two furnaces that were both replaced last year, as well as one of the a/c units. This is a convenient location just off Hwy 6, and only 20 min to Quincy, IL and 10 min to Lewis County C-1 Schools. Utility providers here include REC Electric, Lewis County Water, Mark Twain Internet, septic tank & lagoon, an owned propane tank, and several trash options available. Don't wait around and let this one get away!
Pending
Listed by: Fretwell and Associates, LLC • Jennifer Wood • 573-767-5436
$175,000
25438 Main St, Durham, MO 63438
3beds
1,664sqft
Single Family Residence
Built in 1955
1.29 Acres Lot
$-- Zestimate®
$105/sqft
$-- HOA
What's special
Oversized family roomCovered side deckCovered front porchOver an acreEasy layoutUpdated kitchenAll appliances convey
- 53 days
- 15
- 0
Likely to sell faster than
Zillow last checked:
Listing updated:
Listed by:
Jennifer Wood 573-767-5436,
Fretwell and Associates, LLC
Source: MARIS,MLS#: 26053898 Originating MLS: Mark Twain Association of REALTORS
Originating MLS: Mark Twain Association of REALTORSFacts & features
Interior
Bedrooms & bathrooms
- Bedrooms: 3
- Bathrooms: 1
- Full bathrooms: 1
- Main level bathrooms: 1
- Main level bedrooms: 3
Heating
- Forced Air
Cooling
- Central Air
Appliances
- Included: Dryer, Range, Refrigerator, Washer
- Laundry: Main Level
Features
- Ceiling Fan(s), High Speed Internet, Storage, Workshop/Hobby Area
- Flooring: Carpet, Vinyl
- Doors: Storm Door(s)
- Basement: Crawl Space
- Has fireplace: No
Interior area
- Total structure area: 1,664
- Total interior livable area: 1,664 sqft
- Finished area above ground: 1,664
Property
Parking
- Total spaces: 3
- Parking features: Additional Parking, Detached, Driveway, Garage, Garage Door Opener, Garage Faces Front, Off Street, On Site, Parking Pad, Storage, Workshop in Garage
- Garage spaces: 3
- Has uncovered spaces: Yes
Features
- Levels: One
- Patio & porch: Covered, Front Porch, Side Porch
- Exterior features: Private Yard, Rain Gutters, Storage
- Has view: Yes
- View description: Meadow, Rural
Lot
- Size: 1.29 Acres
- Features: Adjoins Wooded Area, Back Yard, Many Trees
Details
- Additional structures: Workshop
- Parcel number: 076000560.00 & 076000550.00
- Special conditions: Standard
Construction
Type & style
- Home type: SingleFamily
- Architectural style: Bungalow
- Property subtype: Single Family Residence
Materials
- Aluminum Siding
- Roof: Metal
Condition
- Year built: 1955
Utilities & green energy
- Electric: Single Phase
- Sewer: Lagoon, Septic Tank
- Water: Public
- Utilities for property: Electricity Connected, Propane Owned, Water Connected
Community & HOA
Community
- Subdivision: None
HOA
- Has HOA: No
Location
- Region: Durham
Financial & listing details
- Price per square foot: $105/sqft
- Tax assessed value: $61,700
- Annual tax amount: $765
- Date on market: 8/25/2026
- Cumulative days on market: 53 days
- Listing terms: Cash,Conventional
- Electric utility on property: Yes
Estimated market value
Not available
Estimated sales range
Not available
Not available
Price history
| Date | Event | Price |
|---|---|---|
| 9/17/2026 | Pending sale | $175,000$105/sqft |
Source:  MARIS #26053898 Report a problem MARIS #26053898 Report a problem | ||
| 8/25/2026 | Listed for sale | $175,000$105/sqft |
Source: MARIS #26053898 Report a problem | ||
Public tax history
| Year | Property taxes | Tax assessment |
|---|---|---|
| 2025 | $727 +13.5% | $11,730 +13.6% |
| 2024 | $641 +1.6% | $10,330 |
| 2023 | $631 +0.2% | $10,330 |
| 2022 | $630 | $10,330 |
| 2021 | -- | $10,330 |
| 2020 | -- | $10,330 |
| 2017 | -- | $10,330 +7.9% |
| 2016 | -- | $9,570 |
| 2015 | -- | $9,570 |
| 2013 | -- | $9,570 +20.5% |
| 2012 | -- | $7,940 |
Find assessor info on the county website
Monthly payment
Est. payment
Payment breakdown
Explore the cost of this home by adjusting the details. Changes won't be saved.Climate risks
Neighborhood: 63438
Nearby schools
Schools provided by the listing agent
- Elementary: Highland Elem.
- Middle: Highland Jr.-Sr. High
- High: Highland Jr.-Sr. High
Source: MARIS. This data may not be complete. We recommend contacting the local school district to confirm school assignments for this home.
Similar homes
- $185,0003 bd2 ba1.4k sqft1830 Highway J, Philadelphia, MO 63463For Sale
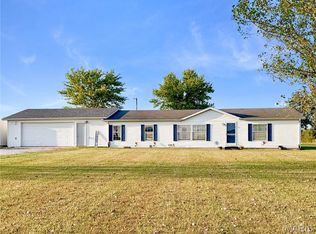
 MLS ID #26059825, Lisa D Arment, Christal Property Group, LLC. MARIS
 - $135,0004 bd1 ba1.1k sqft31575 Old Monticello Rd, Canton, MO 63435For Sale
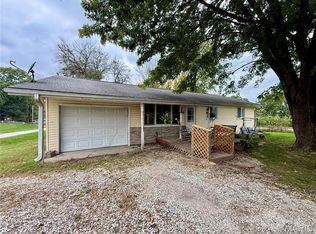 MLS ID #26066387, Ariana Brown, Prestige Realty, Inc. MARIS
 - $135,0002 bd1 ba1.1k sqft2290 Highway 168, Philadelphia, MO 63463For Sale
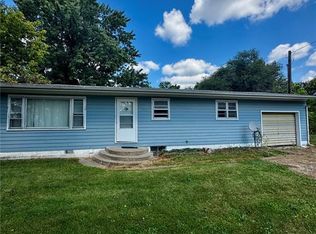 MLS ID #26055143, Clint W Mann, Ragar Realty. MARIS
 - $195,0003 bd3 ba1.8k sqft405 E Main St, Lewistown, MO 63452For Sale
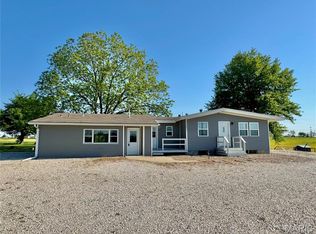 MLS ID #26000963, John N Bartz, Bartz Realty, LLC. MARIS
 - $225,0003 bd2 ba2k sqft3509 Ellington Rd, Quincy, IL 62305For Sale
 MLS ID #CA1046278, Luke Tappe, KW Hometown. RMLS Alliance as distributed by MLS GRID
 - $159,9005 bd2 ba2.3k sqft701 N 7th St, Canton, MO 63435For SaleMLS ID #26032749, Jennifer Wood, Fretwell and Associates, LLC. MARIS
- $199,0003 bd2 ba1.4k sqft3000 Schildt Ln, Quincy, IL 62305For SaleMLS ID #CA1046067, Jeremy D Farlow, Farlow Real Estate Experts. RMLS Alliance as distributed by MLS GRID
- $169,9004 bd2 ba2.1k sqft1121 Chestnut St, Quincy, IL 62301For SaleMLS ID #CA1043475, Julia Ballard, Mays LLC REALTORS. RMLS Alliance as distributed by MLS GRID
- $198,5002 bd1 ba1.9k sqft2631 N 12th St, Quincy, IL 62305For SaleMLS ID #CA1045727, Jacquelyn Weisenburger, Happel, Inc., REALTORS. RMLS Alliance as distributed by MLS GRID
- $207,5003 bd2 ba1.6k sqft2835 W Bluff Ct, Quincy, IL 62305For SaleMLS ID #CA1045673, Janet Canavan, Davis & Associates, REALTORS. RMLS Alliance as distributed by MLS GRID
- $199,0003 bd2 ba2k sqft2546 Vermont St, Quincy, IL 62301For SaleMLS ID #CA1044736, Drake Holloway, Davis & Associates, REALTORS. RMLS Alliance as distributed by MLS GRID
- $151,0003 bd1 ba1.1k sqft1231 N 12th St, Quincy, IL 62301For SaleMLS ID #CA1046583, Kelly Little, Farlow Real Estate Experts. RMLS Alliance as distributed by MLS GRID
- $169,9002 bd2 ba2.1k sqft3312 Lawrence Rd, Quincy, IL 62301For SaleMLS ID #CA1046907, Jacquelyn Weisenburger, Happel, Inc., REALTORS. RMLS Alliance as distributed by MLS GRID
- $173,0003 bd1 ba1.2k sqft1300 S 24th St, Quincy, IL 62301For SaleMLS ID #CA1043999, Michelle Soltwedel, Happel, Inc., REALTORS. RMLS Alliance as distributed by MLS GRID
