Welcome to 611 Clark Street in Canton, Missouri! This 2-bedroom, 1-bath home offers approximately 1,880 square feet of space and large rooms.
Living Room: 24’ x 16’ with gas fireplace
Dining Room: 15’ x 16’
Kitchen: 14’ x 12’
Bedroom 1: 15’ x 10’
Bedroom 2: 15’ x 11’
Bathroom: 8’ x 6’
Closet/Laundry Area: 16’ x 7’
Bonus Room: 47’ x 11’ (Could serve as a bedroom)
Attached 2-Car Garage: 24’ x 24’
Additional features include original hardwood floors, vaulted ceilings, central air conditioning, natural gas forced-air heat, public water and sewer, and an approximately 10-year-old roof.
The attached two-car garage offers alley access, with additional street parking available.
Located just minutes from Culver-Stockton College and approximately 25 minutes from Quincy, Illinois.
Pending
Listed by: Trophy Properties & Auction • Jase R Wallingford
$139,999
611 Clark St, Canton, MO 63435
2beds
1,880sqft
Single Family Residence
Built in 1912
10,193 Square Feet Lot
$-- Zestimate®
$74/sqft
$-- HOA
What's special
Gas fireplaceAdditional street parking availableCentral air conditioningNatural gas forced-air heatOriginal hardwood floorsLarge roomsVaulted ceilings
- 51 days
- 47
- 4
Zillow last checked:
Listing updated:
Listed by:
Jase R Wallingford,
Trophy Properties & Auction
Source: MARIS,MLS#: 26055751 Originating MLS: East Central Board of REALTORS
Originating MLS: East Central Board of REALTORSFacts & features
Interior
Bedrooms & bathrooms
- Bedrooms: 2
- Bathrooms: 1
- Full bathrooms: 1
- Main level bathrooms: 1
- Main level bedrooms: 2
Bedroom
- Features: Floor Covering: Wood
- Level: Main
- Area: 150
- Dimensions: 15x10
Bedroom 2
- Features: Floor Covering: Wood
- Level: Main
- Area: 165
- Dimensions: 15x11
Bathroom
- Features: Floor Covering: Wood
- Level: Main
- Area: 48
- Dimensions: 8x6
Bonus room
- Description: Could be used as a bedroom/den/office
- Features: Floor Covering: Carpeting
- Level: Second
- Area: 517
- Dimensions: 47x11
Dining room
- Features: Floor Covering: Wood
- Level: Main
- Area: 240
- Dimensions: 16x15
Kitchen
- Features: Floor Covering: Wood
- Level: Main
- Area: 168
- Dimensions: 14x12
Laundry
- Features: Floor Covering: Wood
- Level: Main
- Area: 112
- Dimensions: 16x7
Living room
- Features: Floor Covering: Wood
- Level: Main
- Area: 384
- Dimensions: 24x16
Heating
- Electric, Forced Air
Cooling
- Central Air
Appliances
- Included: Electric Oven
- Laundry: Laundry Room
Features
- Basement: Concrete
- Number of fireplaces: 1
- Fireplace features: Gas
Interior area
- Total structure area: 1,880
- Total interior livable area: 1,880 sqft
- Finished area above ground: 1,880
Property
Parking
- Total spaces: 2
- Parking features: Alley Access, Garage, On Site
- Attached garage spaces: 2
Features
- Levels: Two
- Fencing: Back Yard
Lot
- Size: 10,193 Square Feet
- Features: Back Yard, Few Trees
Details
- Parcel number: 212100752.00
- Special conditions: Standard
Construction
Type & style
- Home type: SingleFamily
- Architectural style: Other
- Property subtype: Single Family Residence
Materials
- Concrete, Vinyl Siding
- Roof: Metal
Condition
- Year built: 1912
Utilities & green energy
- Electric: 220 Volts
- Sewer: Public Sewer
- Water: Public
- Utilities for property: Electricity Available, Natural Gas Available
Community & HOA
Community
- Subdivision: Durkees
HOA
- Has HOA: No
Location
- Region: Canton
Financial & listing details
- Price per square foot: $74/sqft
- Tax assessed value: $79,790
- Annual tax amount: $840
- Date on market: 8/28/2026
- Cumulative days on market: 52 days
- Listing terms: Cash,Conventional
- Electric utility on property: Yes
Estimated market value
Not available
Estimated sales range
Not available
Not available
Price history
| Date | Event | Price |
|---|---|---|
| 9/21/2026 | Pending sale | $139,999$74/sqft |
Source:  MARIS #26055751 Report a problem MARIS #26055751 Report a problem | ||
| 8/28/2026 | Listed for sale | $139,999+55.6%$74/sqft |
Source: MARIS #26055751 Report a problem | ||
| 7/26/2021 | Sold | -- |
Source: MARIS #21043753 Report a problem | ||
| 7/15/2021 | Pending sale | $90,000$48/sqft |
Source: MARIS #21043753 Report a problem | ||
| 6/25/2021 | Listed for sale | $90,000$48/sqft |
Source: MARIS #21043753 Report a problem | ||
Public tax history
| Year | Property taxes | Tax assessment |
|---|---|---|
| 2025 | $840 +17.3% | $15,160 +13.5% |
| 2024 | $716 +0.7% | $13,360 |
| 2023 | $711 +0.9% | $13,360 |
| 2022 | $704 | $13,360 +21.2% |
| 2021 | -- | $11,020 |
| 2020 | -- | $11,020 |
| 2017 | -- | $11,020 +8.5% |
| 2016 | -- | $10,160 |
| 2015 | -- | $10,160 |
| 2013 | -- | $10,160 +12% |
| 2012 | -- | $9,070 -81% |
| 2011 | -- | $47,720 |
Find assessor info on the county website
Monthly payment
Est. payment
Payment breakdown
Explore the cost of this home by adjusting the details. Changes won't be saved.Climate risks
Neighborhood: 63435
Nearby schools
Schools provided by the listing agent
- Elementary: Canton Elem.
- Middle: Canton High
- High: Canton High
Source: MARIS. This data may not be complete. We recommend contacting the local school district to confirm school assignments for this home.
Similar homes
- $135,0004 bd1 ba1.1k sqft31575 Old Monticello Rd, Canton, MO 63435For Sale
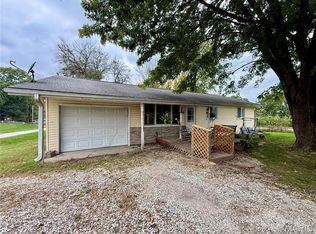
 MLS ID #26066387, Ariana Brown, Prestige Realty, Inc. MARIS
 - $159,9005 bd2 ba2.3k sqft701 N 7th St, Canton, MO 63435For Sale
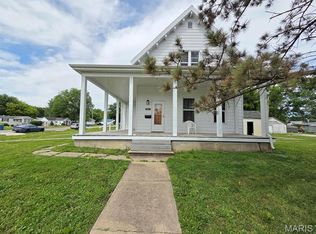 MLS ID #26032749, Jennifer Wood, Fretwell and Associates, LLC. MARIS
 - $109,0002 bd1 ba1.1k sqft302 S 5th St, La Grange, MO 63448For Sale
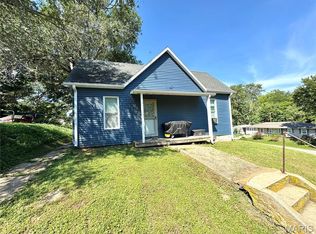 MLS ID #26056449, Austin A Roberts, Bartz Realty, LLC. MARIS
 - $139,9003 bd2 ba1.5k sqft1412 Oak St, Quincy, IL 62301Active
 MLS ID #12783244, Diana Waschenbach-Gronewold, Zanger & Associates, Inc., REALTORS. MRED as distributed by MLS GRID
 - $139,9003 bd3 ba2k sqft2114 Hampshire St, Quincy, IL 62301For Sale
 MLS ID #CA1045064, Kelly Little, Farlow Real Estate Experts. RMLS Alliance as distributed by MLS GRID
 - $151,0003 bd1 ba1.1k sqft1231 N 12th St, Quincy, IL 62301For SaleMLS ID #CA1046583, Kelly Little, Farlow Real Estate Experts. RMLS Alliance as distributed by MLS GRID
- $144,0002 bd2 ba1.1k sqft1109 Washington St, Quincy, IL 62301For SaleMLS ID #CA1046208, Sherry Hills, Happel, Inc., REALTORS. RMLS Alliance as distributed by MLS GRID
- $103,0002 bd1 ba1.3k sqft501 N Chestnut St, Mendon, IL 62351For SaleMLS ID #CA1045805, Kelly Little, Farlow Real Estate Experts. RMLS Alliance as distributed by MLS GRID
- $169,9004 bd3 ba1.6k sqft221 W Washington St, Mendon, IL 62351For SaleMLS ID #CA1044462, Zach Tuley, Gem City Real Estate Group. RMLS Alliance as distributed by MLS GRID
- $112,0004 bd1 ba1.3k sqft620 Jackson St, Warsaw, IL 62379For SaleMLS ID #CA1046247, Shaila Lewis, Davis & Associates, REALTORS. RMLS Alliance as distributed by MLS GRID
