Welcome to 702 W. Jefferson Street in Pittsfield! This well-maintained 3-bedroom, 1.5 bath home sits on a corner lot and offers the perfect combination of comfort and functionality. Inside, you'll find a bright, open layout connecting the living room and kitchen, creating a welcoming space for everyday living. Beautiful hardwood floors add warmth and character throughout much of the home, while the kitchen features ample cabinet storage, a functional layout, and all appliances are included. The partially finished basement provides additional flexible living space that's ideal for a family room, rec room, home office, or hobby area. Outside, you'll appreciate the 24' x 24' detached garage, offering plenty of room for vehicles, storage, or a workshop. If you're looking for a move-in ready home with timeless charm and versatile living space, this one is a must-see. Schedule your private showing today!
Active
Listed by: Tarrant and Harman Real Estate and Auction Co • Lacey J Hoagland • 618-535-3800
Price cut: $5K (10/1)
$159,900
702 W Jefferson St, Pittsfield, IL 62363
3beds
1,248sqft
Single Family Residence
Built in 1940
9,361 Square Feet Lot
$-- Zestimate®
$128/sqft
$-- HOA
What's special
Corner lotBeautiful hardwood floors
- 29 days
- 196
- 10
Likely to sell faster than
Zillow last checked:
Listing updated:
Listed by:
Lacey J Hoagland 618-535-3800,
Tarrant and Harman Real Estate and Auction Co
Source: MARIS,MLS#: 26055989 Originating MLS: Southwestern Illinois Board of REALTORS
Originating MLS: Southwestern Illinois Board of REALTORSFacts & features
Interior
Bedrooms & bathrooms
- Bedrooms: 3
- Bathrooms: 1
- Full bathrooms: 1
- Main level bathrooms: 1
- Main level bedrooms: 3
Bedroom
- Features: Floor Covering: Wood
- Level: Main
- Area: 108
- Dimensions: 12x9
Bedroom 2
- Features: Floor Covering: Wood
- Level: Main
- Area: 120
- Dimensions: 12x10
Bedroom 3
- Features: Floor Covering: Carpeting, Wood
- Level: Main
- Area: 345
- Dimensions: 23x15
Bathroom
- Features: Floor Covering: Ceramic Tile
- Level: Main
- Area: 64
- Dimensions: 8x8
Bathroom
- Features: Floor Covering: Ceramic Tile
- Level: Main
- Area: 30
- Dimensions: 6x5
Dining room
- Features: Floor Covering: Wood
- Level: Main
- Area: 144
- Dimensions: 12x12
Kitchen
- Features: Floor Covering: Vinyl
- Level: Main
- Area: 120
- Dimensions: 12x10
Living room
- Features: Floor Covering: Wood
- Level: Main
- Area: 168
- Dimensions: 12x14
Heating
- Forced Air, Natural Gas
Cooling
- Central Air, Wall/Window Unit(s)
Appliances
- Included: Dishwasher, Dryer, Microwave, Electric Oven, Refrigerator
- Laundry: Main Level
Features
- Basement: Partially Finished,Full
- Has fireplace: No
Interior area
- Total interior livable area: 1,248 sqft
- Finished area above ground: 1,248
Property
Parking
- Total spaces: 2
- Parking features: Detached, Gravel
- Garage spaces: 2
Features
- Levels: One
- Patio & porch: Deck, Enclosed, Front Porch
- Exterior features: Private Yard
- Fencing: Back Yard,Front Yard
Lot
- Size: 9,361 Square Feet
- Features: Level
Details
- Parcel number: 5410811
- Special conditions: Standard
Construction
Type & style
- Home type: SingleFamily
- Architectural style: Traditional
- Property subtype: Single Family Residence
- Attached to another structure: Yes
Materials
- Vinyl Siding
- Roof: Architectural Shingle
Condition
- Year built: 1940
Utilities & green energy
- Electric: Single Phase
- Sewer: Public Sewer
- Water: Public
- Utilities for property: Electricity Connected, Water Connected
Community & HOA
Community
- Subdivision: Not In A Subdivision
HOA
- Has HOA: No
Location
- Region: Pittsfield
Financial & listing details
- Price per square foot: $128/sqft
- Tax assessed value: $95,250
- Annual tax amount: $1,758
- Date on market: 9/8/2026
- Cumulative days on market: 29 days
- Listing terms: Cash,Conventional,FHA,USDA Loan,VA Loan
- Ownership: Private
- Electric utility on property: Yes
Estimated market value
Not available
Estimated sales range
Not available
Not available
Price history
| Date | Event | Price |
|---|---|---|
| 10/1/2026 | Price change | $159,900-3%$128/sqft |
Source:  MARIS #26055989 Report a problem MARIS #26055989 Report a problem | ||
| 7/22/2026 | Listed for sale | $164,900+11%$132/sqft |
Source: REALSTACK #11896560 Report a problem | ||
| 10/24/2025 | Sold | $148,500-9.7%$119/sqft |
Source: Public Record Report a problem | ||
| 9/10/2025 | Contingent | $164,500$132/sqft |
Source: My State MLS #11523402 Report a problem | ||
| 6/24/2025 | Listed for sale | $164,500+183.6%$132/sqft |
Source: My State MLS #11523402 Report a problem | ||
| 9/21/2021 | Sold | $58,000$46/sqft |
Source: Public Record Report a problem | ||
Public tax history
| Year | Property taxes | Tax assessment |
|---|---|---|
| 2024 | $1,634 +8.6% | $31,750 +9.4% |
| 2023 | $1,505 +8.7% | $29,020 +9.5% |
| 2022 | $1,384 -19.7% | $26,510 +4.6% |
| 2021 | $1,725 +68% | $25,340 |
| 2020 | $1,027 | $25,340 |
| 2019 | -- | $25,340 +3.8% |
| 2018 | $942 +625.3% | $24,410 +4.6% |
| 2015 | $130 | $23,330 -0.8% |
| 2013 | $130 | $23,520 +0.6% |
| 2010 | $130 | $23,390 |
Find assessor info on the county website
Monthly payment
Est. payment
Payment breakdown
Explore the cost of this home by adjusting the details. Changes won't be saved.Climate risks
Neighborhood: 62363
Nearby schools
Schools provided by the listing agent
- Elementary: Pikeland Dist 10
- Middle: Pikeland Dist 10
- High: Pittsfield
Source: MARIS. This data may not be complete. We recommend contacting the local school district to confirm school assignments for this home.
Similar homes
- $89,5003 bd2 ba1.8k sqft623 W Grant St, Pittsfield, IL 62363For Sale
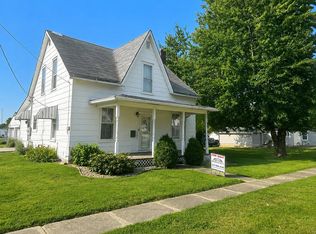 MLS ID #11660166, Robin Callihan, Hometown Real Estate / Pioneer Land Company. My State MLS
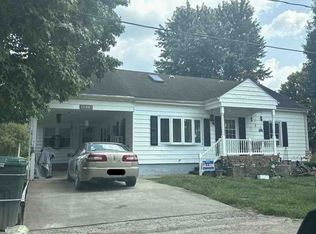
 - $--3 bd2 ba1.6k sqft300 Douglas St, New Salem, IL 62357Auction
 Auction.com 2
 - $--3 bd1 ba1.3k sqft2612 S Carolina St, Louisiana, MO 63353Auction
 Xome
Xome - $208,0003 bd1 ba1.4k sqft42060 County Highway 10, Nebo, IL 62355For Sale
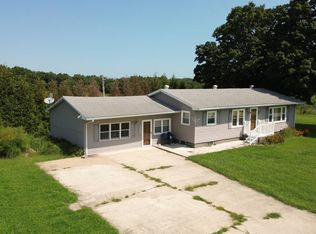 MLS ID #11948127, Marlee Schultz, Whitetail Properties Real Estate LLC. NY State MLS
 - $99,9983 bd1 ba1.5k sqft806 S 4th St, Clarksville, MO 63336For Sale
 MLS ID #26052246, Richard M Evans, Trophy Properties & Auction. MARIS
 - $110,5003 bd1 ba1.3k sqft1115 S Carolina St, Louisiana, MO 63353For SaleMLS ID #26036958, Brittany Wasson, Christal Property Group, LLC. MARIS
- $90,0002 bd1 ba1.3k sqft170 S Church St, New Canton, IL 62356For SaleMLS ID #26056000, Terry L Peterman, Tarrant and Harman Real Estate and Auction Co. MARIS
