Built in 2020, this 2-bedroom, 1.5-bath duplex offers an open and functional floor plan with comfortable one-level living. The spacious kitchen, dining, and living areas flow together and feature plenty of cabinetry, recessed lighting, and warm wood accents throughout. Kitchen appliances are included, along with the washer and dryer. Both bedrooms offer good closet space, and the home includes a 24x26 attached 2-car garage with a concrete driveway. With newer construction, a practical layout, and plenty of storage, this home offers easy living from the moment you walk through the door. Come take a look and see all that 327 W Adams has to offer!
Active
Listed by: Tarrant and Harman Real Estate and Auction Co • Nikki F Nichols
$180,000
327 W Adams St, Pittsfield, IL 62363
2beds
1,008sqft
Condominium
Built in 2020
-- sqft lot
$-- Zestimate®
$179/sqft
$-- HOA
What's special
Recessed lightingPractical layoutComfortable one-level livingPlenty of cabinetryWarm wood accents throughoutPlenty of storage
- 18 days
- 223
- 15
Likely to sell faster than
Zillow last checked:
Listing updated:
Listed by:
Nikki F Nichols,
Tarrant and Harman Real Estate and Auction Co
Source: MARIS,MLS#: 26055584 Originating MLS: Southwestern Illinois Board of REALTORS
Originating MLS: Southwestern Illinois Board of REALTORSFacts & features
Interior
Bedrooms & bathrooms
- Bedrooms: 2
- Bathrooms: 2
- Full bathrooms: 1
- 1/2 bathrooms: 1
- Main level bathrooms: 2
- Main level bedrooms: 2
Primary bedroom
- Features: Floor Covering: Carpeting
- Level: Main
- Area: 156
- Dimensions: 13x12
Bedroom
- Features: Floor Covering: Carpeting
- Level: Main
- Area: 120
- Dimensions: 12x10
Primary bathroom
- Description: 3/4 bathroom
- Features: Floor Covering: Luxury Vinyl Plank
- Level: Main
- Area: 54
- Dimensions: 6x9
Bathroom
- Description: Half bathroom
- Features: Floor Covering: Luxury Vinyl Plank
- Level: Main
- Area: 30
- Dimensions: 5x6
Great room
- Description: Living room/dining room/kitchen combo
- Features: Floor Covering: Luxury Vinyl Plank
- Level: Main
- Area: 380
- Dimensions: 20x19
Laundry
- Description: Main floor laundry
- Features: Floor Covering: Luxury Vinyl Plank
- Level: Main
- Area: 48
- Dimensions: 6x8
Other
- Description: Entryway
- Features: Floor Covering: Luxury Vinyl Plank
- Level: Main
- Area: 124
- Dimensions: 31x4
Heating
- Electric, Forced Air
Cooling
- Central Air
Appliances
- Included: Disposal, Dryer, Electric Oven, Refrigerator, Washer
Features
- Has basement: No
- Has fireplace: No
Interior area
- Total interior livable area: 1,008 sqft
- Finished area above ground: 1,008
Property
Parking
- Total spaces: 2
- Parking features: Garage - Attached
- Attached garage spaces: 2
Features
- Levels: One
- Patio & porch: Covered
Lot
- Size: 0.29 Acres
- Dimensions: 0.30
- Features: Corner Lot
Details
- Parcel number: 54097115
- Special conditions: Standard
Construction
Type & style
- Home type: Condo
- Architectural style: Bungalow
- Property subtype: Condominium
- Attached to another structure: Yes
Materials
- Vinyl Siding
- Roof: Architectural Shingle
Condition
- Year built: 2020
Utilities & green energy
- Electric: Single Phase
- Sewer: Public Sewer
- Water: Public
- Utilities for property: Electricity Connected, Water Connected
Community & HOA
Community
- Subdivision: Not In A Subdivision
HOA
- Has HOA: No
Location
- Region: Pittsfield
Financial & listing details
- Price per square foot: $179/sqft
- Tax assessed value: $116,370
- Annual tax amount: $2,462
- Date on market: 9/22/2026
- Listing terms: Cash,Conventional
- Ownership: Private
- Electric utility on property: Yes
- Road surface type: Chip And Seal
Estimated market value
Not available
Estimated sales range
Not available
Not available
Price history
| Date | Event | Price |
|---|---|---|
| 9/22/2026 | Listed for sale | $180,000+9.1%$179/sqft |
Source:  MARIS #26055584 Report a problem MARIS #26055584 Report a problem | ||
| 10/7/2024 | Sold | $165,000$164/sqft |
Source: Public Record Report a problem | ||
Public tax history
| Year | Property taxes | Tax assessment |
|---|---|---|
| 2024 | $2,462 -47% | $38,790 -45.5% |
| 2023 | $4,649 +27.6% | $71,110 +9.5% |
| 2022 | $3,642 +4.7% | $64,960 +4.6% |
| 2021 | $3,478 +17033.7% | $62,100 +1674.3% |
| 2020 | $20 -91.6% | $3,500 |
| 2019 | $242 +2.5% | $3,500 +3.9% |
| 2018 | $237 -6.1% | $3,370 +4.7% |
| 2015 | $252 | $3,220 -0.9% |
| 2013 | $252 | $3,250 |
Find assessor info on the county website
Monthly payment
Est. payment
Payment breakdown
Explore the cost of this home by adjusting the details. Changes won't be saved.Climate risks
Neighborhood: 62363
Nearby schools
Schools provided by the listing agent
- Elementary: Pikeland Dist 10
- Middle: Pikeland Dist 10
- High: Pittsfield
Source: MARIS. This data may not be complete. We recommend contacting the local school district to confirm school assignments for this home.

Similar homes
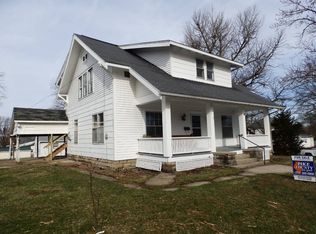
- $159,9003 bd1 ba1.2k sqft702 W Jefferson St, Pittsfield, IL 62363For Sale
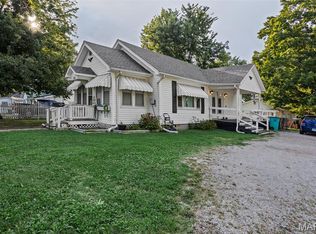
 MLS ID #26055989, Lacey J Hoagland, Tarrant and Harman Real Estate and Auction Co. MARIS
 - $124,9003 bd1 ba1.2k sqft622 N Jackson St, Pittsfield, IL 62363For Sale
 MLS ID #26065173, Lacey J Hoagland, Tarrant and Harman Real Estate and Auction Co. MARIS
 - $208,0003 bd1 ba1.4k sqft42060 County Highway 10, Nebo, IL 62355For Sale
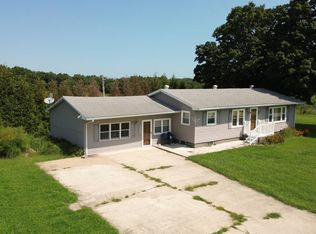 MLS ID #11948127, Marlee Schultz, Whitetail Properties Real Estate LLC. NY State MLS
 - $109,9003 bd1 ba1.2k sqft22932 State Highway 106, Barry, IL 62312Active
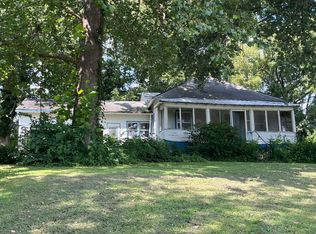 MLS ID #12722049, Bridgett Zanger, Zanger & Associates, Inc., REALTORS. MRED as distributed by MLS GRID
 - $99,9983 bd1 ba1.5k sqft806 S 4th St, Clarksville, MO 63336For SaleMLS ID #26052246, Richard M Evans, Trophy Properties & Auction. MARIS
- $90,0002 bd1 ba1.3k sqft170 S Church St, New Canton, IL 62356For SaleMLS ID #26056000, Terry L Peterman, Tarrant and Harman Real Estate and Auction Co. MARIS
- $110,5003 bd1 ba1.3k sqft1115 S Carolina St, Louisiana, MO 63353For SaleMLS ID #26036958, Brittany Wasson, Christal Property Group, LLC. MARIS
