Welcome home to this 4 bed 2 bath home! Lots of space for everyone. If you don't need 4 beds, you can use the 32x16 room for a game room. It has a 2 car garage that can house 4 cars or a workshop for the craftsmen. There is also an extra garage for an RV up to 39 feet! This place has it all. You can enjoy the huge covered front porch or if you want more privacy, the covered deck that leads to the fenced in backyard. For convenience, the laundry is located right off the garage. Almost all rooms have been painted as well as the trim. New flooring is in the bathroom. The roof is 5 years old and it has newer windows. The HVAC has had a booster added as well. All of this is nestled on a corner lot! If you like quiet, small town living, here it is! In 1990 it was gutted down to the studs, new plumbing, electric, insulation, exterior wall board and sheetrock and siding. Additions of kitchen and hall m1993, This gem will not last long! Call your favorite Realtor for a private showing today!
Under contract
$167,000
395 W Grand St, Kinderhook, IL 62345
4beds
2,700sqft
Single Family Residence, Residential
Built in 1920
9,583 Square Feet Lot
$160,500 Zestimate®
$62/sqft
$-- HOA
What's special
Corner lotHuge covered front porchNewer windows
- 41 days
- 234
- 7
Zillow last checked:
Listing updated:
Listed by:
Kelly Little Office:217-641-2995,
Farlow Real Estate Experts
Source: RMLS Alliance as distributed by MLS GRID,MLS#: CA1046087 Originating MLS: Capital Area Association of Realtors
Originating MLS: Capital Area Association of Realtors
Facts & features
Interior
Bedrooms & bathrooms
- Bedrooms: 4
- Bathrooms: 2
- Full bathrooms: 2
Bedroom 1
- Level: Main
- Dimensions: 18ft 0in x 18ft 0in
Bedroom 2
- Level: Upper
- Dimensions: 10ft 0in x 15ft 0in
Bedroom 3
- Level: Upper
- Dimensions: 11ft 0in x 15ft 0in
Bedroom 4
- Level: Upper
- Dimensions: 15ft 0in x 24ft 0in
Other
- Level: Main
- Dimensions: 15ft 0in x 12ft 0in
Other
- Level: Main
- Dimensions: 11ft 0in x 10ft 0in
Kitchen
- Level: Main
- Dimensions: 21ft 0in x 15ft 0in
Laundry
- Level: Main
- Dimensions: 6ft 0in x 18ft 0in
Living room
- Level: Main
- Dimensions: 23ft 0in x 15ft 0in
Main level
- Area: 1940
Upper level
- Area: 760
Heating
- Forced Air
Cooling
- Central Air
Appliances
- Included: Dishwasher, Dryer, Microwave, Range, Refrigerator, Washer
Features
- Ceiling Fan(s)
- Windows: Replacement Windows
- Basement: Partial,Unfinished
Interior area
- Total structure area: 2,700
- Total interior livable area: 2,700 sqft
Property
Parking
- Total spaces: 2
- Parking features: Attached
- Attached garage spaces: 2
Features
- Patio & porch: Deck, Porch
Lot
- Size: 9,583 Square Feet
- Dimensions: 34 x 82
- Features: Corner Lot, Level
Details
- Additional structures: Outbuilding
- Parcel number: 4705309
Construction
Type & style
- Home type: SingleFamily
- Property subtype: Single Family Residence, Residential
Materials
- Vinyl Siding
- Roof: Shingle
Condition
- New construction: No
- Year built: 1920
Utilities & green energy
- Sewer: Public Sewer
- Water: Public
- Utilities for property: Cable Available
Community & HOA
Community
- Subdivision: None
Location
- Region: Kinderhook
Financial & listing details
- Price per square foot: $62/sqft
- Tax assessed value: $127,020
- Annual tax amount: $1,977
- Date on market: 8/28/2026
- Cumulative days on market: 38 days
Estimated market value
$160,500
$152,000 - $169,000
$1,440/mo
Price history
| Date | Event | Price |
|---|---|---|
| 9/21/2026 | Contingent | $167,000$62/sqft |
Source:  RMLS Alliance as distributed by MLS GRID #CA1046087 Report a problem RMLS Alliance as distributed by MLS GRID #CA1046087 Report a problem | ||
| 8/28/2026 | Listed for sale | $167,000$62/sqft |
Source: RMLS Alliance as distributed by MLS GRID #CA1046087 Report a problem | ||
Public tax history
| Year | Property taxes | Tax assessment |
|---|---|---|
| 2024 | -- | $42,340 +11.3% |
| 2023 | -- | $38,040 +13.6% |
| 2022 | -- | $33,500 +3.9% |
| 2021 | -- | $32,240 |
| 2020 | -- | $32,240 +1.9% |
| 2019 | -- | $31,630 +4.2% |
| 2018 | -- | $30,350 +21.3% |
| 2015 | $1,378 | $25,020 -0.6% |
| 2013 | $1,378 | $25,180 +6.2% |
| 2010 | $1,378 | $23,710 |
Find assessor info on the county website
Monthly payment
Est. payment
Payment breakdown
Explore the cost of this home by adjusting the details. Changes won't be saved.Climate risks
Neighborhood: 62345
Nearby schools
Schools provided by the listing agent
- Elementary: Western Hull
- High: Western-Barry
Source: RMLS Alliance as distributed by MLS GRID. This data may not be complete. We recommend contacting the local school district to confirm school assignments for this home.
Similar homes
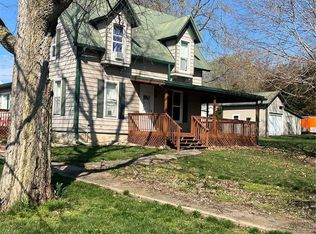
- $152,0003 bd1 ba1.5k sqft210 E High St, Kinderhook, IL 62345For Sale
 MLS ID #CA1045920, Jeremy D Farlow, Farlow Real Estate Experts. RMLS Alliance as distributed by MLS GRID
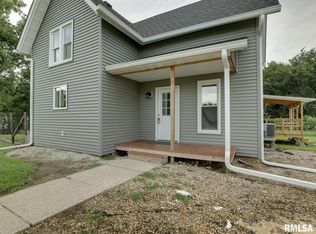
 - $194,9003 bd2 ba2.1k sqft436 Hickory Grv E, Quincy, IL 62305For Sale
 MLS ID #CA1046033, Jeremy D Farlow, Farlow Real Estate Experts. RMLS Alliance as distributed by MLS GRID
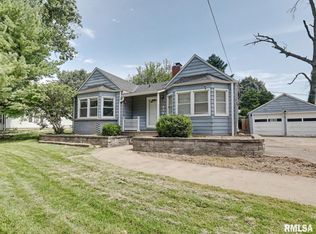
 - $--3 bd2 ba1.6k sqft300 Douglas St, New Salem, IL 62357Auction
 Auction.com 2
 - $185,0003 bd2 ba1.4k sqft638 Elk Lick Springs St, Frankford, MO 63441For Sale
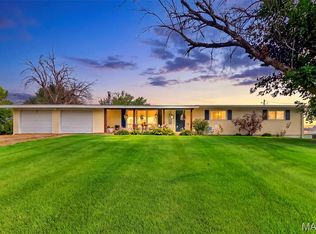
 MLS ID #26056432, Elisha D Koenig, RE/MAX Realty Shop. MARIS
 - $199,0003 bd2 ba1.4k sqft3000 Schildt Ln, Quincy, IL 62305For SaleMLS ID #CA1046067, Jeremy D Farlow, Farlow Real Estate Experts. RMLS Alliance as distributed by MLS GRID
- $165,9003 bd2 ba2.1k sqft113 N 8th St, Louisiana, MO 63353For SaleMLS ID #26013733, Laura K Johnmeyer, RE/MAX Realty Shop. MARIS
- $245,0004 bd3 ba2.2k sqft1716 Grace St, Hannibal, MO 63401For SaleMLS ID #26059029, Kelly A LaForce, Century 21 Broughton Team. MARIS
- $232,0004 bd2 ba1.8k sqft10280 Old Highway 79, Hannibal, MO 63401For SaleMLS ID #26057715, Sheri L Neisen, Prestige Realty, Inc. MARIS
- $128,0002 bd2 ba1.6k sqft300 Grand Ave, Hannibal, MO 63401For SaleMLS ID #26058614, Lisa J Kairy, Prestige Realty, Inc. MARIS
- $239,0003 bd2 ba2.6k sqft1348 S 28th St, Quincy, IL 62301For SaleMLS ID #CA1046417, Misty Dowling, Gem City Real Estate Group. RMLS Alliance as distributed by MLS GRID
- $230,0002 bd2 ba1.8k sqft928 Nieders Ln, Quincy, IL 62305For SaleMLS ID #CA1045513, Jacquelyn Weisenburger, Happel, Inc., REALTORS. RMLS Alliance as distributed by MLS GRID
- $239,9993 bd3 ba1.7k sqft4526 Payson Rd, Quincy, IL 62305For SaleMLS ID #CA1045722, Michelle Soltwedel, Happel, Inc., REALTORS. RMLS Alliance as distributed by MLS GRID
- $235,0004 bd3 ba2.5k sqft1001 Center St, Hannibal, MO 63401For SaleMLS ID #26003912, Lisa J Kairy, Prestige Realty, Inc. MARIS
- $104,0003 bd1 ba2.2k sqft228 Virginia St, Hannibal, MO 63401For SaleMLS ID #26013066, Michael A Zouglas, REO Xpress, LLC. MARIS
- $100,0004 bd2 ba2k sqft401 Jackson St, Louisiana, MO 63353For SaleMLS ID #26039879, Tammy L Dobbs, Meyer & Company Real Estate. MARIS
- $120,0004 bd2 ba1.9k sqft906 Georgia St, Louisiana, MO 63353For SaleMLS ID #26048068, Viki Cadwallader, Viki Cadwallader Real Estate, LLC. MARIS
- $226,5003 bd3 ba2.6k sqft2425 Green Acres, Quincy, IL 62301For SaleMLS ID #CA1045440, Jan D Smith, Happel, Inc., REALTORS. RMLS Alliance as distributed by MLS GRID
- $249,9003 bd2 ba1.9k sqft158 Lexington, Quincy, IL 62305For SaleMLS ID #CA1045372, Noel Peters, Davis & Associates, REALTORS. RMLS Alliance as distributed by MLS GRID
