Investor Special – Rehab Needed! Motivated Seller
Your opportunity to get an affordable Circa 1880 two-story with character located within walking distance to downtown. Offering 4 bedrooms, 2 full baths, and 2,032 square feet of living space. Priced to sell with room in your budget to put some personal touches of your own! Will need new roof and ceiling in Kitchen and main floor bath. Spacious interior with open living and dining room and den. The spacious, detached 2-car garage offers ample room for vehicles, storage, or a workshop. Seller is in process of removing personal items. Home is being sold "as is", inspections for informational purposes only. ***Property has experienced significant roof leaks. Evidence of water intrusion is present. Mold may be present due to moisture conditions. Buyers and agents should exercise caution when viewing and are encouraged to conduct any inspections they deem necessary. ***Please sign the Property Condition Acknowledgement prior to viewing
Active
Listed by: Meyer & Company Real Estate • Tammy L Dobbs
$100,000
401 Jackson St, Louisiana, MO 63353
4beds
2,032sqft
:
Get pre-qualified$688/mo
Single Family Residence
Built in 1880
0.33 Acres Lot
$-- Zestimate®
$49/sqft
$-- HOA
What's special
- 29 days |
- 703 |
- 28 |
Zillow last checked:
Listing updated:
Listed by:
Tammy L Dobbs 314-518-5611,
Meyer & Company Real Estate
Source: MARIS,MLS#: 26039879 Originating MLS: East Central Board of REALTORS
Originating MLS: East Central Board of REALTORSFacts & features
Interior
Bedrooms & bathrooms
- Bedrooms: 4
- Bathrooms: 2
- Full bathrooms: 2
- Main level bathrooms: 1
Bedroom
- Features: Floor Covering: Carpeting
- Level: Second
- Area: 144
- Dimensions: 12x12
Bedroom 2
- Features: Floor Covering: Wood
- Level: Second
- Area: 84
- Dimensions: 12x7
Bedroom 3
- Features: Floor Covering: Carpeting
- Level: Second
- Area: 120
- Dimensions: 10x12
Bathroom 4
- Features: Floor Covering: Carpeting
- Level: Second
- Area: 110
- Dimensions: 10x11
Den
- Features: Floor Covering: Carpeting
- Level: Main
- Area: 132
- Dimensions: 12x11
Dining room
- Features: Floor Covering: Carpeting
- Level: Main
- Area: 210
- Dimensions: 14x15
Kitchen
- Features: Floor Covering: Vinyl
- Level: Main
- Area: 117
- Dimensions: 9x13
Living room
- Features: Floor Covering: Carpeting
- Level: Main
- Area: 330
- Dimensions: 15x22
Heating
- Electric, Natural Gas
Cooling
- Attic Fan, Central Air
Appliances
- Included: Dryer, Freezer, Oven, Range Hood, Electric Range, Refrigerator, Washer
Features
- Doors: Panel Door(s)
- Basement: Partial
- Number of fireplaces: 1
- Fireplace features: Gas, Living Room
Interior area
- Total structure area: 2,032
- Total interior livable area: 2,032 sqft
- Finished area above ground: 2,032
Property
Parking
- Total spaces: 2
- Parking features: Garage
- Garage spaces: 2
Features
- Levels: Two
- Patio & porch: Wrap Around
- Fencing: None
Lot
- Size: 0.33 Acres
- Dimensions: 120 x 120 x 120 x 120
- Features: City Lot
Details
- Parcel number: 080418001011003.000
- Special conditions: Listing As Is
Construction
Type & style
- Home type: SingleFamily
- Architectural style: Traditional
- Property subtype: Single Family Residence
Materials
- Wood Siding
- Roof: Shingle
Condition
- Fixer
- New construction: No
- Year built: 1880
Utilities & green energy
- Electric: Ameren
- Sewer: Public Sewer
- Water: Public
- Utilities for property: Cable Available, Electricity Connected, Natural Gas Connected, Sewer Connected, Water Connected
Community & HOA
Community
- Subdivision: None
HOA
- Has HOA: No
Location
- Region: Louisiana
Financial & listing details
- Price per square foot: $49/sqft
- Tax assessed value: $62,700
- Annual tax amount: $765
- Date on market: 6/23/2026
- Listing terms: Cash,Conventional
- Ownership: Private
- Electric utility on property: Yes
- Road surface type: Concrete
Estimated market value
Not available
Estimated sales range
Not available
Not available
Price history
| Date | Event | Price |
|---|---|---|
| 6/23/2026 | Listed for sale | $100,000$49/sqft |
Source:  MARIS #26039879 Report a problem MARIS #26039879 Report a problem | ||
Public tax history
| Year | Property taxes | Tax assessment |
|---|---|---|
| 2024 | $764 +15.2% | $11,910 |
| 2023 | $663 +5.3% | $11,910 +5.2% |
| 2022 | $629 +0.1% | $11,320 |
| 2021 | $628 | $11,320 |
| 2020 | -- | $11,320 |
| 2017 | -- | $11,320 |
| 2016 | -- | $11,320 |
| 2015 | -- | $11,320 |
| 2011 | -- | $11,320 |
Find assessor info on the county website
Monthly payment
Est. payment
Payment breakdown
Explore the cost of this home by adjusting the details. Changes won't be saved.Climate risks
Neighborhood: 63353
Nearby schools
GreatSchools rating
- 3/10Louisiana Elementary SchoolGrades: PK-5Distance: 1.3 mi
- 3/10Louisiana Middle SchoolGrades: 6-8Distance: 1.8 mi
- 5/10Louisiana High SchoolGrades: 9-12Distance: 1.8 mi
Schools provided by the listing agent
- Elementary: Louisiana Elem.
- Middle: Louisiana Middle
- High: Louisiana High
Source: MARIS. This data may not be complete. We recommend contacting the local school district to confirm school assignments for this home.
- $47,3003 bd1 ba1.1k sqft618 N 4th St, Louisiana, MO 63353Off Market
- $65,8002 bd1 ba870 sqft601 N 4th St, Louisiana, MO 63353Off Market
- $26,480-- bd1 ba840 sqft520 N 4th St, Louisiana, MO 63353Off Market
- $222,4003 bd3 ba2.4k sqft620 N 4th St, Louisiana, MO 63353Off Market

- $81,5003 bd1 ba792 sqft609 N 4th St, Louisiana, MO 63353Off Market
- $15,1902 bd1 ba-- sqft406 Jackson St, Louisiana, MO 63353Off Market
- $103,6003 bd1 ba904 sqft615 N 4th St, Louisiana, MO 63353Off Market
- $67,8002 bd1 ba900 sqft311 Jackson St, Louisiana, MO 63353Off Market
A local agent can set up tours, give advice and negotiate with sellers.
Similar homes
- $65,0003 bd1 ba2k sqft1413 Tennessee St, Louisiana, MO 63353For Sale
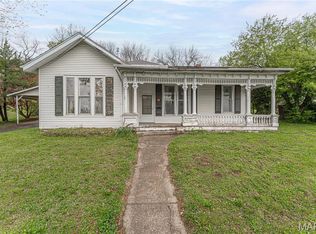
 MLS ID #26034338, Hope E Fick, Sage Property Group, LLC. MARIS
 - $124,9003 bd1 ba1.3k sqft1115 S Carolina St, Louisiana, MO 63353For Sale
 MLS ID #26036958, Brittany Wasson, Christal Property Group, LLC. MARIS
 - $93,5003 bd1 ba1.1k sqft15001 State Highway 96, Pleasant Hill, IL 62366For Sale
 MLS ID #11882027, Jamie Mckinnon, Hometown Real Estate / Pioneer Land Company. My State MLS
 - $95,0002 bd1 ba1.4k sqft1328 Mortimer St, Barry, IL 62312For Sale
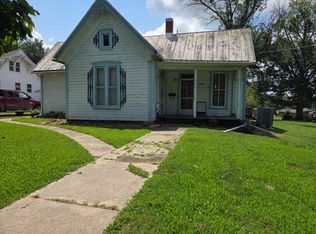 MLS ID #11624283, Megan Wilson, Hometown Real Estate / Pioneer Land Company. My State MLS
 - $124,9003 bd1 ba1.2k sqft622 N Jackson St, Pittsfield, IL 62363For SaleMLS ID #11889473, Lacey Hoagland, Ridgeline Sales Group, LLC. My State MLS
- $55,0003 bd1 ba1.4k sqft122 Main St, Frankford, MO 63441For Sale
 MLS ID #25-396, Beverly L Larsen, Beverly Real Estate. Central Missouri BOR
