Stepping inside this beautifully maintained, turnkey two-story home, you’re welcomed by a bright foyer with updated lighting and crown molding that leads into spacious living and family rooms featuring new luxury vinyl plank flooring. The open layout flows into the dining room, breakfast room, and an inviting kitchen with wood flooring, a center island, new laminate counters, and new blinds throughout. Upstairs, four generous bedrooms include a large primary suite with walk-in closet and updated bathrooms, while the main level offers a convenient laundry room. The full walk-out basement provides even more potential. Outside, the home sits on a quiet cul-de-sac with a large, level, and private backyard enhanced by front and rear sprinklers. With a new roof in 2024 and thoughtful updates throughout, this 2,300-sq-ft home delivers comfort, space, and true move-in-ready ease.
Active
Listed by: Strait Realty • Ann F Campbell • 314-852-5680
Price cut: $10K (9/9)
$445,000
4 Pasture View Ct, Wentzville, MO 63385
4beds
2,300sqft
Single Family Residence
Built in 2005
0.28 Acres Lot
$-- Zestimate®
$193/sqft
$17/mo HOA
What's special
New blinds throughoutFront and rear sprinklersFour generous bedrooms
- 219 days
- 176
- 3
Zillow last checked:
Listing updated:
Listed by:
Ann F Campbell 314-852-5680,
Strait Realty
Source: MARIS,MLS#: 26015053 Originating MLS: St. Louis Association of REALTORS
Originating MLS: St. Louis Association of REALTORSFacts & features
Interior
Bedrooms & bathrooms
- Bedrooms: 4
- Bathrooms: 3
- Full bathrooms: 2
- 1/2 bathrooms: 1
- Main level bathrooms: 1
Primary bedroom
- Features: Floor Covering: Luxury Vinyl Plank
- Level: Upper
- Area: 247
- Dimensions: 19x13
Bedroom 2
- Features: Floor Covering: Luxury Vinyl Plank
- Level: Upper
- Area: 154
- Dimensions: 14x11
Bedroom 3
- Features: Floor Covering: Luxury Vinyl Plank
- Level: Upper
- Area: 143
- Dimensions: 13x11
Bedroom 4
- Features: Floor Covering: Luxury Vinyl Plank
- Level: Main
- Area: 99
- Dimensions: 11x9
Breakfast room
- Features: Floor Covering: Wood
- Level: Main
- Area: 132
- Dimensions: 11x12
Dining room
- Features: Floor Covering: Luxury Vinyl Plank
- Level: Main
- Area: 169
- Dimensions: 13x13
Family room
- Features: Floor Covering: Luxury Vinyl Plank
- Level: Main
- Area: 280
- Dimensions: 20x14
Kitchen
- Features: Floor Covering: Wood
- Level: Main
- Area: 154
- Dimensions: 11x14
Laundry
- Features: Floor Covering: Vinyl
- Level: Main
- Area: 78
- Dimensions: 13x6
Living room
- Features: Floor Covering: Luxury Vinyl Plank
- Level: Main
- Area: 156
- Dimensions: 12x13
Heating
- Forced Air, Natural Gas
Cooling
- Ceiling Fan(s), Central Air, Electric
Appliances
- Included: Stainless Steel Appliance(s), Dishwasher, Disposal, Microwave, Gas Oven, Gas Range, Refrigerator
- Laundry: Main Level
Features
- Breakfast Room, Ceiling Fan(s), Crown Molding, Entrance Foyer, Kitchen Island, Laminate Counters, Open Floorplan, Pantry, Storage, Two Story Entrance Foyer, Walk-In Closet(s)
- Basement: Full,Sump Pump,Unfinished,Walk-Out Access
- Number of fireplaces: 1
- Fireplace features: Family Room, Wood Burning
Interior area
- Total structure area: 2,300
- Total interior livable area: 2,300 sqft
- Finished area above ground: 2,300
Property
Parking
- Total spaces: 2
- Parking features: Attached, Garage, Off Street
- Attached garage spaces: 2
Features
- Levels: Two
Lot
- Size: 0.28 Acres
- Dimensions: 119 x 84 x 145 x 28 x 74
- Features: Cul-De-Sac, Interior Lot, Level, Sprinklers In Front, Sprinklers In Rear
Details
- Parcel number: 40006A019000152.0000000
- Special conditions: Standard
Construction
Type & style
- Home type: SingleFamily
- Architectural style: Traditional
- Property subtype: Single Family Residence
Materials
- Brick Veneer, Stone Veneer, Vinyl Siding
Condition
- Updated/Remodeled
- New construction: No
- Year built: 2005
Utilities & green energy
- Electric: Other
- Sewer: Public Sewer
- Water: Public
- Utilities for property: Cable Available
Community & HOA
Community
- Subdivision: Vlgs At Prairie Bluffs #1
HOA
- Has HOA: Yes
- Amenities included: Lake, Pool
- Services included: Other
- HOA fee: $200 annually
- HOA name: Villages At Prairie Bluffs
Location
- Region: Wentzville
Financial & listing details
- Price per square foot: $193/sqft
- Annual tax amount: $4,327
- Date on market: 3/16/2026
- Cumulative days on market: 219 days
- Listing terms: Cash,Conventional,FHA,VA Loan
- Ownership: Private
Estimated market value
Not available
Estimated sales range
Not available
Not available
Price history
| Date | Event | Price |
|---|---|---|
| 9/9/2026 | Price change | $445,000-2.2%$193/sqft |
Source:  MARIS #26015053 Report a problem MARIS #26015053 Report a problem | ||
| 8/20/2026 | Price change | $455,000-1.1%$198/sqft |
Source: MARIS #26015053 Report a problem | ||
| 7/17/2026 | Price change | $460,000-1.1%$200/sqft |
Source: MARIS #26015053 Report a problem | ||
| 4/9/2026 | Price change | $465,000-2.1%$202/sqft |
Source: MARIS #26015053 Report a problem | ||
| 3/16/2026 | Listed for sale | $475,000+28.4%$207/sqft |
Source: MARIS #26015053 Report a problem | ||
| 11/25/2024 | Sold | -- |
Source: MARIS #24062873 Report a problem | ||
| 11/4/2024 | Pending sale | $370,000$161/sqft |
Source: MARIS #24062873 Report a problem | ||
| 10/30/2024 | Price change | $370,000-2.6%$161/sqft |
Source: MARIS #24062873 Report a problem | ||
| 10/11/2024 | Listed for sale | $380,000$165/sqft |
Source: MARIS #24062873 Report a problem | ||
Public tax history
Tax history is unavailable.
Monthly payment
Est. payment
Payment breakdown
Explore the cost of this home by adjusting the details. Changes won't be saved.Climate risks
Neighborhood: 63385
Nearby schools
Schools provided by the listing agent
- Elementary: Wabash Elem.
- Middle: Wentzville Middle
- High: North Point
Source: MARIS. This data may not be complete. We recommend contacting the local school district to confirm school assignments for this home.
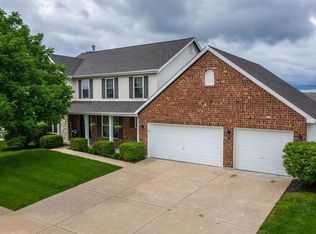
- $413,0004 bd3 ba2.5k sqft2 Pasture View Ct, Wentzville, MO 63385Off Market
- $326,0003 bd2 ba1.4k sqft5 Pasture View Ct, Wentzville, MO 63385Off Market
- $368,5003 bd2 ba1.6k sqft3 Pasture View Ct, Wentzville, MO 63385Off Market
- $413,9004 bd3 ba2.4k sqft107 Prairie Bluffs Dr, Wentzville, MO 63385Off Market
Similar homes
- $420,0004 bd4 ba3.4k sqft2548 Autumn Fields Ln, Wentzville, MO 63385For Sale

 MLS ID #26060491, Samantha M Trenhaile, Worth Clark Realty. MARIS
 - $340,0004 bd3 ba2.5k sqft45 Autumn Crest Ct, Wentzville, MO 63385For Sale
 MLS ID #26059806, Samantha M Trenhaile, Worth Clark Realty. MARIS
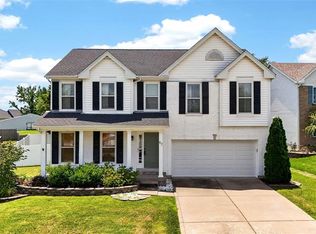
 - $427,0004 bd3 ba2.8k sqft67 Old Chesapeake Dr, Wentzville, MO 63385For Sale
 MLS ID #26041128, Heidy C Weicht, DRG - Delhougne Realty Group. MARIS
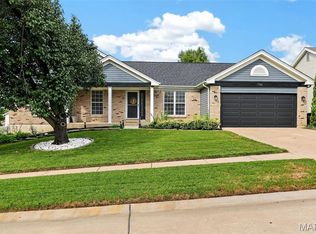
 - $415,0004 bd3 ba3.2k sqft1704 Fairview Farms Cir, Wentzville, MO 63385For Sale
 MLS ID #26060709, Jodi M Hudson, Nettwork Global. MARIS
 - $409,9003 bd3 ba2.2k sqft903 Indian Rock Ct, Wentzville, MO 63385For SaleMLS ID #26056764, Cassie D Kramer, Century 21 CopperKey Realty. MARIS
- $399,9003 bd3 ba2.3k sqft0 Hickory Estates At Huntleigh Rdg, Wentzville, MO 63385New ConstructionMLS ID #23054411, Tom E Palitzsch, Thomas Realty Group LLC. MARIS
- $449,9004 bd3 ba3k sqft135 Prairie Wind Dr, Wentzville, MO 63385For SaleMLS ID #26035596, Melissa Fields, Coldwell Banker Premier Group. MARIS
- $390,0003 bd3 ba3.1k sqft521 Sceptre Rd, Wentzville, MO 63385For SaleMLS ID #26062777, Steven A Brockman, Grassmuck Realty, LLC. MARIS
- $514,9005 bd3 ba2.8k sqft412 Cottage Grove Dr, Wentzville, MO 63385For SaleMLS ID #26059127, Sara R Blandino, Realty Exchange. MARIS
- $365,0004 bd3 ba1.7k sqft1318 Forest Way, Wentzville, MO 63385For SaleMLS ID #26050563, Rohnn S Kostelecky, MWFG, Inc.. MARIS
- $525,0003 bd3 ba2.4k sqft2460 Country Pointe Ln, Wentzville, MO 63385For SaleMLS ID #26059596, Troy W Robertson, Coldwell Banker Realty - Gundaker. MARIS
- $524,9004 bd3 ba2.4k sqft150 Bell Blvd, Wentzville, MO 63385For SaleMLS ID #26047429, Matthew D Hulsey, HD Real Estate, LLC. MARIS
- $355,0003 bd2 ba1.8k sqft1731 Fairview Farms Cir, Wentzville, MO 63385For SaleMLS ID #26060304, Brianna R Hussey, Magnolia Real Estate. MARIS
- $399,9003 bd3 ba1.8k sqft231 Burrograss Dr, Wentzville, MO 63385For SaleMLS ID #26035974, Sandy S Turimella, Worth Clark Realty. MARIS
- $434,9004 bd3 ba3.4k sqft10495 Walnut Ln, Foristell, MO 63348For SaleMLS ID #26058003, Tiffany N Ludwig, Fox & Riley Real Estate. MARIS
- $349,9003 bd3 ba1.7k sqft215 Old Chesapeake Dr, Wentzville, MO 63385For SaleMLS ID #26053011, Scott W Dyer, MO Realty. MARIS
- $359,9003 bd4 ba2.3k sqft203 Wildflower Ridge Dr, Wentzville, MO 63385For SaleMLS ID #26055472, Gaby G Marroquin, RE/MAX Platinum. MARIS
- $354,9004 bd4 ba2.9k sqft121 Whisper Creek Dr, Wentzville, MO 63385For SaleMLS ID #26054958, Amanda Johnston, Coldwell Banker Realty - Gundaker. MARIS
- $475,0004 bd3 ba2.7k sqft10 Isaac Dr, Warrenton, MO 63383For SaleMLS ID #26040843, Julie K Worsham, Milner Agency. MARIS
- $399,9003 bd2 ba1.9k sqft492 Pleasant Breeze Dr, Wentzville, MO 63385For SaleMLS ID #26049633, Tom R Drake, Coldwell Banker Realty - Gundaker. MARIS
